Back on market at no fault to seller, buyer financing fell through. Appraisal came back at $190k. Welcome to 1532 Woodmere, a beautifully renovated colonial that perfectly blends timeless character with modern updates. This spacious home features 4 generously sized bedrooms and 2 full bathrooms, offering plenty of room for comfortable living, entertaining, and growing into your space. The home has been fully renovated from top to bottom, showcasing updated finishes, fresh paint, and a thoughtfully designed layout that feels both inviting and functional. The bright and airy living spaces flow seamlessly, creating the perfect setting for everyday living or hosting guests.
The kitchen has been tastefully updated, providing a stylish and practical space to cook and gather, while both full bathrooms have been refreshed with modern touches for a clean, contemporary feel. Each bedroom offers ample space, natural light, and versatility to fit your needs—whether it’s a home office, guest room, or personal retreat. BATVAI.
Pending
$179,900
1532 Woodmere St, Detroit, MI 48209
4beds
1,344sqft
Single Family Residence
Built in 1924
3,049 Square Feet Lot
$176,400 Zestimate®
$134/sqft
$-- HOA
What's special
- 43 days
- 54
- 2
Zillow last checked:
Listing updated:
Listed by:
Mujtaba Sanad 313-442-2311,
Keller Williams Legacy 313-752-0000,
Jesus Rivas 313-752-0000,
Keller Williams Legacy
Source: Realcomp II,MLS#: 20261055316
Facts & features
Interior
Bedrooms & bathrooms
- Bedrooms: 4
- Bathrooms: 2
- Full bathrooms: 2
Bedroom
- Level: Entry
- Area: 120
- Dimensions: 12 X 10
Bedroom
- Level: Second
- Area: 120
- Dimensions: 12 X 10
Bedroom
- Level: Entry
- Area: 100
- Dimensions: 10 X 10
Bedroom
- Level: Second
- Area: 100
- Dimensions: 10 X 10
Other
- Level: Entry
- Area: 90
- Dimensions: 10 X 9
Other
- Level: Second
- Area: 90
- Dimensions: 10 X 9
Kitchen
- Level: Entry
- Area: 144
- Dimensions: 12 X 12
Living room
- Level: Entry
- Area: 360
- Dimensions: 24 X 15
Heating
- Forced Air, Natural Gas
Features
- Basement: Unfinished
- Has fireplace: No
Interior area
- Total interior livable area: 1,344 sqft
- Finished area above ground: 1,344
Property
Parking
- Parking features: No Garage
Features
- Levels: Two
- Stories: 2
- Entry location: GroundLevelwSteps
- Pool features: None
Lot
- Size: 3,049 Square Feet
- Dimensions: 30 x 100
Details
- Parcel number: W20I008414S
- Special conditions: Short Sale No,Standard
Construction
Type & style
- Home type: SingleFamily
- Architectural style: Colonial
- Property subtype: Single Family Residence
Materials
- Vinyl Siding
- Foundation: Basement, Brick Mortar
Condition
- New construction: No
- Year built: 1924
Utilities & green energy
- Sewer: Public Sewer
- Water: Public
Community & HOA
Community
- Subdivision: JOHN P CLARK ESTATE
HOA
- Has HOA: No
Location
- Region: Detroit
Financial & listing details
- Price per square foot: $134/sqft
- Tax assessed value: $4,732
- Annual tax amount: $709
- Date on market: 7/17/2026
- Cumulative days on market: 43 days
- Listing agreement: Exclusive Right To Sell
- Listing terms: Cash,Conventional,FHA,Va Loan
Estimated market value
$176,400
$168,000 - $185,000
$1,887/mo
Price history
| Date | Event | Price |
|---|---|---|
| 8/11/2026 | Pending sale | $179,900$134/sqft |
Source:  Realcomp II #20261055316 Report a problem Realcomp II #20261055316 Report a problem | ||
| 7/17/2026 | Listed for sale | $179,900-5.3%$134/sqft |
Source: Realcomp II #20261055316 Report a problem | ||
| 7/16/2026 | Listing removed | $190,000$141/sqft |
Source: Realcomp II #20261036690 Report a problem | ||
| 6/17/2026 | Pending sale | $190,000$141/sqft |
Source: Realcomp II #20261036690 Report a problem | ||
| 5/20/2026 | Listed for sale | $190,000-9.5%$141/sqft |
Source: Realcomp II #20261036690 Report a problem | ||
| 5/18/2026 | Listing removed | $210,000$156/sqft |
Source: Realcomp II #20261025858 Report a problem | ||
| 4/17/2026 | Listed for sale | $210,000$156/sqft |
Source: Realcomp II #20261025858 Report a problem | ||
Public tax history
| Year | Property taxes | Tax assessment |
|---|---|---|
| 2025 | -- | $25,000 +28.2% |
| 2024 | -- | $19,500 +12.1% |
| 2023 | -- | $17,400 +21.7% |
| 2022 | -- | $14,300 +13.5% |
| 2021 | -- | $12,600 |
| 2020 | $760 +52% | $12,600 +29.9% |
| 2019 | $500 | $9,700 +21.3% |
| 2018 | $500 | $8,000 +1.3% |
| 2017 | -- | $7,900 +102.6% |
| 2016 | $651 | $3,900 |
| 2015 | $651 +57.6% | $3,900 -5.5% |
| 2013 | $413 -36.6% | $4,127 -30.2% |
| 2010 | $651 | $5,914 -12% |
| 2009 | -- | $6,721 -10.5% |
| 2008 | -- | $7,509 |
| 2007 | -- | $7,509 +5.5% |
| 2005 | $81 | $7,118 +3% |
| 2004 | -- | $6,911 |
Find assessor info on the county website
Monthly payment
Est. payment
Payment breakdown
Explore the cost of this home by adjusting the details. Changes won't be saved.Climate risks
Neighborhood: Springwells
Similar homes
- $180,0004 bd3 ba1.6k sqft3281 Waverly St, Detroit, MI 48238For Sale
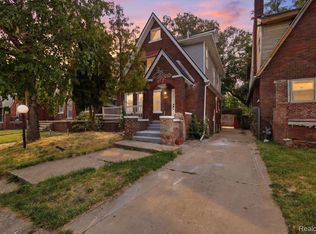
 MLS ID #20261078349, Geraldine D James, KW Domain. Realcomp II
 - $150,0003 bd2 ba1.9k sqft7308 Winthrop St, Detroit, MI 48228For Sale
 MLS ID #20261084120, Ali M Beydoun, Got Key'D Realty. Realcomp II
 - $169,9003 bd2 ba1.6k sqft2715 Glynn Ct, Detroit, MI 48206For Sale
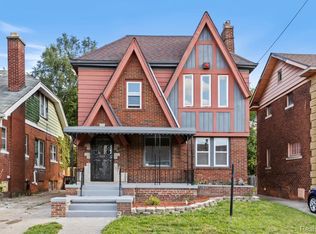 MLS ID #20261071285, Samarra Monger, Irongate Realty Group. Realcomp II
 - $179,8003 bd1 ba1.4k sqft6785 Pelham Rd, Allen Park, MI 48101For Sale
 MLS ID #20261083075, Ali M Beydoun, Got Key'D Realty. Realcomp II
 - $155,0004 bd1 ba1.2k sqft4450 Military St, Detroit, MI 48210For SaleMLS ID #20261070250, Ahmed Gharib, Keller Williams Legacy. Realcomp II
- $168,9003 bd2 ba1.2k sqft19500 Griggs St, Detroit, MI 48221For SaleMLS ID #20261084184, Kestiny Todd, EXP Realty Main. Realcomp II
- $183,0003 bd2 ba1.2k sqft1656 S Karle Ave, Westland, MI 48186For SaleMLS ID #20261083509, Ali M Beydoun, Got Key'D Realty. Realcomp II
- $175,0004 bd2 ba1.2k sqft18088 Goulburn St, Detroit, MI 48205For SaleMLS ID #20261080597, Bethany Reyes, KW Domain. Realcomp II
- $199,9002 bd1 ba1.1k sqft2012 Hubbard St, Detroit, MI 48209For SaleMLS ID #20261060684, Iman Elsibai, Keller Williams Legacy. Realcomp II
- $165,0004 bd2 ba1.4k sqft14035 Rutherford St, Detroit, MI 48227For SaleMLS ID #20261072260, Mujtaba Sanad, Keller Williams Legacy. Realcomp II
- $150,0004 bd2 ba1.9k sqft15730 Winthrop St, Detroit, MI 48227For SaleMLS ID #20261069937, Jasmiria Penn, My Realty LLC. Realcomp II
- $159,9004 bd2 ba1.2k sqft15776 Cheyenne St, Detroit, MI 48227For SaleMLS ID #20261070364, Justin P Neil, JNA Real Estate. Realcomp II
- $199,9004 bd2 ba1.6k sqft18614 Griggs St, Detroit, MI 48221For SaleMLS ID #20261080696, Future D Davis, EXP Realty Main. Realcomp II
- $174,9004 bd2 ba1.2k sqft3869 Harding St, Detroit, MI 48214For SaleMLS ID #20261025354, Sotero M Lopez II, EXP Realty Main. Realcomp II
- $199,9004 bd2 ba1.9k sqft16241 Cherrylawn St, Detroit, MI 48221For SaleMLS ID #20261060773, Iman Elsibai, Keller Williams Legacy. Realcomp II
- $169,0003 bd2 ba1.5k sqft16549 Washburn St, Detroit, MI 48221For SaleMLS ID #20261050553, Casey Ahlbrandt Rains, Douglas Rose Realty. Realcomp II
- $249,9003 bd2 ba1.4k sqft4535 Mead St, Dearborn, MI 48126For SaleMLS ID #20261083962, Ali M Beydoun, Got Key'D Realty. Realcomp II
- $174,9003 bd2 ba1.5k sqft18410 Mark Twain St, Detroit, MI 48235For SaleMLS ID #20261073982, Eboni Jones, ERA Prime Real Estate Group. Realcomp II
- $229,0005 bd3 ba1.8k sqft16684 Woodingham Dr, Detroit, MI 48221For SaleMLS ID #20261083702, Brittany Racine, Real Estate One-Dexter. Realcomp II
- $189,9995 bd2 ba1.7k sqft14521 Sussex St, Detroit, MI 48227For SaleMLS ID #20261044947, Ace A Sobh, Ace of Real Estate LLC. Realcomp II
