Step into timeless charm with this historic Colonial nestled in the heart of Detroit! This spacious 5 bedroom, 3.5 bath home features is perfect for a growing household, home office, or creative space. You’ll love the original character throughout, including beautiful hardwood floors, classic architectural accents, and a cozy fireplace that anchors the inviting living room. The generous room sizes provide flexibility and comfort, while the traditional layout offers both functionality and flow. This home is ready for you to make your own, whether you’re a first-time homebuyer looking to build long-term value or an investor seeking equity in a prime Detroit location, this property presents an incredible opportunity to restore and personalize a true classic.
For sale
$189,999
121 Colorado St, Highland Park, MI 48203
5beds
2,494sqft
Single Family Residence
Built in 1913
6,098 Square Feet Lot
$-- Zestimate®
$76/sqft
$-- HOA
What's special
- 105 days
- 707
- 33
Zillow last checked:
Listing updated:
Listed by:
Danielle S Dunham 248-885-0428,
EXP Realty Main 888-501-7085
Source: Realcomp II,MLS#: 20261048750
Facts & features
Interior
Bedrooms & bathrooms
- Bedrooms: 5
- Bathrooms: 4
- Full bathrooms: 3
- 1/2 bathrooms: 1
Bedroom
- Level: Second
- Area: 196
- Dimensions: 14 X 14
Bedroom
- Level: Second
- Area: 196
- Dimensions: 14 X 14
Bedroom
- Level: Second
- Area: 196
- Dimensions: 14 X 14
Bedroom
- Level: Second
- Area: 196
- Dimensions: 14 X 14
Bedroom
- Level: Third
- Area: 225
- Dimensions: 15 X 15
Other
- Level: Entry
Other
- Level: Second
Other
- Level: Basement
Other
- Level: Entry
Dining room
- Level: Entry
- Area: 144
- Dimensions: 12 X 12
Kitchen
- Level: Entry
- Area: 144
- Dimensions: 12 X 12
Living room
- Level: Entry
- Area: 144
- Dimensions: 12 X 12
Heating
- Natural Gas, Radiant
Features
- Basement: Unfinished
- Has fireplace: Yes
- Fireplace features: Living Room
Interior area
- Total interior livable area: 2,494 sqft
- Finished area above ground: 2,494
Property
Parking
- Parking features: No Garage
Features
- Levels: Three
- Stories: 3
- Entry location: GroundLevelwSteps
- Patio & porch: Covered, Porch
- Pool features: None
Lot
- Size: 6,098 Square Feet
- Dimensions: 40 x 150
Details
- Parcel number: 43013070506000
- Special conditions: Short Sale No,Standard
Construction
Type & style
- Home type: SingleFamily
- Architectural style: Colonial,Historic
- Property subtype: Single Family Residence
Materials
- Brick
- Foundation: Basement, Brick Mortar, Michigan Basement
- Roof: Asphalt
Condition
- New construction: No
- Year built: 1913
Utilities & green energy
- Sewer: Public Sewer
- Water: Other
Community & HOA
Community
- Subdivision: STEVEN SUB BLK 3
HOA
- Has HOA: No
Location
- Region: Highland Park
Financial & listing details
- Price per square foot: $76/sqft
- Tax assessed value: $20,248
- Annual tax amount: $1,620
- Date on market: 6/26/2026
- Cumulative days on market: 225 days
- Listing agreement: Exclusive Right To Sell
- Listing terms: Cash,Conventional
- Exclusions: Exclusion(s) Do Not Exist
Estimated market value
Not available
Estimated sales range
Not available
$2,335/mo
Price history
| Date | Event | Price |
|---|---|---|
| 9/19/2026 | Listed for sale | $189,999$76/sqft |
Source:  Realcomp II #20261048750 Report a problem Realcomp II #20261048750 Report a problem | ||
| 9/13/2026 | Pending sale | $189,999$76/sqft |
Source: Realcomp II #20261048750 Report a problem | ||
| 6/26/2026 | Listed for sale | $189,999$76/sqft |
Source: Realcomp II #20261048750 Report a problem | ||
| 6/25/2026 | Listing removed | $189,999$76/sqft |
Source: eXp Realty #20261011525 Report a problem | ||
| 2/24/2026 | Listed for sale | $189,999+104.3%$76/sqft |
Source: Realcomp II #20261011525 Report a problem | ||
| 1/27/2025 | Sold | $93,000$37/sqft |
Source:  MichRIC #25001489 Report a problem MichRIC #25001489 Report a problem | ||
| 1/13/2025 | Pending sale | $93,000$37/sqft |
Source: MichRIC #25001489 Report a problem | ||
| 1/13/2025 | Listed for sale | $93,000-43.6%$37/sqft |
Source: MichRIC #25001489 Report a problem | ||
| 8/28/2024 | Listing removed | -- |
Source: Realcomp II #81024025090 Report a problem | ||
| 6/17/2024 | Pending sale | $165,000$66/sqft |
Source: MichRIC #24025090 Report a problem | ||
| 5/20/2024 | Listed for sale | $165,000+3.1%$66/sqft |
Source: MichRIC #24025090 Report a problem | ||
| 5/17/2024 | Listing removed | -- |
Source: Realcomp II #81024004616 Report a problem | ||
| 4/13/2024 | Pending sale | $160,000$64/sqft |
Source: MichRIC #24004616 Report a problem | ||
| 4/11/2024 | Listed for sale | $160,000$64/sqft |
Source: MichRIC #24004616 Report a problem | ||
| 2/21/2024 | Pending sale | $160,000$64/sqft |
Source: Realcomp II #81024004616 Report a problem | ||
| 1/25/2024 | Listed for sale | $160,000+284.4%$64/sqft |
Source: MichRIC #24004616 Report a problem | ||
| 11/9/2017 | Listing removed | $41,626$17/sqft |
Source: Auction.com Report a problem | ||
| 10/28/2017 | Listed for sale | -- |
Source: Auction.com Report a problem | ||
Public tax history
| Year | Property taxes | Tax assessment |
|---|---|---|
| 2025 | -- | $76,700 +16.9% |
| 2024 | -- | $65,600 |
Find assessor info on the county website
Monthly payment
Est. payment
Payment breakdown
Explore the cost of this home by adjusting the details. Changes won't be saved.Climate risks
Neighborhood: 48203

Similar homes
- $225,0004 bd3 ba2.4k sqft90 Richton St, Highland Park, MI 48203For Sale

 MLS ID #20261080045, Michael J Belcastro, Karen Michael Realty, Inc. Realcomp II
 - $220,0005 bd3 ba2.3k sqft427 Melbourne St, Detroit, MI 48202For Sale
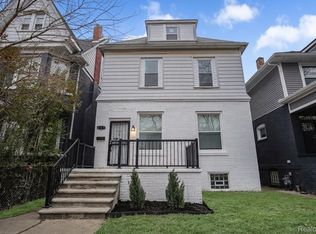 MLS ID #20261079658, Casey Ahlbrandt Rains, Douglas Rose Realty. Realcomp II
 - $199,9004 bd3 ba2.8k sqft4031 Pasadena St, Detroit, MI 48238For Sale
 MLS ID #20261068269, DeShonna Igwenagha, DTW Experts LLC. Realcomp II
 - $180,0004 bd3 ba1.6k sqft3281 Waverly St, Detroit, MI 48238For Sale
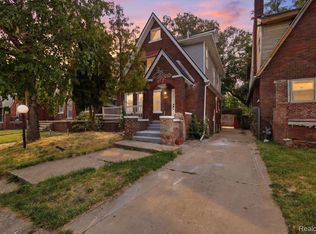 MLS ID #20261078349, Geraldine D James, KW Domain. Realcomp II
 - $209,0004 bd2 ba1.6k sqft580 Melbourne St, Detroit, MI 48202For SaleMLS ID #20261063651, Leonard A Pickett III, RCH Brokerage Legacy Inc. Realcomp II
- $230,0006 bd3 ba3.2k sqft2015 Gladstone St, Detroit, MI 48206For SaleMLS ID #20261083954, Benjamin Ness, Clyde Realty LLC. Realcomp II
- $214,0005 bd2 ba2.2k sqft16570 Princeton St, Detroit, MI 48221For SaleMLS ID #20261070936, Casey Ahlbrandt Rains, Douglas Rose Realty. Realcomp II
- $189,9995 bd2 ba1.7k sqft14521 Sussex St, Detroit, MI 48227For SaleMLS ID #20261044947, Ace A Sobh, Ace of Real Estate LLC. Realcomp II
- $169,9005 bd2 ba2.1k sqft2971 Bewick St, Detroit, MI 48214For SaleMLS ID #20261075807, Fadi Dabaja, EXP Realty Main. Realcomp II
- $180,0006 bd3 ba1.9k sqft16554 Fairfield St, Detroit, MI 48221For SaleMLS ID #20261060333, Everest Haxhi, Maxwell Crown. Realcomp II
- $225,0004 bd3 ba1.9k sqft16210 Inverness St, Detroit, MI 48221For SaleMLS ID #20261080655, Lawrence Else, Realtyflo Inc. Realcomp II
- $119,9003 bd2 ba1.3k sqft145 Waverly St, Highland Park, MI 48203For SaleMLS ID #20261068836, Omar Ghazzawi, Keller Williams Legacy. Realcomp II
- $199,9004 bd2 ba1.9k sqft16241 Cherrylawn St, Detroit, MI 48221For SaleMLS ID #20261060773, Iman Elsibai, Keller Williams Legacy. Realcomp II
- $199,9004 bd2 ba1.6k sqft18614 Griggs St, Detroit, MI 48221For SaleMLS ID #20261080696, Future D Davis, EXP Realty Main. Realcomp II
- $169,9003 bd2 ba1.6k sqft2715 Glynn Ct, Detroit, MI 48206For SaleMLS ID #20261071285, Samarra Monger, Irongate Realty Group. Realcomp II
- $184,9003 bd2 ba1.5k sqft16224 Parkside St, Detroit, MI 48221For SaleMLS ID #20261063777, Haitham Garallah, Keller Williams Legacy. Realcomp II
- $165,0004 bd2 ba2.1k sqft19421 Eureka St, Detroit, MI 48234For SaleMLS ID #20261039925, Nazir Ahmed, R2M Realty,. Realcomp II
- $179,0004 bd2 ba3k sqft1601 Lawndale St, Detroit, MI 48209For SaleMLS ID #20261066334, Maricela Meza, Realty of America. Realcomp II
- $200,0005 bd3 ba1.7k sqft5900 Neff Ave, Detroit, MI 48224For SaleMLS ID #20261080422, David Binkley Jr, Real Broker LLC - The Binkley Group. Realcomp II
- $199,8007 bd2 ba2.8k sqft3290 Calvert St, Detroit, MI 48206For SaleMLS ID #20261034432, Charlie Shami, Sonic Realty LLC. Realcomp II
