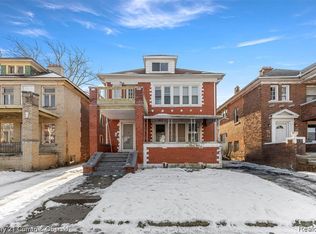
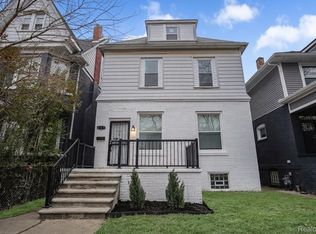
***Fully Occupied 2 Family Flat: Located in the Historic Virginia Park neighborhood, this fully renovated 2-story, 2 Family flat offers a prime opportunity for investors because it provides actual income of $2900 a month. Perfectly positioned near the North End, Boston Edison, and New Center neighborhoods, the property is just minutes from major Detroit landmarks, including the Fisher Theatre, Henry Ford Hospital, and the Motown Museum. Each unit features three spacious bedrooms and one full bathroom, along with a bright living room accented by a fireplace. The upper unit offers a private second-floor balcony. A privacy-fenced yard adds additional outdoor appeal. LOI required before showing!
For sale
Price cut: $100 (7/9)
$249,000
2015 Gladstone St, Detroit, MI 48206
6beds
3,240sqft
Single Family Residence
Built in 1921
4,791 Square Feet Lot
$-- Zestimate®
$77/sqft
$-- HOA
What's special
- 290 days
- 117
- 4
Zillow last checked:
Listing updated:
Listed by:
Jiryes Jarrous 313-320-1799,
Match Realty 313-482-7432
Source: Realcomp II,MLS#: 20261043516
Facts & features
Interior
Bedrooms & bathrooms
- Bedrooms: 6
- Bathrooms: 2
- Full bathrooms: 2
Primary bedroom
- Level: Entry
- Area: 156
- Dimensions: 12 X 13
Bedroom
- Level: Entry
- Area: 120
- Dimensions: 10 X 12
Bedroom
- Level: Entry
- Area: 140
- Dimensions: 14 X 10
Bedroom
- Level: Second
- Area: 120
- Dimensions: 10 X 12
Bedroom
- Level: Second
- Area: 130
- Dimensions: 13 X 10
Bedroom
- Level: Second
- Area: 143
- Dimensions: 11 X 13
Other
- Level: Entry
- Area: 84
- Dimensions: 12 X 7
Other
- Level: Second
- Area: 108
- Dimensions: 12 X 9
Bonus room
- Level: Second
- Area: 210
- Dimensions: 15 X 14
Dining room
- Level: Entry
- Area: 210
- Dimensions: 15 X 14
Family room
- Level: Second
- Area: 306
- Dimensions: 18 X 17
Kitchen
- Level: Entry
- Area: 144
- Dimensions: 12 X 12
Kitchen
- Level: Second
- Area: 144
- Dimensions: 12 X 12
Living room
- Level: Entry
- Area: 306
- Dimensions: 18 X 17
Heating
- Forced Air, Natural Gas
Cooling
- Ceiling Fans
Appliances
- Included: Free Standing Gas Oven, Free Standing Refrigerator
- Laundry: Electric Dryer Hookup, Washer Hookup
Features
- Windows: Egress Windows
- Basement: Unfinished
- Has fireplace: Yes
- Fireplace features: Family Room
Interior area
- Total interior livable area: 3,240 sqft
- Finished area above ground: 3,240
Property
Parking
- Total spaces: 2
- Parking features: Two Car Garage, Detached
- Garage spaces: 2
Features
- Levels: Two
- Stories: 2
- Entry location: GroundLevelwSteps
- Patio & porch: Enclosed, Porch
- Exterior features: Balcony
- Pool features: None
- Fencing: Back Yard,Fenced
Lot
- Size: 4,791 Square Feet
- Dimensions: 35 x 141.72
Details
- Parcel number: W08I002432S
- Special conditions: Short Sale No,Standard
Construction
Type & style
- Home type: SingleFamily
- Architectural style: Colonial
- Property subtype: Single Family Residence
Materials
- Brick
- Foundation: Basement, Brick Mortar
- Roof: Asphalt
Condition
- New construction: No
- Year built: 1921
- Major remodel year: 2025
Utilities & green energy
- Electric: Volts 220, Circuit Breakers
- Sewer: Public Sewer
- Water: Public
- Utilities for property: Underground Utilities
Community & HOA
Community
- Features: Sidewalks
- Security: Carbon Monoxide Detectors, Smoke Detectors
- Subdivision: JOY FARM SUB
HOA
- Has HOA: No
Location
- Region: Detroit
Financial & listing details
- Price per square foot: $77/sqft
- Tax assessed value: $21,471
- Annual tax amount: $2,104
- Date on market: 6/10/2026
- Cumulative days on market: 290 days
- Listing agreement: Exclusive Right To Sell
- Exclusions: Exclusion(s) Do Not Exist
Estimated market value
Not available
Estimated sales range
Not available
$2,193/mo
Price history
| Date | Event | Price |
|---|---|---|
| 7/9/2026 | Price change | $248,9000%$77/sqft |
Source:  Realcomp II #20261048304 Report a problem Realcomp II #20261048304 Report a problem | ||
| 6/19/2026 | Price change | $249,000-7.4%$77/sqft |
Source: Realcomp II #20261043516 Report a problem | ||
| 5/4/2026 | Listing removed | $1,450 |
Source: Zillow Rentals Report a problem | ||
| 3/19/2026 | Price change | $1,450+7.4% |
Source: Zillow Rentals Report a problem | ||
| 3/4/2026 | Price change | $269,000-2.1%$83/sqft |
Source: Realcomp II #20251060777 Report a problem | ||
| 2/23/2026 | Price change | $274,900-3.5%$85/sqft |
Source: Realcomp II #20251060777 Report a problem | ||
| 2/16/2026 | Price change | $285,000-1.4%$88/sqft |
Source: Realcomp II #20251060777 Report a problem | ||
| 1/26/2026 | Listed for rent | $1,350-22.9% |
Source: Zillow Rentals Report a problem | ||
| 1/26/2026 | Listing removed | $1,750$1/sqft |
Source: Zillow Rentals Report a problem | ||
| 1/23/2026 | Listed for rent | $1,750+29.6%$1/sqft |
Source: Zillow Rentals Report a problem | ||
| 1/21/2026 | Price change | $289,000-3.3%$89/sqft |
Source: Realcomp II #20251060777 Report a problem | ||
| 1/7/2026 | Listing removed | $1,350 |
Source: Zillow Rentals Report a problem | ||
| 12/20/2025 | Listed for sale | $299,000+8.7%$92/sqft |
Source: Realcomp II #20251060777 Report a problem | ||
| 12/12/2025 | Price change | $1,350-3.6% |
Source: Zillow Rentals Report a problem | ||
| 12/8/2025 | Listed for rent | $1,400 |
Source: Zillow Rentals Report a problem | ||
| 11/9/2025 | Listing removed | $1,400 |
Source: Zillow Rentals Report a problem | ||
| 11/6/2025 | Price change | $1,400-3.4% |
Source: Zillow Rentals Report a problem | ||
| 10/27/2025 | Listed for rent | $1,450+52.6% |
Source: Zillow Rentals Report a problem | ||
| 7/2/2025 | Listing removed | $275,000$85/sqft |
Source: Realcomp II #20250028160 Report a problem | ||
| 5/7/2025 | Price change | $275,000-8%$85/sqft |
Source: Realcomp II #20250028160 Report a problem | ||
| 4/22/2025 | Listed for sale | $299,000+288.3%$92/sqft |
Source: Realcomp II #20250028160 Report a problem | ||
| 3/5/2020 | Listing removed | $950 |
Source: Blue Realty Report a problem | ||
| 3/3/2020 | Listed for rent | $950 |
Source: Blue Realty Report a problem | ||
| 9/23/2019 | Listing removed | $950 |
Source: Blue Realty Report a problem | ||
| 9/10/2019 | Listed for rent | $950 |
Source: Blue Realty Report a problem | ||
| 4/3/2018 | Sold | $77,000$24/sqft |
Source: Public Record Report a problem | ||
Public tax history
| Year | Property taxes | Tax assessment |
|---|---|---|
| 2025 | -- | $54,500 +26.7% |
| 2024 | -- | $43,000 +19.4% |
| 2023 | -- | $36,000 +34.3% |
| 2022 | -- | $26,800 +15% |
| 2021 | -- | $23,300 |
| 2020 | $2,819 +79.8% | $23,300 +31.6% |
| 2019 | $1,568 | $17,700 +24.6% |
| 2018 | $1,568 | $14,200 +3.6% |
| 2017 | -- | $13,700 -77.7% |
| 2016 | $1,110 | $61,500 +527.6% |
| 2015 | $1,110 -5.8% | $9,800 -28.2% |
| 2013 | $1,178 +6.2% | $13,644 -30.2% |
| 2010 | $1,110 | $19,550 -12% |
| 2009 | -- | $22,216 -10.5% |
| 2008 | -- | $24,822 |
| 2007 | -- | $24,822 +5.5% |
| 2005 | $118 | $23,528 +3% |
| 2004 | -- | $22,843 |
Find assessor info on the county website
Monthly payment
Est. payment
Payment breakdown
Explore the cost of this home by adjusting the details. Changes won't be saved.Climate risks
Neighborhood: North LaSalle
Similar homes
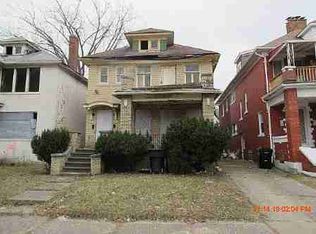
- $235,0006 bd2 ba2.4k sqft3808 Monterey St, Detroit, MI 48206For Sale
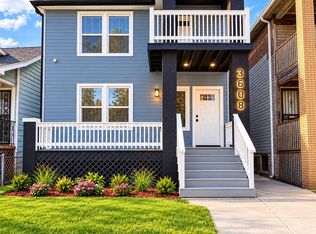
 MLS ID #20261078472, Safoan Khan, PurePath Realty Group. Realcomp II
 - $249,0006 bd3 ba2.5k sqft2256 W Philadelphia St, Detroit, MI 48206For Sale
 MLS ID #20261046689, Lisa Debs, Tower Real Estate. Realcomp II
 - $255,0007 bd3 ba2.8k sqft3251 Calvert St, Detroit, MI 48206For Sale
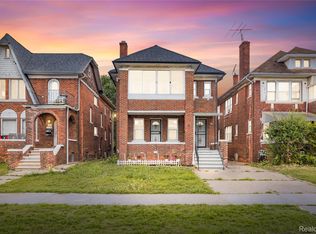 MLS ID #20261072436, Jessica Curmi, Clyde Realty LLC. Realcomp II
 - $220,0005 bd3 ba2.3k sqft427 Melbourne St, Detroit, MI 48202For Sale
 MLS ID #20261079658, Casey Ahlbrandt Rains, Douglas Rose Realty. Realcomp II
 - $300,0006 bd3 ba2.6k sqft2254 Taylor St, Detroit, MI 48206For SaleMLS ID #20261074268, Lauralee Snow, RE/MAX Leading Edge. Realcomp II
- $255,0007 bd2 ba2.6k sqft7627 Woodrow Wilson St, Detroit, MI 48206For SaleMLS ID #20261001308, Jalen James, Front Page Properties. Realcomp II
- $299,9006 bd2 ba3k sqft2509 Gladstone St, Detroit, MI 48206For SaleMLS ID #20261034771, Gentraia Brown, REMAX City Centre. Realcomp II
- $274,9004 bd2 ba2.1k sqft3210 Lawrence St, Detroit, MI 48206For SaleMLS ID #20261062537, Anthony Bertrand, Berkshire Hathaway HomeServices Kee Realty Bham. Realcomp II
- $265,0006 bd2 ba2.2k sqft3756 Burlingame St, Detroit, MI 48206For SaleMLS ID #20261026384, Ahsan Tarar, Tarar Homes. Realcomp II
- $284,9006 bd3 ba3.4k sqft681 Clairmount St, Detroit, MI 48202For SaleMLS ID #20261030012, Haitham Garallah, Keller Williams Legacy. Realcomp II
- $279,9958 bd4 ba3.5k sqft3235 Monterey St, Detroit, MI 48206For SaleMLS ID #20261065042, Drake O'Donnell, NATOD Management. Realcomp II
- $230,0006 bd2 ba2.4k sqft3019 Clements St, Detroit, MI 48238For SaleMLS ID #20261078409, Jennifer Anthony, MES Realty Group LLC. Realcomp II
- $325,0003 bd2 ba2.4k sqft2534 Lamothe St, Detroit, MI 48206For SaleMLS ID #20261030408, Lori Goldman, Berkshire Hathaway HomeServices Kee Realty Bham. Realcomp II
- $369,9004 bd2 ba2.2k sqft1945 Atkinson St, Detroit, MI 48206For SaleMLS ID #20261050680, Michael Harding, RE/MAX Noire. Realcomp II
- $275,0004 bd3 ba1.9k sqft940 Burlingame St, Detroit, MI 48202For SaleMLS ID #20261066612, Michael Perna, EXP Realty The Perna Team. Realcomp II
- $249,9993 bd2 ba2.4k sqft18961 Pennington Dr, Detroit, MI 48221For SaleMLS ID #20261078795, Michael M Phillips, Keller Williams Legacy. Realcomp II
- $235,9996 bd3 ba2.5k sqft591 Hague St, Detroit, MI 48202For SaleMLS ID #20261034023, David Rabior, Clyde Realty LLC. Realcomp II
- $199,9004 bd5 ba3.2k sqft628 Taylor St, Detroit, MI 48202For SaleMLS ID #20261068815, Haitham Garallah, Keller Williams Legacy. Realcomp II
- $199,8007 bd2 ba2.8k sqft3290 Calvert St, Detroit, MI 48206For SaleMLS ID #20261034432, Charlie Shami, Sonic Realty LLC. Realcomp II
- $299,9005 bd3 ba2k sqft899 Edison St, Detroit, MI 48202For SaleMLS ID #20261057772, Noah Jackson, SimpliHom. Realcomp II
