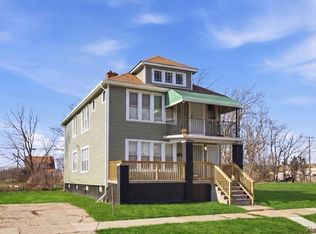
Investment opportunity in the highly sought-after Boston-Edison Historic District, currently generating rental income with 2 of the 4 units occupied and 2 units vacant and ready for a new tenant or owner-occupant, giving a buyer the flexibility to step into a cash-flowing property while still having the option to move into one of the open units themselves. For buyers who prefer full occupancy before taking ownership, the vacant units can also be leased up prior to closing upon request. The property was previously rented at $4,200 per month when fully leased, with rent rolls available to support upon request. The current tenants have been in place for about a year and have consistently paid on time, and showings can be scheduled with just 24 to 48 hours' notice, making this one of the easier multi-unit properties to walk through compared to fully occupied buildings. This newly renovated property has been thoughtfully updated throughout, offering modern improvements while complementing the character of the surrounding historic neighborhood. Positioned in one of the most desirable and rapidly revitalizing areas of Detroit, the location provides convenient access to major employment centers and popular local attractions, including the iconic Motown Museum, Henry Ford Hospital, and the shops, dining, and entertainment along the Woodward Avenue corridor. Surrounded by beautiful historic architecture, tree-lined streets, and continued neighborhood investment, the area continues to attract strong tenant demand. With income history already established, room to add value by leasing up the vacant units, and a prime location in one of Detroit's most notable historic districts, this property presents a compelling opportunity for investors seeking cash flow, an owner-occupant looking to house hack, or anyone eyeing long-term appreciation in a historic neighborhood on the rise.
For sale
$279,995
3235 Monterey St, Detroit, MI 48206
8beds
3,538sqft
Multi Family
Built in 1924
-- sqft lot
$274,900 Zestimate®
$79/sqft
$-- HOA
What's special
- 50 days
- 361
- 32
Zillow last checked:
Listing updated:
Listed by:
Drake O'Donnell 248-609-7108,
NATOD Management 248-609-7108
Source: Realcomp II,MLS#: 20261065042
Facts & features
Interior
Bedrooms & bathrooms
- Bedrooms: 8
- Bathrooms: 4
- Full bathrooms: 4
Heating
- Forced Air, Natural Gas
Features
- Basement: Unfinished
- Has fireplace: No
Interior area
- Total interior livable area: 3,538 sqft
- Finished area above ground: 3,538
Property
Features
- Levels: Two
- Stories: 2
- Pool features: None
Lot
- Size: 6,098 Square Feet
- Dimensions: 52.5 x 120.5
Details
- Parcel number: W12I003680S
- Zoning description: MultiFamily, Residential
- Special conditions: Short Sale No,Standard
Construction
Type & style
- Home type: MultiFamily
- Architectural style: Quadruplex
- Property subtype: Multi Family
Materials
- Brick
- Foundation: Basement, Brick Mortar
Condition
- New construction: No
- Year built: 1924
Utilities & green energy
- Sewer: Public Sewer
- Water: Public
Community & HOA
Community
- Subdivision: LINWOOD HEIGHTS
Location
- Region: Detroit
Financial & listing details
- Price per square foot: $79/sqft
- Tax assessed value: $33,301
- Annual tax amount: $4,403
- Date on market: 8/16/2026
- Cumulative days on market: 162 days
- Listing agreement: Exclusive Right To Sell
- Listing terms: Cash,Conventional
Estimated market value
$274,900
$261,000 - $289,000
$1,171/mo
Price history
| Date | Event | Price |
|---|---|---|
| 8/16/2026 | Listed for sale | $279,995-3.5%$79/sqft |
Source:  Realcomp II #20261065042 Report a problem Realcomp II #20261065042 Report a problem | ||
| 8/13/2026 | Listing removed | $290,000$82/sqft |
Source: Realcomp II #20261015773 Report a problem | ||
| 7/17/2026 | Listed for sale | $290,000$82/sqft |
Source: Realcomp II #20261015773 Report a problem | ||
| 7/15/2026 | Pending sale | $290,000$82/sqft |
Source: Realcomp II #20261015773 Report a problem | ||
| 7/1/2026 | Price change | $290,000-7.9%$82/sqft |
Source: Realcomp II #20261015773 Report a problem | ||
| 6/23/2026 | Pending sale | $315,000$89/sqft |
Source: Realcomp II #20261015773 Report a problem | ||
| 5/26/2026 | Price change | $315,000-4.5%$89/sqft |
Source: Realcomp II #20261015773 Report a problem | ||
| 5/20/2026 | Listed for sale | $330,000$93/sqft |
Source: Realcomp II #20261015773 Report a problem | ||
| 4/18/2026 | Pending sale | $330,000$93/sqft |
Source: Realcomp II #20261015773 Report a problem | ||
| 3/11/2026 | Listed for sale | $330,000-4.3%$93/sqft |
Source: Realcomp II #20261015773 Report a problem | ||
| 1/1/2026 | Listing removed | $345,000$98/sqft |
Source: Realcomp II #20251036262 Report a problem | ||
| 11/6/2025 | Price change | $345,000-1.4%$98/sqft |
Source: Realcomp II #20251036262 Report a problem | ||
| 9/14/2025 | Listed for sale | $350,000+55.6%$99/sqft |
Source: Realcomp II #20251036262 Report a problem | ||
| 3/10/2023 | Sold | $225,000+80%$64/sqft |
Source: Public Record Report a problem | ||
| 1/11/2023 | Sold | $125,000$35/sqft |
Source: Public Record Report a problem | ||
Public tax history
| Year | Property taxes | Tax assessment |
|---|---|---|
| 2025 | -- | $32,300 +25.2% |
| 2024 | -- | $25,800 +20.6% |
| 2023 | -- | $21,400 +23% |
| 2022 | -- | $17,400 +8.1% |
| 2021 | -- | $16,100 |
| 2020 | $861 -46% | $16,100 +5.9% |
| 2019 | $1,594 | $15,200 +4.8% |
| 2018 | $1,594 | $14,500 -2.7% |
| 2017 | -- | $14,900 -57.4% |
| 2016 | $1,527 | $35,000 +121.5% |
| 2015 | $1,527 -5% | $15,800 -28.1% |
| 2013 | $1,607 +5.2% | $21,981 -30.2% |
| 2010 | $1,527 | $31,495 -12% |
| 2009 | -- | $35,790 -10.5% |
| 2008 | -- | $39,989 |
| 2007 | -- | $39,989 +5.5% |
| 2005 | $161 | $37,904 +3% |
| 2004 | -- | $36,800 |
Find assessor info on the county website
Monthly payment
Est. payment
Payment breakdown
Explore the cost of this home by adjusting the details. Changes won't be saved.Climate risks
Neighborhood: Dexter-Linwood
Similar homes
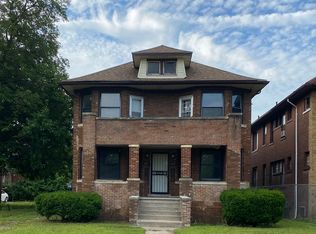
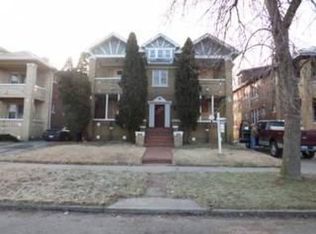
- $290,0005 bd2 ba4k sqft2741 Monterey St, Detroit, MI 48206For Sale
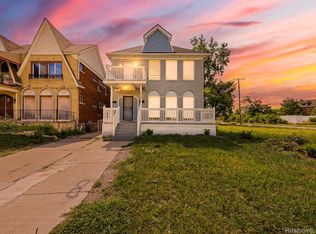
 MLS ID #20261066177, Jonathan Zaia, EXP Z Real Estate. Realcomp II
 - $255,0007 bd3 ba2.8k sqft3251 Calvert St, Detroit, MI 48206For Sale
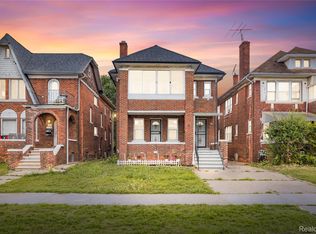 MLS ID #20261072436, Jessica Curmi, Clyde Realty LLC. Realcomp II
 - $265,0006 bd2 ba2.2k sqft3756 Burlingame St, Detroit, MI 48206For Sale
 MLS ID #20261026384, Ahsan Tarar, Tarar Homes. Realcomp II
 - $285,0005 bd2 ba3.1k sqft1665 Atkinson St, Detroit, MI 48206For Sale
 MLS ID #20261066388, Garrett Blair, Douglas Rose Realty. Realcomp II
 - $300,0006 bd3 ba2.6k sqft2254 Taylor St, Detroit, MI 48206For SaleMLS ID #20261074268, Lauralee Snow, RE/MAX Leading Edge. Realcomp II
- $299,9006 bd2 ba3k sqft2509 Gladstone St, Detroit, MI 48206For SaleMLS ID #20261034771, Gentraia Brown, REMAX City Centre. Realcomp II
- $250,0006 bd2 ba2.6k sqft2475 Taylor St, Detroit, MI 48206For SaleMLS ID #20261075165, Shawn R Arnaout, @properties Christie's Int'l R E Rochester. Realcomp II
- $199,0006 bd4 ba3.4k sqft3275 Webb St, Detroit, MI 48206For Sale
 MLS ID #26046733, Gustaf Andreasen, @properties Christie's Int'l. MichRIC
 - $289,4006 bd3 ba2.7k sqft2253 Gladstone St, Detroit, MI 48206For SaleMLS ID #20261029589, Timothy A Francisco Jr, Real Estate One-Sterling Heights. Realcomp II
- $220,0006 bd3 ba2.8k sqft3320 Richton St, Detroit, MI 48206For SaleMLS ID #20261033046, Vincent Hachigian, Exit Ahead Realty. Realcomp II
- $235,0006 bd2 ba2.4k sqft3808 Monterey St, Detroit, MI 48206For SaleMLS ID #20261078472, Safoan Khan, PurePath Realty Group. Realcomp II
- $215,0007 bd2 ba2.7k sqft2638 Cortland St, Detroit, MI 48206For SaleMLS ID #20261037314, Dominick Arafat, EXP Z Real Estate. Realcomp II
- $255,0007 bd2 ba2.6k sqft7627 Woodrow Wilson St, Detroit, MI 48206For SaleMLS ID #20261001308, Jalen James, Front Page Properties. Realcomp II
- $193,0006 bd3 ba2.6k sqft2988 Richton St, Detroit, MI 48206For SaleMLS ID #20261062642, Antwuan M Hawkins, Five Star Luxury Realty. Realcomp II
- $249,0006 bd3 ba2.5k sqft2256 W Philadelphia St, Detroit, MI 48206For SaleMLS ID #20261046689, Lisa Debs, Tower Real Estate. Realcomp II
- $199,8007 bd2 ba2.8k sqft3290 Calvert St, Detroit, MI 48206For SaleMLS ID #20261034432, Charlie Shami, Sonic Realty LLC. Realcomp II
- $220,0006 bd2 ba2.5k sqft2660 Tuxedo St, Detroit, MI 48206For SaleMLS ID #26030012, Julie Dunville, Redfin Corporation. MichRIC
- $314,9006 bd2 ba2.6k sqft1645 Taylor St, Detroit, MI 48206For SaleMLS ID #20261056462, Ryan E Kain, RE/MAX Leading Edge. Realcomp II
- $299,9008 bd4 ba3.6k sqft1565 W Grand Blvd, Detroit, MI 48208For SaleMLS ID #20261041443, Carlo Gobba, EXP Realty Main. Realcomp II
- $235,0008 bd4 ba3.4k sqft2340 W Grand St, Detroit, MI 48238For Sale
 MLS ID #50218425, Keelie Thomas, Elite Real Estate Professionals, Inc.. MiRealSource
