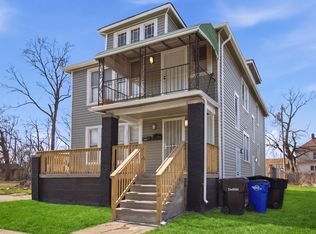
Welcome to 3756–3758 Burlingame, a fully renovated two-family flat in the heart of Detroit. This duplex features two spacious units, each offering 3 bedrooms, 1 bathroom, and approximately 1,100 square feet of living space on each floor.
Both units boast large bedrooms, separate living and dining areas, and private basements, providing plenty of space for comfortable living or strong rental appeal.
This property has been completely redone down to the studs with major upgrades throughout, including new electrical, plumbing, drywall, flooring, and beautifully updated kitchens and bathrooms. Exterior improvements include brand new siding and gutters, giving the property a clean, modern look with low maintenance for years to come.
Additional peace of mind comes from professionally reinforced basement walls completed by Michigan Basements.
Both units are currently occupied with tenants paying $1,300 per month each, bringing in $2,600 in total monthly rental income, making this a strong turnkey investment opportunity.
Whether you’re an investor looking for immediate cash flow or an owner-occupant seeking to live in one unit and rent the other, this property checks all the boxes.
Agent owned home.
For sale
$265,000
3756 Burlingame St, Detroit, MI 48206
6beds
2,208sqft
Duplex
Built in 1924
-- sqft lot
$-- Zestimate®
$120/sqft
$-- HOA
What's special
- 64 days
- 125
- 21
Zillow last checked:
Listing updated:
Listed by:
Ahsan Tarar 313-888-0315,
Tarar Homes 313-888-0315,
Zaid Rizvi 586-413-7589,
Tarar Homes
Source: Realcomp II,MLS#: 20261026384
Facts & features
Interior
Bedrooms & bathrooms
- Bedrooms: 6
- Bathrooms: 2
- Full bathrooms: 2
Heating
- Forced Air, Natural Gas
Features
- Basement: Full,Private,Unfinished
- Has fireplace: No
Interior area
- Total interior livable area: 2,208 sqft
- Finished area above ground: 2,208
Property
Features
- Levels: Two
- Stories: 2
- Pool features: None
Lot
- Size: 3,049 Square Feet
- Dimensions: 30 x 104
Details
- Parcel number: W14I003888S
- Zoning description: Residential
- Special conditions: Agent Owned,Short Sale No
Construction
Type & style
- Home type: MultiFamily
- Architectural style: Duplex
- Property subtype: Duplex
Materials
- Vinyl Siding
- Foundation: Basement, Brick Mortar, Sump Pump
Condition
- New construction: No
- Year built: 1924
- Major remodel year: 2026
Utilities & green energy
- Sewer: Public Sewer
- Water: Public
Community & HOA
Community
- Subdivision: LEWIS & CROFOOTS SUB 4
Location
- Region: Detroit
Financial & listing details
- Price per square foot: $120/sqft
- Tax assessed value: $13,207
- Annual tax amount: $1,333
- Date on market: 4/18/2026
- Cumulative days on market: 64 days
- Listing agreement: Exclusive Right To Sell
- Listing terms: Cash,Conventional,Warranty Deed
Estimated market value
Not available
Estimated sales range
Not available
$2,088/mo
Price history
| Date | Event | Price |
|---|---|---|
| 9/1/2026 | Listed for sale | $265,000$120/sqft |
Source:  Realcomp II #20261026384 Report a problem Realcomp II #20261026384 Report a problem | ||
| 5/5/2026 | Listing removed | $265,000$120/sqft |
Source: Realcomp II #20261026384 Report a problem | ||
| 5/3/2026 | Price change | $265,000-8.6%$120/sqft |
Source: Realcomp II #20261026384 Report a problem | ||
| 4/18/2026 | Listed for sale | $289,900+189.9%$131/sqft |
Source: Realcomp II #20261026384 Report a problem | ||
| 10/18/2023 | Listing removed | -- |
Source: Realcomp II #20230074402 Report a problem | ||
| 9/5/2023 | Listed for sale | $100,000+100%$45/sqft |
Source: Realcomp II #20230074402 Report a problem | ||
| 10/13/2021 | Pending sale | $50,000+31.6%$23/sqft |
Source: Realcomp II #2210078361 Report a problem | ||
| 10/18/2019 | Sold | $38,000$17/sqft |
Source: Agent Provided Report a problem | ||
| 10/1/2019 | Price change | $38,000+0.3%$17/sqft |
Source: EXP Realty LLC #219034319 Report a problem | ||
| 8/4/2019 | Price change | $37,900-0.3%$17/sqft |
Source: EXP Realty LLC #219034319 Report a problem | ||
| 8/1/2019 | Price change | $38,000-2.6%$17/sqft |
Source: EXP Realty LLC #219034319 Report a problem | ||
| 7/13/2019 | Price change | $39,000-2.5%$18/sqft |
Source: EXP Realty LLC #219034319 Report a problem | ||
| 7/9/2019 | Price change | $40,000+0.3%$18/sqft |
Source: EXP Realty LLC #219034319 Report a problem | ||
| 6/26/2019 | Price change | $39,900-6.1%$18/sqft |
Source: EXP Realty LLC #219034319 Report a problem | ||
| 5/29/2019 | Price change | $42,500-11.5%$19/sqft |
Source: EXP Realty LLC #219034319 Report a problem | ||
| 4/17/2019 | Listed for sale | $48,000$22/sqft |
Source: EXP Realty LLC #219034319 Report a problem | ||
Public tax history
| Year | Property taxes | Tax assessment |
|---|---|---|
| 2025 | -- | $15,100 +23.8% |
| 2024 | -- | $12,200 +1.7% |
| 2023 | -- | $12,000 +36.4% |
| 2022 | -- | $8,800 -22.1% |
| 2021 | -- | $11,300 |
| 2020 | $396 -45.2% | $11,300 +21.5% |
| 2019 | $723 | $9,300 +6.9% |
| 2018 | $723 | $8,700 +10.1% |
| 2017 | -- | $7,900 -70.3% |
| 2016 | $946 | $26,600 +491.1% |
| 2015 | $946 +52.9% | $4,500 -27.3% |
| 2013 | $619 -34.6% | $6,188 -30.2% |
| 2010 | $946 | $8,866 -12% |
| 2009 | -- | $10,075 -10.5% |
| 2008 | -- | $11,257 |
| 2007 | -- | $11,257 +5.5% |
| 2005 | $91 | $10,670 +3% |
| 2004 | -- | $10,359 |
Find assessor info on the county website
Monthly payment
Est. payment
Payment breakdown
Explore the cost of this home by adjusting the details. Changes won't be saved.Climate risks
Neighborhood: Nardin Park
Similar homes
- $230,0006 bd3 ba3.2k sqft2015 Gladstone St, Detroit, MI 48206For Sale

 MLS ID #20261083954, Benjamin Ness, Clyde Realty LLC. Realcomp II
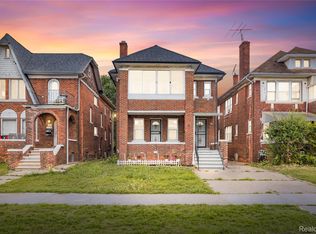
 - $239,9007 bd3 ba2.8k sqft3251 Calvert St, Detroit, MI 48206For Sale
 MLS ID #20261072436, Jessica Curmi, Clyde Realty LLC. Realcomp II
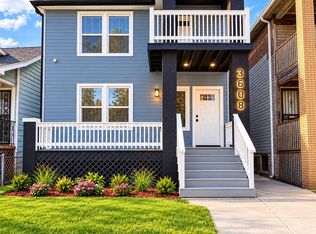
 - $235,0006 bd2 ba2.4k sqft3808 Monterey St, Detroit, MI 48206For Sale
 MLS ID #20261078472, Safoan Khan, PurePath Realty Group. Realcomp II
 - $300,0006 bd3 ba2.6k sqft2254 Taylor St, Detroit, MI 48206For Sale
 MLS ID #20261074268, Lauralee Snow, RE/MAX Leading Edge. Realcomp II
 - $299,9006 bd2 ba3k sqft2509 Gladstone St, Detroit, MI 48206For SaleMLS ID #20261034771, Gentraia Brown, REMAX City Centre. Realcomp II
- $230,0006 bd2 ba2.4k sqft3019 Clements St, Detroit, MI 48238For SaleMLS ID #20261078409, Jennifer Anthony, MES Realty Group LLC. Realcomp II
- $269,9004 bd2 ba2.8k sqft2025 Lawrence St, Detroit, MI 48206For SaleMLS ID #20261040955, Estera Floarea, Empire Realty Group Fawaz & Associates. Realcomp II
- $300,0006 bd2 ba2.2k sqft444 E Philadelphia St, Detroit, MI 48202For SaleMLS ID #20261069650, Cooper Przekop, Douglas Rose Realty. Realcomp II
- $254,9006 bd3 ba2.9k sqft17614 Roselawn St, Detroit, MI 48221For SaleMLS ID #20261069412, Naiiva Golden, Michigan Premier Realty Group LLC. Realcomp II
- $164,5004 bd2 ba2.1k sqft3304 Clairmount St, Detroit, MI 48206For SaleMLS ID #20261077951, Lauryn Johnson, KW Domain. Realcomp II
- $235,9996 bd3 ba2.5k sqft591 Hague St, Detroit, MI 48202For SaleMLS ID #20261034023, David Rabior, Clyde Realty LLC. Realcomp II
- $275,9006 bd3 ba2.1k sqft17125 Warrington Dr, Detroit, MI 48221For SaleMLS ID #20261060720, Jose Diaz, Detroit Progress Realty LLC. Realcomp II
- $135,0006 bd2 ba2.5k sqft2241 Clairmount Ave, Detroit, MI 48206For SaleMLS ID #20261029179, Sherri Saad, RE/MAX Leading Edge. Realcomp II
- $212,0004 bd4 ba2.9k sqft5054 Linsdale St, Detroit, MI 48204For SaleMLS ID #20261073991, Al Baydoun, U.S. Investor Group. Realcomp II
- $220,0005 bd3 ba2.3k sqft427 Melbourne St, Detroit, MI 48202For SaleMLS ID #20261079658, Casey Ahlbrandt Rains, Douglas Rose Realty. Realcomp II
- $325,0003 bd2 ba2.4k sqft2534 Lamothe St, Detroit, MI 48206For SaleMLS ID #20261030408, Lori Goldman, Berkshire Hathaway HomeServices Kee Realty Bham. Realcomp II
- $249,9005 bd3 ba2.5k sqft21855 Schoenherr Rd, Warren, MI 48089For SaleMLS ID #20261072081, Sheikh Ali, Amin Realty. Realcomp II
- $250,0004 bd3 ba1.9k sqft551 Englewood St, Detroit, MI 48202For SaleMLS ID #20261056877, Jay Naim, EXP Realty Main. Realcomp II
- $169,9003 bd2 ba1.6k sqft2715 Glynn Ct, Detroit, MI 48206For SaleMLS ID #20261071285, Samarra Monger, Irongate Realty Group. Realcomp II
- $369,9004 bd2 ba2.2k sqft1945 Atkinson St, Detroit, MI 48206For SaleMLS ID #20261050680, Michael Harding, RE/MAX Noire. Realcomp II
