This beautifully updated home is located in LaSalle Gardens,a short 4-minute walk to LaSalle Gardens Park & within the sought-after Rosa Parks/Boston-Edison area. Nestled on a picturesque, tree-lined one-way street, this property offers both charm & modern comfort. Featuring 3 bedrooms plus a fully finished attic bonus room with its own AC/Heat mini-split & insulation, this home provides flexible living options to suit your lifestyle. Constructed with durable Ohio gold salt bricks-fired at high temperatures for enhanced moisture resistance-the home combines historic quality with thoughtful updates. Enjoy outdoor living in the fully fenced yard, complete with a rare & highly desirable garage, a new driveway & gated entry. Step inside through the enclosed front porch, an inviting space that adds both privacy & additional living area. Inside, refinished original hardwood floors shine throughout, leading into a living room with a wood-burning fireplace and a convenient cellar ash catch for easy maintenance. The formal dining room flows seamlessly into a chef's kitchen featuring ample quartz countertops and new Frigidaire stainless steel appliances. The kitchen was thoughtfully designed by a renowned Los Angeles designer. Upstairs, you'll find four bedrooms and a beautifully appointed bathroom featuring a private balcony with expansive views and a deep soaking tub for a spa-like retreat. The fully finished third-floor attic offers incredible versatility- perfect as a fourth bedroom, office, studio or creative space. The basement is clean, dry and finished with a painted floor, exposed sprayed ceiling and a half bathroom. Recent updates include new window inserts (excluding the front porch), new gutters and roof, a restored radiator system & a whole house ADT security system (excluding the front porch) upgrades to boiler system, new water heater, expansion tank, piping and dehumidifier, upgraded lighting and reinspected electrical and plumbing.
For sale
$339,000
2534 Lamothe St, Detroit, MI 48206
3beds
2,465sqft
Single Family Residence
Built in 1913
9,147 Square Feet Lot
$334,700 Zestimate®
$138/sqft
$-- HOA
What's special
- 82 days
- 61
- 3
Zillow last checked:
Listing updated:
Listed by:
Lori Goldman 248-646-6200,
Berkshire Hathaway HomeServices Kee Realty Bham 248-646-6200
Source: Realcomp II,MLS#: 20261030408
Facts & features
Interior
Bedrooms & bathrooms
- Bedrooms: 3
- Bathrooms: 2
- Full bathrooms: 1
- 1/2 bathrooms: 1
Primary bedroom
- Level: Second
- Area: 143
- Dimensions: 11 X 13
Bedroom
- Level: Second
- Area: 144
- Dimensions: 12 X 12
Bedroom
- Level: Second
- Area: 143
- Dimensions: 11 X 13
Other
- Level: Second
Other
- Level: Basement
Dining room
- Level: Entry
- Area: 99
- Dimensions: 9 X 11
Kitchen
- Level: Entry
- Area: 176
- Dimensions: 11 X 16
Living room
- Level: Entry
- Area: 270
- Dimensions: 15 X 18
Loft
- Level: Third
- Area: 352
- Dimensions: 16 X 22
Heating
- Baseboard, Hot Water, Natural Gas, Radiant
Cooling
- Ceiling Fans, Central Air
Appliances
- Included: Dishwasher, Dryer, Free Standing Gas Oven, Free Standing Refrigerator, Microwave, Washer
Features
- Basement: Unfinished
- Has fireplace: Yes
- Fireplace features: Living Room, Wood Burning
Interior area
- Total interior livable area: 2,465 sqft
- Finished area above ground: 2,465
Property
Parking
- Total spaces: 1
- Parking features: One Car Garage, Detached
- Garage spaces: 1
Features
- Levels: Three
- Stories: 3
- Entry location: GroundLevelwSteps
- Patio & porch: Enclosed, Porch
- Exterior features: Balcony
- Pool features: None
- Fencing: Fenced
Lot
- Size: 9,147 Square Feet
- Dimensions: 45 x 200
Details
- Parcel number: W10I001211S
- Special conditions: Short Sale No,Standard
Construction
Type & style
- Home type: SingleFamily
- Architectural style: Colonial
- Property subtype: Single Family Residence
Materials
- Brick
- Foundation: Basement, Brick Mortar
Condition
- New construction: No
- Year built: 1913
- Major remodel year: 2025
Utilities & green energy
- Sewer: Public Sewer
- Water: Public
Community & HOA
Community
- Subdivision: LASALLE GARDENS
HOA
- Has HOA: No
Location
- Region: Detroit
Financial & listing details
- Price per square foot: $138/sqft
- Tax assessed value: $23,924
- Annual tax amount: $2,229
- Date on market: 5/1/2026
- Cumulative days on market: 82 days
- Listing agreement: Exclusive Right To Sell
- Listing terms: Cash,Conventional,FHA,Va Loan
Estimated market value
$334,700
$318,000 - $351,000
$1,598/mo
Price history
| Date | Event | Price |
|---|---|---|
| 9/16/2026 | Listed for sale | $339,000$138/sqft |
Source:  Realcomp II #20261030408 Report a problem Realcomp II #20261030408 Report a problem | ||
| 7/27/2026 | Listing removed | $339,000$138/sqft |
Source: Realcomp II #20261030408 Report a problem | ||
| 5/29/2026 | Price change | $339,000-2.9%$138/sqft |
Source: Realcomp II #20261030408 Report a problem | ||
| 5/17/2026 | Price change | $349,000-1.4%$142/sqft |
Source: Realcomp II #20261030408 Report a problem | ||
| 5/8/2026 | Price change | $354,000-4.1%$144/sqft |
Source: Realcomp II #20261030408 Report a problem | ||
| 5/1/2026 | Listed for sale | $369,000+130.6%$150/sqft |
Source: Realcomp II #20261030408 Report a problem | ||
| 10/27/2022 | Sold | $160,000-11.1%$65/sqft |
Source: Realcomp II #20221033608 Report a problem | ||
| 10/11/2022 | Pending sale | $180,000$73/sqft |
Source: Realcomp II #20221033608 Report a problem | ||
| 8/22/2022 | Listed for sale | $180,000+26.8%$73/sqft |
Source: Realcomp II #20221033608 Report a problem | ||
| 6/17/2022 | Sold | $142,000+1.5%$58/sqft |
Source: Realcomp II #2220037003 Report a problem | ||
| 6/2/2022 | Pending sale | $139,900$57/sqft |
Source: Realcomp II #2220037003 Report a problem | ||
| 5/16/2022 | Listed for sale | $139,900+110.5%$57/sqft |
Source: Realcomp II #2220037003 Report a problem | ||
| 9/23/2021 | Sold | $66,469+1482.6%$27/sqft |
Source: Public Record Report a problem | ||
| 6/7/2011 | Sold | $4,200$2/sqft |
Source: Public Record Report a problem | ||
Public tax history
| Year | Property taxes | Tax assessment |
|---|---|---|
| 2025 | -- | $27,100 +22.6% |
| 2024 | -- | $22,100 +29.2% |
| 2023 | -- | $17,100 +31.5% |
| 2022 | -- | $13,000 -16.7% |
| 2021 | -- | $15,600 |
| 2020 | $1,291 +52.8% | $15,600 +26.8% |
| 2019 | $845 | $12,300 +16% |
| 2018 | $845 | $10,600 +1% |
| 2017 | -- | $10,500 -49.3% |
| 2016 | $1,106 | $20,700 +130% |
| 2015 | $1,106 -27.5% | $9,000 -59.2% |
| 2013 | $1,526 +38% | $22,050 -30.2% |
| 2010 | $1,106 | $31,594 -12% |
| 2009 | -- | $35,902 -10.5% |
| 2008 | -- | $40,114 |
| 2007 | -- | $40,114 -43.4% |
| 2005 | $153 | $70,867 +3% |
| 2004 | -- | $68,803 +503% |
| 2001 | $743 +12.2% | $11,411 +3.2% |
| 2000 | $662 | $11,057 |
Find assessor info on the county website
Monthly payment
Est. payment
Payment breakdown
Explore the cost of this home by adjusting the details. Changes won't be saved.Climate risks
Neighborhood: LaSalle Gardens


Similar homes
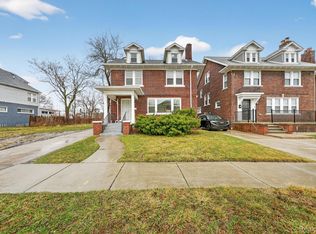
- $290,0004 bd3 ba2.1k sqft9290 Wildemere St, Detroit, MI 48206For Sale
 MLS ID #20261016025, Esmeralda Puga, Exit Ahead Realty. Realcomp II
 - $325,0005 bd3 ba2k sqft899 Edison St, Detroit, MI 48202For Sale
 MLS ID #20261057772, Noah Jackson, SimpliHom. Realcomp II
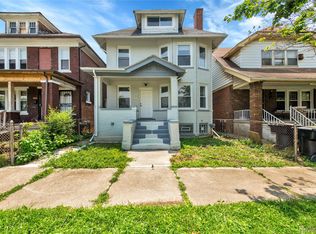
 - $440,0006 bd5 ba1.9k sqft2653 Lothrop St, Detroit, MI 48206For Sale
 MLS ID #20251056892, Benjamin Ness, Clyde Realty LLC. Realcomp II
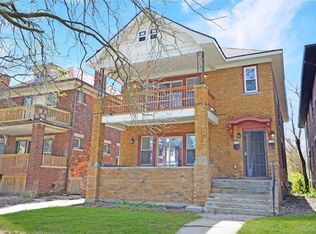
 - $289,9006 bd2 ba2.7k sqft2253 Gladstone St, Detroit, MI 48206For Sale
 MLS ID #20261029589, Timothy A Francisco Jr, Real Estate One-Sterling Heights. Realcomp II
 - $285,0005 bd2 ba3.1k sqft1665 Atkinson St, Detroit, MI 48206For SaleMLS ID #20261066388, Garrett Blair, Douglas Rose Realty. Realcomp II
- $275,0004 bd3 ba1.9k sqft940 Burlingame St, Detroit, MI 48202For SaleMLS ID #20261066612, Michael Perna, EXP Realty The Perna Team. Realcomp II
- $284,9005 bd4 ba2.3k sqft120 Woodland St, Detroit, MI 48202For Sale
 MLS ID #26022870, Sotero Lopez, eXp Realty, LLC. MichRIC
 - $284,9006 bd3 ba3.4k sqft681 Clairmount St, Detroit, MI 48202For SaleMLS ID #20261030012, Haitham Garallah, Keller Williams Legacy. Realcomp II
- $359,9994 bd3 ba2.1k sqft6842 Jonathon St, Dearborn, MI 48126For SaleMLS ID #20261028428, Ali Abdallah, Got Key'D Realty. Realcomp II
- $275,0004 bd2 ba2k sqft5827 Baker St, Detroit, MI 48209For SaleMLS ID #26034331, Hope Herron, Determined Realty LLC. MichRIC
- $334,9006 bd2 ba3.6k sqft951 E Grand Blvd, Detroit, MI 48207For SaleMLS ID #20261021650, Justin Fontenelle, Realtyflo Inc. Realcomp II
- $249,0004 bd2 ba1.5k sqft879 Lawrence St, Detroit, MI 48202For SaleMLS ID #20261065230, Erin Goerss, Clyde Realty LLC. Realcomp II
- $324,0003 bd2 ba1.2k sqft42040 Ryan Rd, Sterling Heights, MI 48314For Sale
 MLS ID #50220972, Joseph Rabban, Keller Williams Realty Lakeside. MiRealSource
 - $359,9003 bd2 ba2k sqft1214 McLean Ave, Royal Oak, MI 48067For SaleMLS ID #20261044917, Rita Polizzi, Leone Realty Inc. Realcomp II
- $215,0005 bd2 ba2.8k sqft3438 McClellan St, Detroit, MI 48214For SaleMLS ID #20261074281, Jennifer Aparicio-Zavalza, EXP Realty Main. Realcomp II
- $330,0003 bd2 ba1.9k sqft8977 Linville St, Livonia, MI 48150For SaleMLS ID #50221438, Brittani Purman, REAL ESTATE ONE - GLADWIN. MiRealSource
- $289,9003 bd3 ba1.6k sqft2181 Harding St, Detroit, MI 48214For SaleMLS ID #20261069041, Zena Berri, U.S. Investor Group. Realcomp II
- $260,0005 bd2 ba1.6k sqft839 Webb St, Detroit, MI 48202For SaleMLS ID #20261024318, Lila Mircholi, Golden Key Realty Group LLC. Realcomp II
- $235,0004 bd3 ba2.5k sqft637 Manistique St, Detroit, MI 48215For SaleMLS ID #20261075115, Sanetti Neal, Spartan Realty Group. Realcomp II
