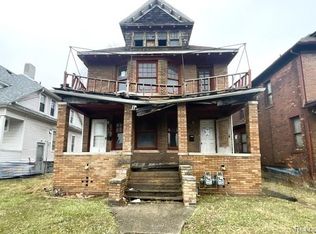
Welcome to this beautifully renovated, move-in-ready two-unit multifamily home in Detroit! Each unit features 3 spacious bedrooms and 1 full bathroom, making this an excellent opportunity for owner-occupants. Step inside to bright and inviting living rooms filled with natural light. The updated kitchens offer ample cabinet and counter space, featuring crisp white cabinetry that's perfect for meal prep and everyday living. With modern updates throughout and both units ready for immediate occupancy, this property offers the perfect blend of comfort, style, and income potential. Whether you're looking to expand your investment portfolio or live in one unit while generating rental income from the other, this turnkey duplex is a must-see!
For sale
$289,900
632 Clairmount St, Detroit, MI 48202
6beds
2,262sqft
Multi Family
Built in 1905
-- sqft lot
$273,900 Zestimate®
$128/sqft
$-- HOA
What's special
- 64 days
- 238
- 27
Zillow last checked:
Listing updated:
Listed by:
Sherri Saad 313-277-7777,
RE/MAX Leading Edge 313-277-7777,
Michael Saad 313-277-7777,
RE/MAX Leading Edge
Source: Realcomp II,MLS#: 20261060674
Facts & features
Interior
Bedrooms & bathrooms
- Bedrooms: 6
- Bathrooms: 2
- Full bathrooms: 2
Heating
- Forced Air, Natural Gas
Features
- Basement: Unfinished
- Has fireplace: No
Interior area
- Total interior livable area: 2,262 sqft
- Finished area above ground: 2,262
Property
Features
- Levels: Two
- Stories: 2
- Patio & porch: Porch
- Exterior features: Balcony
- Pool features: None
Lot
- Size: 4,356 Square Feet
- Dimensions: 32 x 139
Details
- Parcel number: W04I002504S
- Zoning description: Residential
- Special conditions: Short Sale No,Standard
Construction
Type & style
- Home type: MultiFamily
- Architectural style: Upper Lower Apartment
- Property subtype: Multi Family
Materials
- Brick
- Foundation: Basement, Block
Condition
- New construction: No
- Year built: 1905
- Major remodel year: 2026
Utilities & green energy
- Sewer: Public Sewer
- Water: Public
Community & HOA
Community
- Subdivision: HUBBARD & DINGWALLS SUB OF LT 8
Location
- Region: Detroit
Financial & listing details
- Price per square foot: $128/sqft
- Tax assessed value: $11,341
- Annual tax amount: $1,899
- Date on market: 8/3/2026
- Cumulative days on market: 65 days
- Listing agreement: Exclusive Right To Sell
- Listing terms: Cash,Conventional,FHA
Estimated market value
$273,900
$260,000 - $288,000
$1,572/mo
Price history
| Date | Event | Price |
|---|---|---|
| 8/4/2026 | Listed for sale | $289,900+360.2%$128/sqft |
Source:  Realcomp II #20261060674 Report a problem Realcomp II #20261060674 Report a problem | ||
| 3/11/2026 | Sold | $63,000-62.9%$28/sqft |
Source: Public Record Report a problem | ||
| 8/19/2024 | Sold | $170,000-19%$75/sqft |
Source: Public Record Report a problem | ||
| 8/21/2023 | Sold | $210,000+7146.4%$93/sqft |
Source: Public Record Report a problem | ||
| 6/20/2012 | Sold | $2,898+93.2%$1/sqft |
Source: Public Record Report a problem | ||
| 4/14/2008 | Sold | $1,500-98.3%$1/sqft |
Source: Public Record Report a problem | ||
| 10/10/2006 | Sold | $86,049-4.4%$38/sqft |
Source: Public Record Report a problem | ||
| 2/15/2005 | Sold | $90,000$40/sqft |
Source: Public Record Report a problem | ||
Public tax history
| Year | Property taxes | Tax assessment |
|---|---|---|
| 2025 | -- | $11,000 +19.6% |
| 2024 | -- | $9,200 -51.6% |
| 2023 | -- | $19,000 +19.5% |
| 2022 | -- | $15,900 +14.4% |
| 2021 | -- | $13,900 |
| 2020 | $1,641 +53% | $13,900 +32.4% |
| 2019 | $1,073 | $10,500 +19.3% |
| 2018 | $1,073 | $8,800 +1.1% |
| 2017 | -- | $8,700 -30.4% |
| 2016 | $1,217 | $12,500 +52.4% |
| 2015 | $1,217 +25.8% | $8,200 -15.2% |
| 2013 | $967 -20.5% | $9,671 -24.6% |
| 2010 | $1,217 | $12,824 -12% |
| 2009 | -- | $14,573 -13.5% |
| 2008 | -- | $16,847 |
| 2007 | -- | $16,847 +5.5% |
| 2005 | $104 | $15,969 +3% |
| 2004 | -- | $15,504 +100.3% |
| 2001 | $504 +12.2% | $7,740 +3.2% |
| 2000 | $449 | $7,500 |
Find assessor info on the county website
Monthly payment
Est. payment
Payment breakdown
Explore the cost of this home by adjusting the details. Changes won't be saved.Climate risks
Neighborhood: Piety Hill
Similar homes
- $299,9005 bd3 ba2k sqft899 Edison St, Detroit, MI 48202For Sale

 MLS ID #20261057772, Noah Jackson, SimpliHom. Realcomp II
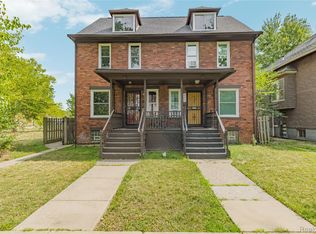
 - $305,0006 bd2 ba2.2k sqft444 E Philadelphia St, Detroit, MI 48202For Sale
 MLS ID #20261069650, Cooper Przekop, Douglas Rose Realty. Realcomp II
 - $300,0006 bd3 ba2.6k sqft2254 Taylor St, Detroit, MI 48206For Sale
 MLS ID #20261074268, Lauralee Snow, RE/MAX Leading Edge. Realcomp II
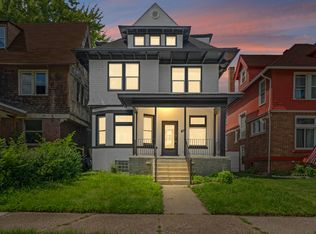
 - $349,9005 bd4 ba3k sqft89 Hague St, Detroit, MI 48202For Sale
 MLS ID #11858929, Dennis Jakub, RE/MAX Connection - Detroit. My State MLS
 - $299,9006 bd2 ba3k sqft2509 Gladstone St, Detroit, MI 48206For SaleMLS ID #20261034771, Gentraia Brown, REMAX City Centre. Realcomp II
- $220,0005 bd3 ba2.3k sqft427 Melbourne St, Detroit, MI 48202For SaleMLS ID #20261079658, Casey Ahlbrandt Rains, Douglas Rose Realty. Realcomp II
- $275,0004 bd3 ba1.9k sqft940 Burlingame St, Detroit, MI 48202For SaleMLS ID #20261066612, Michael Perna, EXP Realty The Perna Team. Realcomp II
- $249,0006 bd3 ba2.5k sqft2256 W Philadelphia St, Detroit, MI 48206For SaleMLS ID #20261046689, Lisa Debs, Tower Real Estate. Realcomp II
- $249,9007 bd3 ba2.8k sqft3251 Calvert St, Detroit, MI 48206For SaleMLS ID #20261072436, Jessica Curmi, Clyde Realty LLC. Realcomp II
- $215,0004 bd3 ba1.8k sqft216 Holbrook St, Detroit, MI 48202For SaleMLS ID #20261063781, Sherri Saad, RE/MAX Leading Edge. Realcomp II
- $230,0006 bd2 ba2.4k sqft3019 Clements St, Detroit, MI 48238For SaleMLS ID #20261078409, Jennifer Anthony, MES Realty Group LLC. Realcomp II
- $274,9004 bd2 ba2.1k sqft3210 Lawrence St, Detroit, MI 48206For SaleMLS ID #20261062537, Anthony Bertrand, Berkshire Hathaway HomeServices Kee Realty Bham. Realcomp II
- $300,0006 bd2 ba2.3k sqft576 Manistique St, Detroit, MI 48215For SaleMLS ID #20261058416, Ian Breck, Clyde Realty LLC. Realcomp II
- $325,0003 bd2 ba2.4k sqft2534 Lamothe St, Detroit, MI 48206For SaleMLS ID #20261030408, Lori Goldman, Berkshire Hathaway HomeServices Kee Realty Bham. Realcomp II
- $385,0005 bd3 ba2.9k sqft402 Horton St, Detroit, MI 48202For SaleMLS ID #20261067857, Eleni Zaharopoulos, Clyde Realty LLC. Realcomp II
- $209,0004 bd2 ba1.6k sqft580 Melbourne St, Detroit, MI 48202For SaleMLS ID #20261063651, Leonard A Pickett III, RCH Brokerage Legacy Inc. Realcomp II
- $315,0004 bd2 ba1.5k sqft751 Van Dyke St, Detroit, MI 48214For SaleMLS ID #20261080801, Erica Collica Swink, Max Broock, REALTORS®-Detroit. Realcomp II
- $249,9005 bd3 ba2.5k sqft21855 Schoenherr Rd, Warren, MI 48089For SaleMLS ID #20261072081, Sheikh Ali, Amin Realty. Realcomp II
- $254,9006 bd3 ba2.9k sqft17614 Roselawn St, Detroit, MI 48221For SaleMLS ID #20261069412, Naiiva Golden, Michigan Premier Realty Group LLC. Realcomp II
- $289,9954 bd3 ba2.7k sqft2501 Seyburn St, Detroit, MI 48214For SaleMLS ID #20261042489, Nicholas Sehy, Keller Williams Realty-Great Lakes. Realcomp II
