This spacious Detroit duplex offers a unique opportunity with 8 bedrooms and 3 full bathrooms across a generously sized layout. The property showcases classic brick construction, a covered front porch, upper-level balcony, and plenty of original character. Each unit offers multiple rooms with flexibility for living, dining, office, or additional bedroom space. With its substantial footprint and versatile layout, this property has plenty of potential for a variety of uses. Conveniently located near major roads, local shopping, dining, parks, and other Detroit amenities.
For sale
$230,000
1725 Burlingame St, Detroit, MI 48206
8beds
3,290sqft
Single Family Residence
Built in 1919
5,227 Square Feet Lot
$-- Zestimate®
$70/sqft
$-- HOA
What's special
- 23 days
- 415
- 47
Zillow last checked:
Listing updated:
Listed by:
David Binkley Jr 248-688-7867,
Real Broker LLC - The Binkley Group 855-450-0442,
Jaylan Roberson 855-450-0442,
Real Broker LLC - The Binkley Group
Source: Realcomp II,MLS#: 20261075554
Facts & features
Interior
Bedrooms & bathrooms
- Bedrooms: 8
- Bathrooms: 3
- Full bathrooms: 3
Primary bedroom
- Level: Entry
- Area: 144
- Dimensions: 12 X 12
Primary bedroom
- Level: Second
- Area: 132
- Dimensions: 12 X 11
Bedroom
- Level: Entry
- Area: 168
- Dimensions: 14 X 12
Bedroom
- Level: Entry
- Area: 81
- Dimensions: 9 X 9
Bedroom
- Level: Entry
- Area: 156
- Dimensions: 12 X 13
Bedroom
- Level: Second
- Area: 154
- Dimensions: 14 X 11
Bedroom
- Level: Second
- Area: 81
- Dimensions: 9 X 9
Bedroom
- Level: Second
- Area: 132
- Dimensions: 12 X 11
Other
- Level: Second
- Area: 63
- Dimensions: 9 X 7
Other
- Level: Second
- Area: 63
- Dimensions: 9 X 7
Other
- Level: Second
- Area: 63
- Dimensions: 9 X 7
Dining room
- Level: Entry
- Area: 182
- Dimensions: 14 X 13
Dining room
- Level: Entry
- Area: 304
- Dimensions: 19 X 16
Dining room
- Level: Second
- Area: 182
- Dimensions: 14 X 13
Kitchen
- Level: Entry
- Area: 99
- Dimensions: 11 X 9
Other
- Level: Second
- Area: 110
- Dimensions: 10 X 11
Living room
- Level: Second
- Area: 304
- Dimensions: 19 X 16
Heating
- Forced Air, Natural Gas
Features
- Has basement: No
- Has fireplace: No
Interior area
- Total interior livable area: 3,290 sqft
- Finished area above ground: 3,290
Property
Parking
- Parking features: No Garage
Features
- Levels: Two
- Stories: 2
- Entry location: GroundLevelwSteps
- Pool features: None
Lot
- Size: 5,227 Square Feet
- Dimensions: 40 x 126
Details
- Parcel number: W06I003066S
- Special conditions: Short Sale No,Standard
Construction
Type & style
- Home type: SingleFamily
- Architectural style: Colonial
- Property subtype: Single Family Residence
Materials
- Brick
- Foundation: Crawl Space
- Roof: Asphalt
Condition
- New construction: No
- Year built: 1919
Utilities & green energy
- Sewer: Public Sewer
- Water: Public
Community & HOA
Community
- Subdivision: BRADWAYS JUDSON BURLINGAM E 2
HOA
- Has HOA: No
Location
- Region: Detroit
Financial & listing details
- Price per square foot: $70/sqft
- Tax assessed value: $50,528
- Annual tax amount: $8,784
- Date on market: 9/23/2026
- Cumulative days on market: 23 days
- Listing agreement: Exclusive Right To Sell
- Listing terms: Cash,Conventional
Estimated market value
Not available
Estimated sales range
Not available
$2,151/mo
Price history
| Date | Event | Price |
|---|---|---|
| 9/29/2026 | Listed for rent | $1,450+123.1% |
Source: Zillow Rentals Report a problem | ||
| 9/23/2026 | Listed for sale | $230,000+310.7%$70/sqft |
Source:  Realcomp II #20261075554 Report a problem Realcomp II #20261075554 Report a problem | ||
| 4/15/2024 | Sold | $56,000-37.3%$17/sqft |
Source: Public Record Report a problem | ||
| 1/11/2012 | Listing removed | $650 |
Source: MICHIGAN MANAGEMENT & PROPERTY MAINTENAN #211116736 Report a problem | ||
| 11/11/2011 | Listed for rent | $650 |
Source: MICHIGAN MANAGEMENT & PROPERTY MAINTENAN #211116736 Report a problem | ||
| 1/5/2007 | Sold | $89,309$27/sqft |
Source: Public Record Report a problem | ||
Public tax history
| Year | Property taxes | Tax assessment |
|---|---|---|
| 2025 | -- | $41,700 +25.2% |
| 2024 | -- | $33,300 +29.6% |
| 2023 | -- | $25,700 +23.6% |
| 2022 | -- | $20,800 +7.8% |
| 2021 | -- | $19,300 |
| 2020 | $2,834 +53.6% | $19,300 +6% |
| 2019 | $1,845 | $18,200 +4.6% |
| 2018 | $1,845 | $17,400 -13% |
| 2017 | -- | $20,000 -54.3% |
| 2016 | $1,864 | $43,800 +104.7% |
| 2015 | $1,864 -9.6% | $21,400 -27.9% |
| 2013 | $2,063 +10.7% | $29,685 -30.2% |
| 2010 | $1,864 | $42,533 -5.2% |
| 2009 | -- | $44,855 +107.4% |
| 2008 | -- | $21,623 |
| 2007 | -- | $21,623 +5.5% |
| 2005 | $250 | $20,496 +3% |
| 2004 | -- | $19,899 +121.1% |
| 2001 | $749 | $9,000 |
Find assessor info on the county website
Monthly payment
Est. payment
Payment breakdown
Explore the cost of this home by adjusting the details. Changes won't be saved.Climate risks
Neighborhood: Dexter-Linwood
Similar homes
- $230,0006 bd3 ba3.2k sqft2015 Gladstone St, Detroit, MI 48206For Sale

 MLS ID #20261083954, Benjamin Ness, Clyde Realty LLC. Realcomp II
 - $219,0008 bd2 ba3.5k sqft2308 Calvert St, Detroit, MI 48206For Sale
 MLS ID #20261073929, Maria Lako Pinkowski, Real Estate One-Southgate. Realcomp II
 - $230,0007 bd2 ba1.7k sqft1667 Pingree St, Detroit, MI 48206For Sale
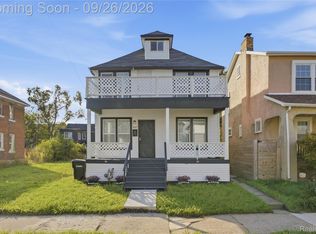 MLS ID #20261077389, Andreina Mendoza-Herrera, RE/MAX Leading Edge. Realcomp II
 - $235,0006 bd2 ba2.4k sqft3808 Monterey St, Detroit, MI 48206For Sale
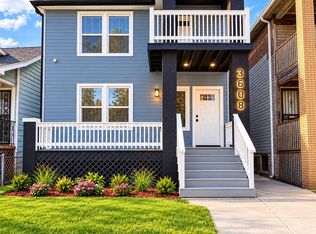 MLS ID #20261078472, Safoan Khan, PurePath Realty Group. Realcomp II
 - $240,0006 bd4 ba2.5k sqft1728 Pingree St, Detroit, MI 48206For SaleMLS ID #20261077616, Andreina Mendoza-Herrera, RE/MAX Leading Edge. Realcomp II
- $199,9995 bd3 ba2.6k sqft3303 Lawrence St, Detroit, MI 48206For SaleMLS ID #20261078178, Moe Bzeih, Metro Brook Realtors. Realcomp II
- $260,0006 bd2 ba2.7k sqft2059 Hazelwood St, Detroit, MI 48206For SaleMLS ID #20261083146, Donna Hawthorne, Tyraa Nicole Realtors LLC. Realcomp II
- $260,0006 bd2 ba2.5k sqft2026 Gladstone St, Detroit, MI 48206For SaleMLS ID #20261083163, Donna Hawthorne, Tyraa Nicole Realtors LLC. Realcomp II
- $239,9007 bd3 ba2.8k sqft3251 Calvert St, Detroit, MI 48206For SaleMLS ID #20261072436, Jessica Curmi, Clyde Realty LLC. Realcomp II
- $250,0008 bd4 ba4.2k sqft1699 Atkinson St, Detroit, MI 48206For SaleMLS ID #20261074198, James Duncanson, eXp Realty Best Life and Company. Realcomp II
- $235,0005 bd2 ba2.4k sqft343 Elmhurst St, Highland Park, MI 48203For SaleMLS ID #20261056873, Jay Naim, EXP Realty Main. Realcomp II
- $249,9006 bd2 ba2.3k sqft1735 Clairmount St, Detroit, MI 48206For SaleMLS ID #20261039921, Michael Perna, EXP Realty The Perna Team. Realcomp II
- $239,9996 bd4 ba2.2k sqft2980 Hazelwood St, Detroit, MI 48206For SaleMLS ID #20261076419, Megan Ransome, EXP Z Real Estate. Realcomp II
- $220,0006 bd3 ba2.8k sqft3320 Richton St, Detroit, MI 48206For SaleMLS ID #20261033046, Vincent Hachigian, Exit Ahead Realty. Realcomp II
- $250,0006 bd2 ba2.6k sqft2475 Taylor St, Detroit, MI 48206For SaleMLS ID #20261075165, Shawn R Arnaout, @properties Christie's Int'l R E Rochester. Realcomp II
- $269,9958 bd4 ba3.5k sqft3235 Monterey St, Detroit, MI 48206For SaleMLS ID #20261065042, Drake O'Donnell, NATOD Management. Realcomp II
- $239,9005 bd5 ba3.4k sqft40 Colorado St, Highland Park, MI 48203For SaleMLS ID #20261073931, Robert LaBute, Real Estate Management Specialists Inc. Realcomp II
- $220,0006 bd2 ba2.5k sqft2660 Tuxedo St, Detroit, MI 48206For Sale
 MLS ID #26030012, Julie Dunville, Redfin Corporation. MichRIC
 - $220,0005 bd3 ba2.3k sqft427 Melbourne St, Detroit, MI 48202For SaleMLS ID #20261079658, Casey Ahlbrandt Rains, Douglas Rose Realty. Realcomp II
- $235,0008 bd4 ba3.4k sqft2340 W Grand St, Detroit, MI 48238For Sale
 MLS ID #50218425, Keelie Thomas, Elite Real Estate Professionals, Inc.. MiRealSource
