Fully renovated duplex located on a desirable corner lot of Virginia Park Community, right on Rosa Parks Dr, directly across from a shopping center, walking distance from Joseph Walker Williams Recreation Center, and just minutes from Downtown Detroit and Wayne State University, offering an incredible opportunity for both owner-occupants and investors alike. Whether you are looking to house hack by living in one unit and renting the other, generate high rental income, or expand your investment portfolio, this property combines modern updates, functionality, and a prime location in one of Detroit’s growing areas. Both units feature spacious open-concept living and dining areas filled with natural light, 1.5 bathrooms for added convenience,3 bedrooms each, beautiful bamboo flooring in the upper unit and ceramic on lower unit throughout, brand-new drywall, modern light fixtures, and completely remodeled bathrooms with ceramic tile flooring and beautifully tiled showers. Major updates include new windows, a new roof, and newly rebuilt wood porches and rear decks that add both charm and outdoor living space. This turnkey multifamily property is a rare opportunity to own a stylishly updated duplex in a highly convenient location close to shopping, dining, entertainment, and major Detroit attractions. Schedule your showing today! All measurements are estimated. Property is under surveillance. BATVAI NO land contract or seller financing.
For sale
$240,000
1728 Pingree St, Detroit, MI 48206
6beds
2,562sqft
Single Family Residence
Built in 1917
4,356 Square Feet Lot
$-- Zestimate®
$94/sqft
$-- HOA
What's special
- 12 days
- 63
- 8
Zillow last checked:
Listing updated:
Listed by:
Andreina Mendoza-Herrera 313-437-2929,
RE/MAX Leading Edge 313-277-7777,
Daniella Mendoza-Herrera 313-437-2929,
RE/MAX Leading Edge
Source: Realcomp II,MLS#: 20261077616
Facts & features
Interior
Bedrooms & bathrooms
- Bedrooms: 6
- Bathrooms: 4
- Full bathrooms: 2
- 1/2 bathrooms: 2
Bedroom
- Level: Second
- Area: 80
- Dimensions: 10 X 8
Bedroom
- Level: Second
- Area: 90
- Dimensions: 10 X 9
Bedroom
- Level: Second
- Area: 70
- Dimensions: 7 X 10
Bedroom
- Level: Entry
- Area: 80
- Dimensions: 10 X 8
Bedroom
- Level: Entry
- Area: 80
- Dimensions: 10 X 8
Bedroom
- Level: Entry
- Area: 70
- Dimensions: 7 X 10
Other
- Level: Second
- Area: 42
- Dimensions: 7 X 6
Other
- Level: Entry
- Area: 42
- Dimensions: 7 X 6
Other
- Level: Second
- Area: 30
- Dimensions: 10 X 3
Other
- Level: Entry
- Area: 20
- Dimensions: 4 X 5
Dining room
- Level: Second
- Area: 156
- Dimensions: 13 X 12
Dining room
- Level: Entry
- Area: 143
- Dimensions: 13 X 11
Kitchen
- Level: Second
- Area: 110
- Dimensions: 10 X 11
Kitchen
- Level: Entry
- Area: 110
- Dimensions: 10 X 11
Living room
- Level: Second
- Area: 195
- Dimensions: 15 X 13
Living room
- Level: Entry
- Area: 325
- Dimensions: 25 X 13
Heating
- Forced Air, Natural Gas
Features
- Basement: Unfinished
- Has fireplace: No
Interior area
- Total interior livable area: 2,562 sqft
- Finished area above ground: 2,562
Property
Parking
- Parking features: No Garage
Features
- Levels: Two
- Stories: 2
- Entry location: GroundLevelwSteps
- Pool features: None
Lot
- Size: 4,356 Square Feet
- Dimensions: 45 x 100
Details
- Parcel number: W08I002245C62
- Special conditions: Short Sale No,Standard
Construction
Type & style
- Home type: SingleFamily
- Architectural style: Colonial,Other
- Property subtype: Single Family Residence
Materials
- Brick
- Foundation: Basement, Block
- Roof: Asphalt
Condition
- New construction: No
- Year built: 1917
Utilities & green energy
- Sewer: Public Sewer
- Water: Public
Community & HOA
Community
- Subdivision: GILBERT W LEES
HOA
- Has HOA: No
Location
- Region: Detroit
Financial & listing details
- Price per square foot: $94/sqft
- Tax assessed value: $26,300
- Annual tax amount: $1,797
- Date on market: 9/28/2026
- Cumulative days on market: 12 days
- Listing agreement: Exclusive Right To Sell
- Listing terms: Cash,Conventional,FHA,Warranty Deed
- Exclusions: Exclusion(s) Do Not Exist
Estimated market value
Not available
Estimated sales range
Not available
$1,202/mo
Price history
| Date | Event | Price |
|---|---|---|
| 9/28/2026 | Listed for sale | $240,000-4%$94/sqft |
Source:  Realcomp II #20261077616 Report a problem Realcomp II #20261077616 Report a problem | ||
| 6/23/2026 | Listing removed | $250,000$98/sqft |
Source: Realcomp II #20261037577 Report a problem | ||
| 5/22/2026 | Listed for sale | $250,000+400%$98/sqft |
Source: Realcomp II #20261037577 Report a problem | ||
| 5/28/2025 | Sold | $50,000-28.6%$20/sqft |
Source: Realcomp II #20250031591 Report a problem | ||
| 5/12/2025 | Pending sale | $70,000$27/sqft |
Source: Realcomp II #20250031591 Report a problem | ||
| 5/2/2025 | Listed for sale | $70,000$27/sqft |
Source: Realcomp II #20250031591 Report a problem | ||
Public tax history
| Year | Property taxes | Tax assessment |
|---|---|---|
| 2025 | -- | $31,900 +26.6% |
| 2024 | -- | $25,200 +21.2% |
| 2023 | -- | $20,800 +34.2% |
| 2022 | -- | $15,500 +14% |
| 2021 | -- | $13,600 |
| 2020 | $340 +100% | -- |
| 2019 | $170 | $10,300 +17% |
| 2018 | $170 | $8,800 +3.5% |
| 2017 | -- | $8,500 -77.9% |
| 2016 | $1,635 | $38,500 +305.3% |
| 2015 | $1,635 +23.7% | $9,500 -28.2% |
| 2013 | $1,322 -19.1% | $13,222 -30.2% |
| 2010 | $1,635 | $18,944 -12% |
| 2009 | -- | $21,527 -10.5% |
| 2008 | -- | $24,053 |
| 2007 | -- | $24,053 +5.5% |
| 2005 | $263 | $22,799 +3% |
| 2004 | -- | $22,135 +311.7% |
| 2001 | $448 | $5,376 |
Find assessor info on the county website
Monthly payment
Est. payment
Payment breakdown
Explore the cost of this home by adjusting the details. Changes won't be saved.Climate risks
Neighborhood: Herman Kiefer
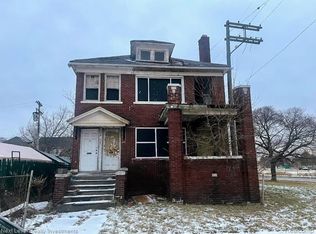
Similar homes
- $235,0006 bd2 ba2.4k sqft3808 Monterey St, Detroit, MI 48206For Sale
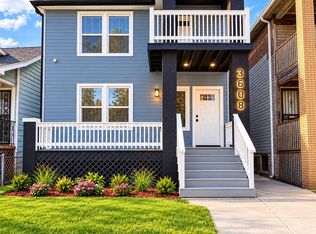
 MLS ID #20261078472, Safoan Khan, PurePath Realty Group. Realcomp II
 - $229,0003 bd2 ba1.4k sqft2916 Gladstone St, Detroit, MI 48206For Sale
 MLS ID #20261077431, Ian Breck, Clyde Realty LLC. Realcomp II
 - $220,0005 bd3 ba2.3k sqft427 Melbourne St, Detroit, MI 48202For Sale
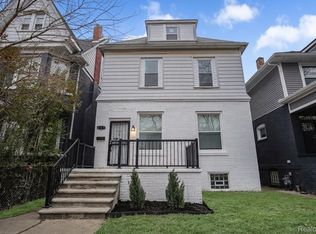 MLS ID #20261079658, Casey Ahlbrandt Rains, Douglas Rose Realty. Realcomp II
 - $249,9007 bd3 ba2.8k sqft3251 Calvert St, Detroit, MI 48206For Sale
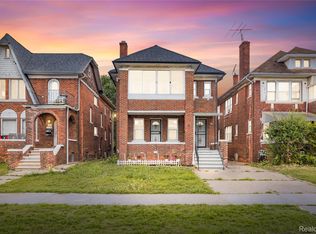 MLS ID #20261072436, Jessica Curmi, Clyde Realty LLC. Realcomp II
 - $255,0007 bd2 ba2.6k sqft7627 Woodrow Wilson St, Detroit, MI 48206For SaleMLS ID #20261001308, Jalen James, Front Page Properties. Realcomp II
- $289,4006 bd3 ba2.7k sqft2253 Gladstone St, Detroit, MI 48206For SaleMLS ID #20261029589, Timothy A Francisco Jr, Real Estate One-Sterling Heights. Realcomp II
- $215,0007 bd2 ba2.7k sqft2638 Cortland St, Detroit, MI 48206For SaleMLS ID #20261037314, Dominick Arafat, EXP Z Real Estate. Realcomp II
- $299,9006 bd2 ba3k sqft2509 Gladstone St, Detroit, MI 48206For SaleMLS ID #20261034771, Gentraia Brown, REMAX City Centre. Realcomp II
- $239,9983 bd3 ba1.7k sqft18238 Santa Rosa Dr, Detroit, MI 48221For SaleMLS ID #20261078055, Nicholas Williams, Will Tree LLC. Realcomp II
- $160,0004 bd1 ba2.1k sqft2261 Lawrence St, Detroit, MI 48206For SaleMLS ID #20261074191, Vanessa Stovall, Community Choice Realty Inc. Realcomp II
- $215,0004 bd3 ba1.8k sqft216 Holbrook St, Detroit, MI 48202For SaleMLS ID #20261063781, Sherri Saad, RE/MAX Leading Edge. Realcomp II
- $284,9005 bd4 ba2.3k sqft120 Woodland St, Detroit, MI 48202For Sale
 MLS ID #26022870, Sotero Lopez, eXp Realty, LLC. MichRIC
 - $325,0003 bd2 ba2.4k sqft2534 Lamothe St, Detroit, MI 48206For SaleMLS ID #20261030408, Lori Goldman, Berkshire Hathaway HomeServices Kee Realty Bham. Realcomp II
- $250,0004 bd2 ba1.6k sqft534 Trowbridge St, Detroit, MI 48202For SaleMLS ID #20261015240, Marvis Burns, Metropolitan Gems. Realcomp II
- $249,9993 bd2 ba2.4k sqft18961 Pennington Dr, Detroit, MI 48221For SaleMLS ID #20261078795, Michael M Phillips, Keller Williams Legacy. Realcomp II
- $349,9007 bd4 ba2.4k sqft2672 Columbus St, Detroit, MI 48206For SaleMLS ID #26047857, Benjamin Cockrum, Preferred, Realtors Ltd. MichRIC
- $212,0004 bd4 ba2.9k sqft5054 Linsdale St, Detroit, MI 48204For SaleMLS ID #20261073991, Al Baydoun, U.S. Investor Group. Realcomp II
- $175,0003 bd2 ba1.4k sqft3297 Taylor St, Detroit, MI 48206For SaleMLS ID #20261053662, Lashawn Peterson, EXP Realty Main. Realcomp II
- $289,9006 bd2 ba2.2k sqft632 Clairmount St, Detroit, MI 48202For SaleMLS ID #20261060674, Sherri Saad, RE/MAX Leading Edge. Realcomp II
- $219,0004 bd3 ba2.5k sqft637 Manistique St, Detroit, MI 48215For SaleMLS ID #20261075115, Sanetti Neal, Spartan Realty Group. Realcomp II
