ATTENTION INVESTORS! Turnkey, income-producing opportunity at 120 Woodland Street, Detroit, MI! This beautifully remodeled 3-level property is professionally appraised at $315,000 and comes with a reliable tenant already in place paying $2,600 per month on a 12-month lease. The tenant has a strong history of paying rent on time, providing immediate cash flow of $31,200 in gross annual rental income from day one. Offering 2318 sq ft, this spacious home features 5 bedrooms, 2.5 updated bathrooms, new flooring, modern finishes, and a beautifully renovated kitchen with granite countertops, stylish cabinetry, and newer appliances. The partially finished basement provides additional usable space, while the oversized backyard adds even more tenant appeal. Ideally located just minutes from New Center and approximately 10 minutes from Downtown Detroit, with convenient access to restaurants, shopping, entertainment, major employers, and freeways. Whether you're expanding an existing port
Active
$284,900
120 Woodland St, Detroit, MI 48202
5beds
2,318sqft
Single Family Residence
Built in 1908
5,227 Square Feet Lot
$272,900 Zestimate®
$123/sqft
$-- HOA
What's special
Modern finishesPartially finished basementStylish cabinetryOversized backyardGranite countertopsBeautifully renovated kitchenNew flooring
- 154 days
- 277
- 19
Zillow last checked:
Listing updated:
Listed by:
Sotero Lopez 586-863-3300,
eXp Realty, LLC 888-501-7085
Source: MichRIC,MLS#: 26022870
Facts & features
Interior
Bedrooms & bathrooms
- Bedrooms: 5
- Bathrooms: 4
- Full bathrooms: 4
- Main level bedrooms: 1
Primary bedroom
- Level: Main
- Area: 121
- Dimensions: 11.00 x 11.00
Bedroom 2
- Level: Basement
- Area: 90
- Dimensions: 9.00 x 10.00
Bedroom 3
- Level: Upper
- Area: 120
- Dimensions: 10.00 x 12.00
Bedroom 4
- Level: Upper
- Area: 120
- Dimensions: 10.00 x 12.00
Primary bathroom
- Level: Main
- Area: 15
- Dimensions: 3.00 x 5.00
Bathroom 1
- Level: Basement
- Area: 30
- Dimensions: 6.00 x 5.00
Bathroom 2
- Level: Upper
- Area: 35
- Dimensions: 7.00 x 5.00
Dining area
- Level: Main
- Area: 56
- Dimensions: 8.00 x 7.00
Dining room
- Level: Main
- Area: 165
- Dimensions: 15.00 x 11.00
Kitchen
- Level: Main
- Area: 154
- Dimensions: 14.00 x 11.00
Other
- Level: Upper
- Area: 299
- Dimensions: 13.00 x 23.00
Other
- Level: Basement
- Area: 81
- Dimensions: 9.00 x 9.00
Other
- Level: Basement
- Area: 132
- Dimensions: 6.00 x 22.00
Heating
- Forced Air
Appliances
- Included: Microwave, Range, Refrigerator
- Laundry: In Basement
Features
- Flooring: Wood
- Basement: Full
- Number of fireplaces: 1
- Fireplace features: Living Room
Interior area
- Total structure area: 2,318
- Total interior livable area: 2,318 sqft
- Finished area below ground: 546
Property
Features
- Stories: 2
- Fencing: Full
Lot
- Size: 5,227 Square Feet
- Dimensions: 40 x 125
Details
- Parcel number: 01003622.
Construction
Type & style
- Home type: SingleFamily
- Architectural style: Colonial
- Property subtype: Single Family Residence
Materials
- Brick, Vinyl Siding
Condition
- New construction: No
- Year built: 1908
Utilities & green energy
- Sewer: Public Sewer
- Water: Public
Community & HOA
Community
- Subdivision: WOODLAND (PLATS)
Location
- Region: Detroit
Financial & listing details
- Price per square foot: $123/sqft
- Tax assessed value: $45,200
- Annual tax amount: $689
- Date on market: 5/16/2026
- Listing terms: Cash,FHA,VA Loan,Conventional
- Road surface type: Paved
Estimated market value
$272,900
$259,000 - $287,000
$2,598/mo
Price history
| Date | Event | Price |
|---|---|---|
| 7/28/2026 | Listing removed | $2,500$1/sqft |
Source: Realcomp II #20261028073 Report a problem | ||
| 7/9/2026 | Listed for rent | $2,500$1/sqft |
Source: Realcomp II #20261028073 Report a problem | ||
| 5/19/2026 | Listing removed | $2,500$1/sqft |
Source: Realcomp II #20261028073 Report a problem | ||
| 5/16/2026 | Listed for sale | $284,900-1.7%$123/sqft |
Source:  MichRIC #26022870 Report a problem MichRIC #26022870 Report a problem | ||
| 5/8/2026 | Listed for rent | $2,500$1/sqft |
Source: Realcomp II #20261028073 Report a problem | ||
| 5/1/2026 | Listing removed | $289,900$125/sqft |
Source: eXp Realty #20251033479 Report a problem | ||
| 11/4/2025 | Price change | $289,900-3.3%$125/sqft |
Source:  Realcomp II #20251033479 Report a problem Realcomp II #20251033479 Report a problem | ||
| 9/5/2025 | Listed for sale | $299,900$129/sqft |
Source: Realcomp II #20251033479 Report a problem | ||
| 9/4/2025 | Listing removed | $299,900$129/sqft |
Source:  MiRealSource #50181889 Report a problem MiRealSource #50181889 Report a problem | ||
| 7/18/2025 | Listed for sale | $299,900-4.8%$129/sqft |
Source: MiRealSource #50181889 Report a problem | ||
| 7/16/2025 | Listing removed | $314,900$136/sqft |
Source: Realcomp II #20251003655 Report a problem | ||
| 6/27/2025 | Price change | $314,900-3.1%$136/sqft |
Source: Realcomp II #20251003655 Report a problem | ||
| 6/6/2025 | Listed for sale | $325,000$140/sqft |
Source: Realcomp II #20251003655 Report a problem | ||
Public tax history
| Year | Property taxes | Tax assessment |
|---|---|---|
| 2025 | -- | -- |
| 2024 | -- | -- |
| 2023 | -- | -- |
| 2022 | -- | -- |
| 2021 | -- | -- |
| 2020 | -- | -- |
| 2019 | -- | -- |
| 2018 | -- | -- |
| 2017 | -- | -- |
| 2016 | $689 | -- |
| 2015 | $689 -12.9% | $8,100 -15.1% |
| 2013 | $791 +14.8% | $9,543 -24.6% |
| 2010 | $689 | $12,655 -12% |
| 2009 | -- | $14,381 -13.5% |
| 2008 | -- | $16,626 |
| 2007 | -- | $16,626 +5.5% |
| 2005 | $79 | $15,759 +3% |
| 2004 | -- | $15,300 |
Find assessor info on the county website
Monthly payment
Est. payment
Payment breakdown
Explore the cost of this home by adjusting the details. Changes won't be saved.Climate risks
Neighborhood: Gateway
Similar homes
- $289,4006 bd3 ba2.7k sqft2253 Gladstone St, Detroit, MI 48206For Sale
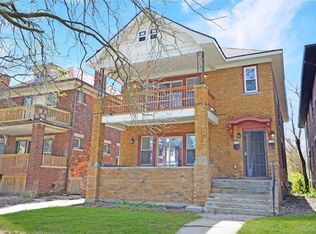
 MLS ID #20261029589, Timothy A Francisco Jr, Real Estate One-Sterling Heights. Realcomp II
 - $229,0005 bd3 ba1.8k sqft16684 Woodingham Dr, Detroit, MI 48221For Sale
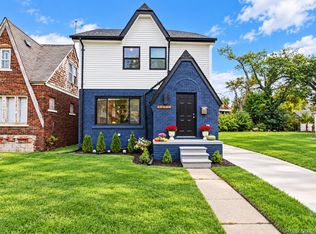 MLS ID #20261083702, Brittany Racine, Real Estate One-Dexter. Realcomp II
 - $259,9003 bd2 ba2.1k sqft4486 Seyburn St, Detroit, MI 48214For Sale
 MLS ID #20261075335, Sotero M Lopez II, EXP Realty Main. Realcomp II
 - $335,0004 bd3 ba2.3k sqft17152 Roselawn St, Detroit, MI 48221For Sale
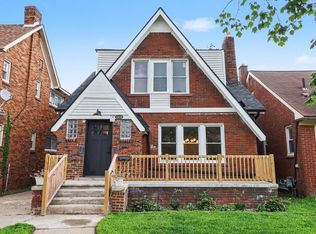
 MLS ID #26053155, Jer-Waun Kirkland, 616 Realty LLC. MichRIC
 - $239,5004 bd3 ba2.3k sqft18603 Roselawn St, Detroit, MI 48221For SaleMLS ID #26053270, Carlos Bartell, KW Advantage. MichRIC
- $280,0004 bd1 ba1.1k sqft14235 Inkster Rd, Livonia, MI 48154For Sale
 MLS ID #50224871, Marsida Bizgjoni, Keller Williams Realty Lakeside. MiRealSource
 - $349,9004 bd2 ba2.1k sqft625 Horton St, Detroit, MI 48202For SaleMLS ID #20240072968, Jeff Glover, KW Professionals. Realcomp II
- $259,0003 bd4 ba2.3k sqft14541 Woodmont Ave, Detroit, MI 48227For SaleMLS ID #26016363, Ashley Redd, eXp Realty, LLC. MichRIC
- $239,9003 bd2 ba1.4k sqft2744 Lawrence St, Detroit, MI 48206For SaleMLS ID #26025777, Sotero Lopez, eXp Realty, LLC. MichRIC
- $265,0003 bd2 ba1.2k sqft1489 Camden St, Ferndale, MI 48220For SaleMLS ID #26039750, Jason Strat, Redfin Corporation. MichRIC
- $235,0004 bd2 ba1.7k sqft2513 Concord St, Detroit, MI 48207For SaleMLS ID #26022700, Sotero Lopez, eXp Realty, LLC. MichRIC
- $289,9004 bd2 ba1.4k sqft3024 Wolcott St, Ferndale, MI 48220For SaleMLS ID #20261039316, Andrew Whisler, Community Choice Realty Associates, LLC. Realcomp II
- $310,0004 bd2 ba2.1k sqft15241 Pearson St, Oak Park, MI 48237For SaleMLS ID #26041541, S. Toni Jennings, Abode Detroit. MichRIC
- $239,9983 bd3 ba1.7k sqft18238 Santa Rosa Dr, Detroit, MI 48221For SaleMLS ID #20261078055, Nicholas Williams, Will Tree LLC. Realcomp II
- $400,0004 bd2 ba2.8k sqft429 E Ferry St #8, Detroit, MI 48202For SaleMLS ID #26028144, Autumn Hicks, KW Advantage. MichRIC
- $349,9007 bd4 ba2.4k sqft2672 Columbus St, Detroit, MI 48206For SaleMLS ID #26047857, Benjamin Cockrum, Preferred, Realtors Ltd. MichRIC
- $284,9003 bd2 ba1.3k sqft29511 Grandon St, Livonia, MI 48150For SaleMLS ID #26053546, Jeremy Coleman, Keller Williams Hometowne. MichRIC
- $347,4504 bd3 ba2.2k sqft22823 Visnaw St, Saint Clair Shores, MI 48081For SaleMLS ID #50224982, Fred Brown, Realteam Real Estate. MiRealSource
- $289,9003 bd2 ba1.6k sqft19282 Raymond St, Grosse Pointe Woods, MI 48236For SaleMLS ID #50223268, Andrew J Kesteloot, Sine & Monaghan LLC. MiRealSource
- $329,9003 bd2 ba1.3k sqft5093 Northlawn Dr, Sterling Heights, MI 48310For SaleMLS ID #50224575, Maria Mazzola, Realty Professionals. MiRealSource
