Welcome to 625 Horton Street! With its comprehensive top-to-bottom renovation boasting newly upgraded soffits, windows, electrical, plumbing, and paint this property ensures a modern and worry-free living experience. The 2 units, each approx 1073 sqft, feature identical layouts with well-designed kitchens equipped with stainless steel appliances, ample cabinet storage & counter space, stylish tile backsplash, and luxurious marble-tiled floors. The spacious living rooms are illuminated with recessed lighting, creating a welcoming atmosphere. Additional storage space is available in both the basement & attic. Whether you're an investor seeking a turnkey property or a buyer looking to reside in one unit while renting out the other, this move-in-ready multi family home offers both comfort & financial potential. Please note: Seller is not accepting land contract/seller financing offers at this time. BTVAI
For sale
$349,900
625 Horton St, Detroit, MI 48202
4beds
2,146sqft
Townhouse
Built in 1913
3,920 Square Feet Lot
$-- Zestimate®
$163/sqft
$-- HOA
What's special
Luxurious marble-tiled floorsWell-designed kitchensNewly upgraded soffitsStainless steel appliancesStylish tile backsplashRecessed lighting
- 730 days
- 70
- 5
Zillow last checked:
Listing updated:
Listed by:
Jeff Glover 734-259-1100,
KW Professionals 734-459-4700,
Sean Konja 248-762-9186,
KW Professionals
Source: Realcomp II,MLS#: 20240072968
Facts & features
Interior
Bedrooms & bathrooms
- Bedrooms: 4
- Bathrooms: 2
- Full bathrooms: 2
Heating
- Forced Air, Natural Gas
Features
- Basement: Unfinished
- Has fireplace: No
Interior area
- Total interior livable area: 2,146 sqft
- Finished area above ground: 2,146
Property
Parking
- Total spaces: 2
Features
- Levels: Two
- Stories: 2
- Pool features: None
Lot
- Size: 3,920 Square Feet
- Dimensions: 30.00 x 125.00
Details
- Parcel number: W03I001858S
- Zoning description: Residential
- Special conditions: Short Sale No,Standard
Construction
Type & style
- Home type: Townhouse
- Architectural style: Townhouse
- Property subtype: Townhouse
Materials
- Brick
- Foundation: Basement, Poured
Condition
- New construction: No
- Year built: 1913
Utilities & green energy
- Sewer: Public Sewer
- Water: Public
Community & HOA
Community
- Subdivision: BAKERS HIBBARD SUB LOT 2 OF 1/4 SEC 57
Location
- Region: Detroit
Financial & listing details
- Price per square foot: $163/sqft
- Tax assessed value: $14,228
- Annual tax amount: $1,569
- Date on market: 10/11/2024
- Cumulative days on market: 994 days
- Listing agreement: Exclusive Right To Sell
- Listing terms: Cash,Conventional
Estimated market value
Not available
Estimated sales range
Not available
$2,171/mo
Price history
| Date | Event | Price |
|---|---|---|
| 10/27/2025 | Listed for sale | $349,900-17.7%$163/sqft |
Source:  Realcomp II #20240072968 Report a problem Realcomp II #20240072968 Report a problem | ||
| 3/4/2025 | Price change | $424,900+21.4%$198/sqft |
Source: Realcomp II #20240072968 Report a problem | ||
| 10/11/2024 | Listed for sale | $349,900-4.1%$163/sqft |
Source: Realcomp II #20240072968 Report a problem | ||
| 9/27/2024 | Listing removed | $364,900-2.7%$170/sqft |
Source: Realcomp II #81024017284 Report a problem | ||
| 4/12/2024 | Listed for sale | $374,900$175/sqft |
Source:  MichRIC #24017284 Report a problem MichRIC #24017284 Report a problem | ||
| 4/12/2024 | Listing removed | -- |
Source: Realcomp II #81024004272 Report a problem | ||
| 1/22/2024 | Listed for sale | $374,900$175/sqft |
Source: MichRIC #24004272 Report a problem | ||
Public tax history
| Year | Property taxes | Tax assessment |
|---|---|---|
| 2025 | -- | $56,300 +39.4% |
| 2024 | -- | $40,400 +59.1% |
| 2023 | -- | $25,400 +42.7% |
| 2022 | -- | $17,800 +3.5% |
| 2021 | -- | $17,200 |
| 2020 | $2,166 +53.4% | $17,200 +32.3% |
| 2019 | $1,412 | $13,000 +4.8% |
| 2018 | $1,412 | $12,400 +0.8% |
| 2017 | -- | $12,300 -51% |
| 2016 | $545 | $25,100 +1095.2% |
| 2015 | $545 +141.1% | $2,100 -7% |
| 2013 | $226 -58.5% | $2,259 -24.6% |
| 2010 | $545 | $2,996 -12% |
| 2009 | -- | $3,404 -13.5% |
| 2008 | -- | $3,935 |
| 2007 | -- | $3,935 +5.5% |
| 2005 | $45 | $3,730 +3% |
| 2004 | -- | $3,621 |
Find assessor info on the county website
Monthly payment
Est. payment
Payment breakdown
Explore the cost of this home by adjusting the details. Changes won't be saved.Climate risks
Neighborhood: North End
Similar homes
- $335,0004 bd3 ba2.3k sqft17152 Roselawn St, Detroit, MI 48221For Sale
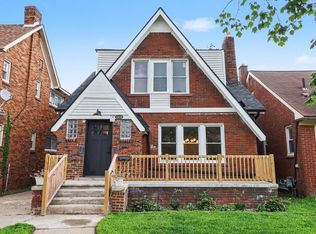
 MLS ID #26053155, Jer-Waun Kirkland, 616 Realty LLC. MichRIC
 - $275,0004 bd3 ba1.9k sqft940 Burlingame St, Detroit, MI 48202For Sale
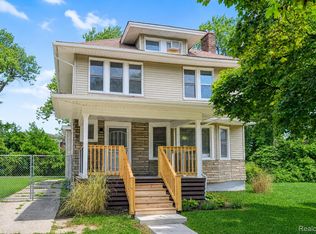
 MLS ID #20261066612, Michael Perna, EXP Realty The Perna Team. Realcomp II
 - $284,9005 bd4 ba2.3k sqft120 Woodland St, Detroit, MI 48202For Sale
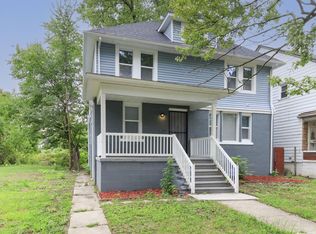 MLS ID #26022870, Sotero Lopez, eXp Realty, LLC. MichRIC
 - $335,0004 bd3 ba1.7k sqft2547 Sheridan St, Detroit, MI 48214For Sale
 MLS ID #20261013805, Johanna Walker, O'Connor Realty Detroit, LLC. Realcomp II
 - $395,0005 bd3 ba2.4k sqft7758 Reuter St, Dearborn, MI 48126For SaleMLS ID #20261081565, Angela Jaafar, RE/MAX Dream Properties. Realcomp II
- $289,4006 bd3 ba2.7k sqft2253 Gladstone St, Detroit, MI 48206For SaleMLS ID #20261029589, Timothy A Francisco Jr, Real Estate One-Sterling Heights. Realcomp II
- $240,0006 bd4 ba2.5k sqft1728 Pingree St, Detroit, MI 48206For SaleMLS ID #20261077616, Andreina Mendoza-Herrera, RE/MAX Leading Edge. Realcomp II
- $349,9004 bd3 ba1.9k sqft5563 Northlawn Dr, Sterling Heights, MI 48310For Sale
 MLS ID #50217880, Michael Gale, Keller Williams Realty Lakeside. MiRealSource
 - $335,0003 bd2 ba1.9k sqft8544 Kinloch St, Dearborn Heights, MI 48127For SaleMLS ID #20261081653, Nick Jaafar, Keller Williams Legacy. Realcomp II
- $357,0003 bd2 ba1.6k sqft1518 Red Run Dr, Royal Oak, MI 48073For SaleMLS ID #26053076, Susan-Marie Maguire, Howard Hanna Real Estate. MichRIC
- $347,9005 bd2 ba2.4k sqft12851 Grand Haven Dr, Sterling Heights, MI 48312For SaleMLS ID #20261082302, Masum Ahmed, NPG Real Estate. Realcomp II
- $274,9003 bd3 ba1.8k sqft3080 Oakman Blvd, Detroit, MI 48238For SaleMLS ID #20261077923, John Graham, John Graham Realty, LLC. Realcomp II
- $360,0004 bd3 ba2k sqft7074 Grenadier Ct, Shelby Township, MI 48317For SaleMLS ID #50223620, Richard L Sparks, Keller Williams Paint Creek. MiRealSource
- $335,0004 bd2 ba1.6k sqft37718 Douglas Ct, Sterling Heights, MI 48310For SaleMLS ID #20261079552, Sultan Ahmed, R2M Realty,. Realcomp II
- $199,9003 bd2 ba2.2k sqft2555 W Boston Blvd, Detroit, MI 48206For SaleMLS ID #20261067297, Emad Islam, Amin Realty. Realcomp II
- $249,9007 bd3 ba2.8k sqft3251 Calvert St, Detroit, MI 48206For SaleMLS ID #20261072436, Jessica Curmi, Clyde Realty LLC. Realcomp II
- $235,0004 bd2 ba1.7k sqft2513 Concord St, Detroit, MI 48207For SaleMLS ID #26022700, Sotero Lopez, eXp Realty, LLC. MichRIC
- $440,0006 bd5 ba1.9k sqft2653 Lothrop St, Detroit, MI 48206For SaleMLS ID #20251056892, Benjamin Ness, Clyde Realty LLC. Realcomp II
- $229,0003 bd2 ba1.4k sqft2916 Gladstone St, Detroit, MI 48206For SaleMLS ID #20261077431, Ian Breck, Clyde Realty LLC. Realcomp II
- $180,0004 bd3 ba1.6k sqft3281 Waverly St, Detroit, MI 48238For SaleMLS ID #20261078349, Geraldine D James, KW Domain. Realcomp II
