Located on a quiet residential street in Islandview, this charming four-bedroom home features wood flooring; beautiful front bay windows; and spacious, light-flooded rooms with characterful details and unique lighting fixtures. The first-floor layout flows seamlessly from living room to dining area to kitchen, creating a wonderful space for both daily living and special gatherings. Upstairs, generously sized bedrooms provide comfort and privacy, with access to a stylish full bathroom, while the updated third-floor attic conversion provides the perfect bedroom respite with its own bathroom and cozy sitting nook. The private, fenced backyard comes with plenty of room for outdoor activities, gardening, parking or future updates. The East Side location offers easy access to local parks, schools, and the burgeoning neighborhood amenities of the Villages. Walking distance to Marrow, Barkside, Huddle and La Fonda.
For sale
$335,000
2547 Sheridan St, Detroit, MI 48214
4beds
1,716sqft
Single Family Residence
Built in 1908
3,049 Square Feet Lot
$-- Zestimate®
$195/sqft
$-- HOA
What's special
- 220 days
- 65
- 2
Zillow last checked:
Listing updated:
Listed by:
Johanna Walker 248-767-1194,
O'Connor Realty Detroit, LLC 313-963-9891
Source: Realcomp II,MLS#: 20261013805
Facts & features
Interior
Bedrooms & bathrooms
- Bedrooms: 4
- Bathrooms: 3
- Full bathrooms: 2
- 1/2 bathrooms: 1
Primary bedroom
- Level: Third
- Area: 374
- Dimensions: 22 X 17
Bedroom
- Level: Second
- Area: 100
- Dimensions: 10 X 10
Bedroom
- Level: Second
- Area: 100
- Dimensions: 10 X 10
Bedroom
- Level: Second
- Area: 100
- Dimensions: 10 X 10
Primary bathroom
- Level: Third
- Area: 374
- Dimensions: 22 X 17
Other
- Level: Second
- Area: 81
- Dimensions: 9 X 9
Other
- Level: Entry
- Area: 12
- Dimensions: 4 X 3
Dining room
- Level: Entry
- Area: 100
- Dimensions: 10 X 10
Kitchen
- Level: Entry
- Area: 100
- Dimensions: 10 X 10
Living room
- Level: Entry
- Area: 100
- Dimensions: 10 X 10
Heating
- Forced Air, Natural Gas
Cooling
- Central Air
Appliances
- Included: Dishwasher, Dryer, Free Standing Gas Range, Free Standing Refrigerator, Washer
Features
- Basement: Full,Unfinished
- Has fireplace: No
Interior area
- Total interior livable area: 1,716 sqft
- Finished area above ground: 1,716
Property
Parking
- Parking features: No Garage
Features
- Levels: Two
- Stories: 2
- Entry location: GroundLevelwSteps
- Pool features: None
Lot
- Size: 3,049 Square Feet
- Dimensions: 30 x 100
Details
- Parcel number: W17I013350S
- Special conditions: Short Sale No,Standard
Construction
Type & style
- Home type: SingleFamily
- Architectural style: Colonial
- Property subtype: Single Family Residence
Materials
- Vinyl Siding
- Foundation: Basement, Block
Condition
- New construction: No
- Year built: 1908
- Major remodel year: 2022
Utilities & green energy
- Sewer: Public Sewer
- Water: Public
Community & HOA
HOA
- Has HOA: No
Location
- Region: Detroit
Financial & listing details
- Price per square foot: $195/sqft
- Tax assessed value: $20,573
- Annual tax amount: $1,953
- Date on market: 3/10/2026
- Cumulative days on market: 220 days
- Listing agreement: Exclusive Right To Sell
- Listing terms: Cash,Conventional,FHA,Va Loan
Estimated market value
Not available
Estimated sales range
Not available
$1,965/mo
Price history
| Date | Event | Price |
|---|---|---|
| 3/10/2026 | Listed for sale | $335,000+19.6%$195/sqft |
Source:  Realcomp II #20261013805 Report a problem Realcomp II #20261013805 Report a problem | ||
| 9/4/2025 | Listing removed | $279,999$163/sqft |
Source: Realcomp II #20251013982 Report a problem | ||
| 8/13/2025 | Price change | $279,999-1.8%$163/sqft |
Source: Realcomp II #20251013982 Report a problem | ||
| 7/30/2025 | Price change | $284,9990%$166/sqft |
Source: Realcomp II #20251013982 Report a problem | ||
| 7/6/2025 | Listing removed | $2,100$1/sqft |
Source: Zillow Rentals Report a problem | ||
| 7/3/2025 | Listed for sale | $285,000+0%$166/sqft |
Source: Realcomp II #20251013982 Report a problem | ||
| 5/18/2025 | Listed for rent | $2,100+2.7%$1/sqft |
Source: Zillow Rentals Report a problem | ||
| 10/14/2024 | Listing removed | $2,045$1/sqft |
Source: Zillow Rentals Report a problem | ||
| 5/21/2024 | Listing removed | -- |
Source: Zillow Rentals Report a problem | ||
| 4/18/2024 | Listed for rent | $2,045-11.1%$1/sqft |
Source: Zillow Rentals Report a problem | ||
| 3/28/2024 | Listing removed | -- |
Source: Realcomp II #20240012116 Report a problem | ||
| 3/10/2024 | Listed for sale | $284,900+307%$166/sqft |
Source: Realcomp II #20240012116 Report a problem | ||
| 11/13/2022 | Listed for rent | $2,300$1/sqft |
Source: Zillow Rental Manager Report a problem | ||
| 5/14/2021 | Sold | $70,000-6.7%$41/sqft |
Source: Public Record Report a problem | ||
| 4/16/2021 | Pending sale | $75,000$44/sqft |
Source: Realcomp II #2210014402 Report a problem | ||
| 3/11/2021 | Listing removed | -- |
Source: Realcomp II #2210014402 Report a problem | ||
| 3/5/2021 | Listed for sale | $75,000$44/sqft |
Source: Realcomp II #2210014402 Report a problem | ||
Public tax history
| Year | Property taxes | Tax assessment |
|---|---|---|
| 2025 | -- | $38,300 +85.9% |
| 2024 | -- | $20,600 +13.8% |
| 2023 | -- | $18,100 +38.2% |
| 2022 | -- | $13,100 +2.3% |
| 2021 | -- | $12,800 |
| 2020 | $560 -43.1% | $12,800 +32% |
| 2019 | $984 | $9,700 +12.8% |
| 2018 | $984 | $8,600 -2.3% |
| 2017 | -- | $8,800 +203.4% |
| 2016 | $353 | $2,900 |
| 2015 | $353 +10.5% | $2,900 -9.2% |
| 2013 | $319 -9.5% | $3,194 -31.8% |
| 2010 | $353 | $4,682 -12% |
| 2009 | -- | $5,321 -13.5% |
| 2008 | -- | $6,152 |
| 2007 | -- | $6,152 +5.5% |
| 2005 | $41 | $5,831 +3% |
| 2004 | -- | $5,661 |
Find assessor info on the county website
Monthly payment
Est. payment
Payment breakdown
Explore the cost of this home by adjusting the details. Changes won't be saved.Climate risks
Neighborhood: Islandview
Similar homes
- $209,9004 bd2 ba1.6k sqft2630 Harding St, Detroit, MI 48214For Sale
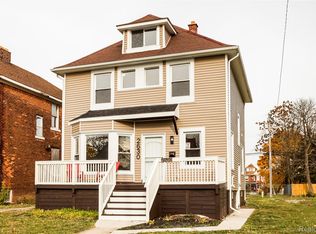
 MLS ID #20261048479, Bryan Kunka, O'Connor Realty Detroit, LLC. Realcomp II
 - $360,0004 bd2 ba2k sqft1412 Brys Dr, Grosse Pointe Woods, MI 48236For Sale
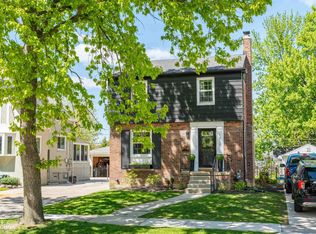
 MLS ID #50224437, Edward Ted Roney IV, Sine & Monaghan LLC. MiRealSource
 - $189,9003 bd1 ba1.2k sqft8103 E Canfield St, Detroit, MI 48214For Sale
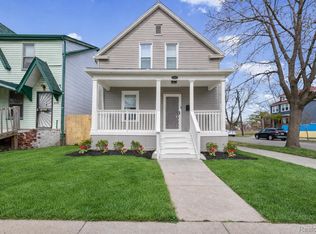 MLS ID #20261069093, David Rabior, Clyde Realty LLC. Realcomp II
 - $369,9004 bd2 ba2.2k sqft1945 Atkinson St, Detroit, MI 48206For Sale
 MLS ID #20261050680, Michael Harding, RE/MAX Noire. Realcomp II
 - $299,0001 bd2 ba1k sqft1416 Labrosse St, Detroit, MI 48216For SaleMLS ID #20261075692, Lauren D Bruyninga, O'Connor Realty Detroit, LLC. Realcomp II
- $349,9004 bd2 ba2.1k sqft625 Horton St, Detroit, MI 48202For SaleMLS ID #20240072968, Jeff Glover, KW Professionals. Realcomp II
- $347,9005 bd2 ba2.4k sqft12851 Grand Haven Dr, Sterling Heights, MI 48312For SaleMLS ID #20261082302, Masum Ahmed, NPG Real Estate. Realcomp II
- $274,9004 bd2 ba2.1k sqft3210 Lawrence St, Detroit, MI 48206For SaleMLS ID #20261062537, Anthony Bertrand, Berkshire Hathaway HomeServices Kee Realty Bham. Realcomp II
- $220,0005 bd3 ba2.3k sqft427 Melbourne St, Detroit, MI 48202For SaleMLS ID #20261079658, Casey Ahlbrandt Rains, Douglas Rose Realty. Realcomp II
- $305,0006 bd2 ba2.2k sqft444 E Philadelphia St, Detroit, MI 48202For SaleMLS ID #20261069650, Cooper Przekop, Douglas Rose Realty. Realcomp II
- $375,0003 bd2 ba1.9k sqft7620 Middlepointe St, Dearborn, MI 48126For SaleMLS ID #20261079664, Hassan Alsalamy, Golden Key Realty Group LLC. Realcomp II
- $209,0004 bd2 ba1.6k sqft580 Melbourne St, Detroit, MI 48202For SaleMLS ID #20261063651, Leonard A Pickett III, RCH Brokerage Legacy Inc. Realcomp II
- $174,9954 bd2 ba2.3k sqft1718 Canton St, Detroit, MI 48207For SaleMLS ID #20261063775, Jocelyn P Santiago, Dwellings Unlimited LLC. Realcomp II
- $284,9005 bd4 ba2.3k sqft120 Woodland St, Detroit, MI 48202For Sale
 MLS ID #26022870, Sotero Lopez, eXp Realty, LLC. MichRIC
 - $170,0003 bd2 ba1.5k sqft2049 Edwin St, Hamtramck, MI 48212For SaleMLS ID #20261080776, Rebecca Smith, Five Star Real Estate-Plymouth. Realcomp II
- $199,9006 bd3 ba2.5k sqft2210 Concord St, Detroit, MI 48207For SaleMLS ID #20261038808, Nika Jusufi, Nika & Co. Realcomp II
- $319,0003 bd2 ba1.5k sqft2118 Lennon St, Grosse Pointe Woods, MI 48236For SaleMLS ID #50216125, Justin Gazdick, KW Platinum. MiRealSource
- $375,0004 bd2 ba2k sqft1123 Wayburn St, Grosse Pointe, MI 48230For SaleMLS ID #20261034390, Tiroca Battle, REALTEAM Real Estate. Realcomp II
- $229,0003 bd2 ba1.4k sqft2916 Gladstone St, Detroit, MI 48206For SaleMLS ID #20261077431, Ian Breck, Clyde Realty LLC. Realcomp II
- $240,0006 bd4 ba2.5k sqft1728 Pingree St, Detroit, MI 48206For SaleMLS ID #20261077616, Andreina Mendoza-Herrera, RE/MAX Leading Edge. Realcomp II
