Charming brick bungalow located in desirable Grosse Pointe Woods featuring timeless character and functional living space throughout. The spacious living room offers hardwood flooring, abundant natural light, and a cozy fireplace creating a warm and inviting atmosphere. The kitchen includes ample cabinetry, granite countertops, and a bright dining area with large windows overlooking the backyard. Additional living space provides flexibility for a family room, office, or recreation area. Generously sized bedrooms feature hardwood floors and good closet space. The home also includes well-maintained bathrooms, neutral finishes, and a practical layout ready for your personal touches. Outside, enjoy great curb appeal, mature landscaping, and a fenced backyard perfect for relaxing or entertaining. Conveniently located near shopping, dining, parks, and major roadways.
For sale
Price cut: $5K (8/12)
$324,999
2118 Lennon St, Grosse Pointe Woods, MI 48236
3beds
1,594sqft
Single Family Residence
Built in 1950
5,227 Square Feet Lot
$321,100 Zestimate®
$204/sqft
$-- HOA
What's special
Cozy fireplaceMature landscapingAbundant natural lightNeutral finishesCharming brick bungalowGreat curb appealGranite countertops
- 45 days
- 768
- 23
Zillow last checked:
Listing updated:
Listed by:
Justin Gazdick 586-876-0372,
KW Platinum 586-949-0200
Source: MiRealSource,MLS#: 50216125 Originating MLS: MiRealSource
Originating MLS: MiRealSourceFacts & features
Interior
Bedrooms & bathrooms
- Bedrooms: 3
- Bathrooms: 2
- Full bathrooms: 1
- 1/2 bathrooms: 1
Bedroom 1
- Features: Wood
- Level: Entry
- Area: 143
- Dimensions: 13 x 11
Bedroom 2
- Features: Wood
- Level: Second
- Area: 112
- Dimensions: 14 x 8
Bedroom 3
- Features: Wood
- Level: Second
- Area: 100
- Dimensions: 10 x 10
Bathroom 1
- Features: Ceramic
- Level: First
Dining room
- Features: Wood
- Level: First
- Area: 108
- Dimensions: 12 x 9
Family room
- Features: Carpet
- Level: First
- Area: 240
- Dimensions: 20 x 12
Kitchen
- Features: Laminate
- Level: First
- Area: 126
- Dimensions: 14 x 9
Living room
- Features: Wood
- Level: First
- Area: 204
- Dimensions: 17 x 12
Heating
- Baseboard, Forced Air, Natural Gas
Cooling
- Ceiling Fan(s), Central Air
Appliances
- Included: Gas Water Heater
Features
- Flooring: Laminate, Wood, Carpet, Ceramic Tile
- Basement: Partially Finished,Crawl Space
- Number of fireplaces: 1
- Fireplace features: Living Room
Interior area
- Total structure area: 2,549
- Total interior livable area: 1,594 sqft
- Finished area above ground: 1,594
- Finished area below ground: 0
Property
Parking
- Total spaces: 1
- Parking features: 1 Space, Attached
- Attached garage spaces: 1
Features
- Levels: One and One Half
- Stories: 1.5
- Patio & porch: Porch
- Fencing: Fenced
- Frontage type: Road
- Frontage length: 40
Lot
- Size: 5,227 Square Feet
- Dimensions: 131 x 41
Details
- Parcel number: 40007021836000
- Special conditions: Private
Construction
Type & style
- Home type: SingleFamily
- Architectural style: Bungalow
- Property subtype: Single Family Residence
Materials
- Brick
- Foundation: Basement
Condition
- Year built: 1950
Utilities & green energy
- Sewer: Public Sanitary, Public At Street
- Water: Public, Public Water at Street
Community & HOA
Community
- Subdivision: Aj Scully E Superhghway Sub 3 - Gpte Wds
HOA
- Has HOA: No
Location
- Region: Grosse Pointe Woods
Financial & listing details
- Price per square foot: $204/sqft
- Tax assessed value: $133,500
- Annual tax amount: $3,726
- Date on market: 7/24/2026
- Cumulative days on market: 45 days
- Listing agreement: Exclusive Right To Sell
- Listing terms: Cash,Conventional,FHA,VA Loan
Estimated market value
$321,100
$305,000 - $337,000
$2,671/mo
Price history
| Date | Event | Price |
|---|---|---|
| 8/12/2026 | Price change | $324,999-1.5%$204/sqft |
Source:  MiRealSource #50216125 Report a problem MiRealSource #50216125 Report a problem | ||
| 7/24/2026 | Listed for sale | $330,000+22.2%$207/sqft |
Source: MiRealSource #50216125 Report a problem | ||
| 3/17/2025 | Sold | $270,000$169/sqft |
Source:  Realcomp II #20250003422 Report a problem Realcomp II #20250003422 Report a problem | ||
| 2/3/2025 | Pending sale | $270,000$169/sqft |
Source: Realcomp II #20250003422 Report a problem | ||
| 1/21/2025 | Listed for sale | $270,000-1.8%$169/sqft |
Source: Realcomp II #20250003422 Report a problem | ||
| 10/28/2024 | Listing removed | $275,000$173/sqft |
Source: Realcomp II #20240071009 Report a problem | ||
| 10/28/2024 | Price change | $275,000-1.8%$173/sqft |
Source: Realcomp II #20240071009 Report a problem | ||
| 9/20/2024 | Listed for sale | $280,000+33.3%$176/sqft |
Source: Realcomp II #20240071009 Report a problem | ||
| 6/15/2018 | Sold | $210,000$132/sqft |
Source: MiRealSource #31346689 Report a problem | ||
| 5/9/2018 | Pending sale | $210,000$132/sqft |
Source: Bolton-Johnston Assoc. of G.P. #31346689 Report a problem | ||
| 5/7/2018 | Listed for sale | $210,000+52.2%$132/sqft |
Source: Bolton-Johnston Assoc. of G.P. #31346689 Report a problem | ||
| 5/23/2016 | Sold | $138,000$87/sqft |
Source: Public Record Report a problem | ||
| 3/2/2016 | Pending sale | $138,000$87/sqft |
Source: Sine & Monaghan Realtors Real Living LLC GPF #31270046 Report a problem | ||
| 1/21/2016 | Price change | $138,000-1.4%$87/sqft |
Source: Sine & Monaghan Realtors Real Living LLC GPF #215120936 Report a problem | ||
| 11/10/2015 | Price change | $139,900-5.5%$88/sqft |
Source: Sine & Monaghan Realtors Real Living LLC GPF #215120936 Report a problem | ||
| 7/11/2015 | Listed for sale | $148,000$93/sqft |
Source: Bolton-Johnston Assoc. of G.P. #31237511 Report a problem | ||
| 6/30/2015 | Pending sale | $148,000$93/sqft |
Source: Bolton-Johnston Assoc. of G.P. #31237511 Report a problem | ||
| 4/13/2015 | Listed for sale | $148,000$93/sqft |
Source: Bolton-Johnston Assoc of Grosse Pointe, REALTORS #215033058 Report a problem | ||
Public tax history
| Year | Property taxes | Tax assessment |
|---|---|---|
| 2025 | -- | $133,500 +6.4% |
| 2024 | -- | $125,500 +15.8% |
| 2023 | -- | $108,400 +2.5% |
| 2022 | -- | $105,800 +7.7% |
| 2021 | -- | $98,200 |
| 2020 | $5,483 +49.7% | $98,200 +5.9% |
| 2019 | $3,662 | $92,700 +7.7% |
| 2018 | -- | $86,100 +2.1% |
| 2017 | $3,699 | $84,300 +9.2% |
| 2016 | -- | $77,200 +8.9% |
| 2015 | -- | $70,900 +11.3% |
| 2013 | $6,230 | $63,700 +43.8% |
| 2012 | -- | $44,300 -24% |
| 2011 | -- | $58,300 -13.4% |
| 2010 | -- | $67,300 -10.6% |
| 2009 | -- | $75,300 -10.3% |
| 2008 | -- | $83,900 -11.9% |
| 2007 | -- | $95,200 +0.9% |
| 2004 | $3,200 +15.8% | $94,350 +51.7% |
| 2001 | $2,763 +6.3% | $62,200 +3.2% |
| 2000 | $2,600 | $60,280 |
Find assessor info on the county website
Monthly payment
Est. payment
Payment breakdown
Explore the cost of this home by adjusting the details. Changes won't be saved.Climate risks
Neighborhood: 48236
Nearby schools
Schools provided by the listing agent
- District: Grosse Pointe Public Schools
Source: MiRealSource. This data may not be complete. We recommend contacting the local school district to confirm school assignments for this home.
- $321,1003 bd2 ba1.2k sqft2110 Lennon St, Grosse Pointe Woods, MI 48236Off Market

- $298,9003 bd2 ba1.3k sqft2126 Lennon St, Grosse Pointe Woods, MI 48236Off Market
- $359,8003 bd3 ba1.7k sqft2100 Lennon St, Grosse Pointe Woods, MI 48236Off Market
- $305,6003 bd2 ba1.5k sqft2134 Lennon St, Grosse Pointe Woods, MI 48236Off Market
Similar homes
- $295,0003 bd2 ba1.8k sqft1396 Vernier Rd, Grosse Pointe Woods, MI 48236For Sale
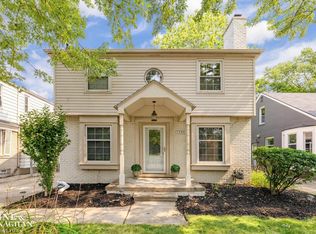
 MLS ID #50216376, Julie Ahee, Sine & Monaghan LLC. MiRealSource
 - $289,9003 bd2 ba1.6k sqft19282 Raymond St, Grosse Pointe Woods, MI 48236For Sale
 MLS ID #50212599, Andrew J Kesteloot, Sine & Monaghan LLC. MiRealSource
 - $399,9003 bd2 ba2.2k sqft1339 Hampton Rd, Grosse Pointe Woods, MI 48236For Sale
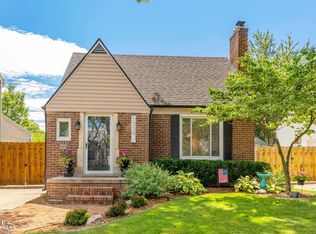 MLS ID #50219892, Miles Knight, Sine & Monaghan LLC. MiRealSource
 - $375,0003 bd2 ba1.4k sqft306 Ridge Rd, Grosse Pointe Farms, MI 48236For Sale
 MLS ID #50220579, Shana Sine Cameron, Sine & Monaghan LLC. MiRealSource
 - $280,0003 bd1 ba1.5k sqft22712 Liberty St, Saint Clair Shores, MI 48080For SaleMLS ID #50220133, Chris Halpin, RE/MAX First. MiRealSource
- $180,0003 bd1 ba1k sqft20871 Beaufait St, Harper Woods, MI 48225For Sale
 MLS ID #20261067437, Brett Phillips, RE/MAX Home Sale Services. Realcomp II
 - $394,9004 bd3 ba2k sqft476 Touraine Rd, Grosse Pointe Farms, MI 48236For SaleMLS ID #20261064886, Lindsay L Gorman, Nika & Co. Realcomp II
- $285,0003 bd2 ba2.1k sqft24509 Wood St, Saint Clair Shores, MI 48080For SaleMLS ID #50218395, Laurie Reveley, KW Platinum. MiRealSource
- $349,9003 bd2 ba1.6k sqft601 Notre Dame St, Grosse Pointe, MI 48230For SaleMLS ID #50220485, Alex M. Lucido, Lucido and Associates, Inc. MiRealSource
- $249,9003 bd1 ba1.2k sqft18710 Common Rd, Roseville, MI 48066For Sale
 MLS ID #26045452, Michael Daraskavich, @properties Christie's Int'l. MichRIC
 - $445,0003 bd2 ba1.8k sqft423 Moran Rd, Grosse Pointe Farms, MI 48236For SaleMLS ID #50218085, Scott A Adlhoch, Adlhoch & Associates, REALTORS. MiRealSource
- $325,0003 bd2 ba1.6k sqft505 S Minerva Ave, Royal Oak, MI 48067For SaleMLS ID #20261069127, Nancy R Robinson, Real Broker, LLC Berkley. Realcomp II
- $214,9003 bd1 ba1.3k sqft19650 Huntington Ave, Harper Woods, MI 48225For SaleMLS ID #50217093, Melissa Singh, Higbie Maxon Agney Inc. MiRealSource
- $394,9003 bd2 ba2.1k sqft23200 Middlesex St, Saint Clair Shores, MI 48080For SaleMLS ID #50219423, Panagiota Vasilos, Sine & Monaghan LLC. MiRealSource
- $190,0003 bd2 ba1.1k sqft21156 Manchester Blvd, Harper Woods, MI 48225For SaleMLS ID #20261066771, Claire Imbrunnone, EXP Realty Rochester. Realcomp II
- $249,5003 bd2 ba1.2k sqft21149 Sunnydale St, Saint Clair Shores, MI 48081For SaleMLS ID #50219628, Melissa Macfarlane, Sine & Monaghan LLC. MiRealSource
- $320,0003 bd2 ba1.9k sqft42039 Merrimac Cir, Clinton Township, MI 48038For SaleMLS ID #20261053067, Frank J Tarala Jr, Sire Realty Frank Tarala. Realcomp II
- $299,9003 bd3 ba1.7k sqft22808 Greenview Rd, Southfield, MI 48075For SaleMLS ID #26045660, Devin Raines, eXp Realty, LLC. MichRIC
- $349,9004 bd3 ba1.9k sqft5563 Northlawn Dr, Sterling Heights, MI 48310For SaleMLS ID #50217880, Michael Gale, Keller Williams Realty Lakeside. MiRealSource
