Public Open House Saturday August 14, 2026 11:30am-1pm. Welcome to this charming Cape Cod, Bungalow styled home nestled in a desirable neighborhood, conveniently located near top-rated schools, shopping, parks, and community amenities. The versatile first-floor bedroom can easily function as a second living area and offers direct access to a full bath and walk-in closet. The inviting living room features a natural fireplace, while the formal dining room provides the perfect setting for entertaining. The updated kitchen includes all appliances and a portable rolling work island. Gleaming hardwood floors and full baths on both the first and second floors add to the home's appeal. The spacious recently finished basement offers a fourth bedroom with egress window and en-suite full bathroom. Outside, enjoy beautifully landscaped grounds and a 1.5-car garage with a door opener. Located within the highly sought-after Kerby, Brownell, and Grosse Pointe South school districts, residents also enjoy access to a private waterfront park featuring a pool, beach, marina, community center, tennis and paddleball courts, and more. A dog park is just a short walk away.
For sale
$389,900
476 Touraine Rd, Grosse Pointe Farms, MI 48236
4beds
2,050sqft
Single Family Residence
Built in 1939
4,356 Square Feet Lot
$382,800 Zestimate®
$190/sqft
$-- HOA
What's special
- 8 days
- 646
- 27
Zillow last checked:
Listing updated:
Listed by:
Lindsay L Gorman 313-310-0042,
Crain Homes 248-940-5510
Source: Realcomp II,MLS#: 20261077481
Facts & features
Interior
Bedrooms & bathrooms
- Bedrooms: 4
- Bathrooms: 3
- Full bathrooms: 3
Bedroom
- Level: Second
- Area: 182
- Dimensions: 13 X 14
Bedroom
- Level: Second
- Area: 144
- Dimensions: 12 X 12
Bedroom
- Level: Entry
- Area: 195
- Dimensions: 13 X 15
Bedroom
- Level: Basement
- Area: 168
- Dimensions: 12 X 14
Other
- Level: Entry
Other
- Level: Second
Other
- Level: Basement
Dining room
- Level: Entry
- Area: 121
- Dimensions: 11 X 11
Kitchen
- Level: Entry
- Area: 121
- Dimensions: 11 X 11
Laundry
- Level: Basement
- Area: 16
- Dimensions: 4 X 4
Living room
- Level: Entry
- Area: 247
- Dimensions: 19 X 13
Heating
- Forced Air, Natural Gas
Cooling
- Central Air
Appliances
- Included: Dishwasher, Disposal, Dryer, Free Standing Gas Range, Free Standing Refrigerator, Microwave, Stainless Steel Appliances, Washer
- Laundry: Laundry Room
Features
- Windows: Egress Windows
- Basement: Partially Finished
- Has fireplace: Yes
- Fireplace features: Living Room
Interior area
- Total interior livable area: 2,050 sqft
- Finished area above ground: 1,500
- Finished area below ground: 550
Property
Parking
- Total spaces: 1
- Parking features: One Car Garage, Detached, Driveway
- Garage spaces: 1
Features
- Levels: Two
- Stories: 2
- Entry location: GroundLevelwSteps
- Pool features: None
Lot
- Size: 4,356 Square Feet
- Dimensions: 40 x 103
Details
- Parcel number: 38005040217000
- Special conditions: Short Sale No,Standard
Construction
Type & style
- Home type: SingleFamily
- Architectural style: Bungalow,Cape Cod
- Property subtype: Single Family Residence
Materials
- Brick, Vinyl Siding
- Foundation: Basement, Brick Mortar
Condition
- New construction: No
- Year built: 1939
Utilities & green energy
- Sewer: Public Sewer, Sewer At Street
- Water: Public, Waterat Street
Community & HOA
Community
- Subdivision: GROSSE POINTE FARMS MANOR SUB NO1
HOA
- Has HOA: No
Location
- Region: Grosse Pointe Farms
Financial & listing details
- Price per square foot: $190/sqft
- Tax assessed value: $164,217
- Annual tax amount: $8,518
- Date on market: 9/24/2026
- Cumulative days on market: 49 days
- Listing agreement: Exclusive Right To Sell
- Listing terms: Cash,Conventional,FHA,Va Loan
Estimated market value
$382,800
$364,000 - $402,000
$3,204/mo
Price history
| Date | Event | Price |
|---|---|---|
| 9/24/2026 | Listed for sale | $389,900-1.3%$190/sqft |
Source:  Realcomp II #20261077481 Report a problem Realcomp II #20261077481 Report a problem | ||
| 9/24/2026 | Listing removed | $394,900$193/sqft |
Source: Realcomp II #20261064886 Report a problem | ||
| 8/25/2026 | Price change | $394,900-1.3%$193/sqft |
Source: Realcomp II #20261064886 Report a problem | ||
| 8/14/2026 | Listed for sale | $399,999+35.6%$195/sqft |
Source: Realcomp II #20261064886 Report a problem | ||
| 5/24/2024 | Sold | $295,000+40.5%$144/sqft |
Source: Realcomp II #20240017256 Report a problem | ||
| 5/7/2020 | Sold | $210,000-8.7%$102/sqft |
Source:  MiRealSource #31383294 Report a problem MiRealSource #31383294 Report a problem | ||
| 3/18/2020 | Pending sale | $229,900$112/sqft |
Source: James R. Fikany Real Estate Co #31383294 Report a problem | ||
| 6/11/2019 | Listed for sale | $229,900+48.4%$112/sqft |
Source: James R. Fikany Real Estate Co #31383294 Report a problem | ||
| 9/26/2008 | Sold | $154,900-4.4%$76/sqft |
Source: Public Record Report a problem | ||
| 5/31/2000 | Sold | $162,000$79/sqft |
Source: Public Record Report a problem | ||
Public tax history
| Year | Property taxes | Tax assessment |
|---|---|---|
| 2025 | -- | $142,200 +8.1% |
| 2024 | -- | $131,500 +8.9% |
| 2023 | -- | $120,700 +9.3% |
| 2022 | -- | $110,400 +4% |
| 2021 | -- | $106,200 |
| 2020 | $4,109 +7.1% | $106,200 +10.7% |
| 2019 | $3,838 | $95,900 +3.8% |
| 2018 | -- | $92,400 +2.8% |
| 2017 | -- | $89,900 +1.9% |
| 2016 | $1,953 | $88,200 +5.6% |
| 2015 | $1,953 -73.4% | $83,500 +13.8% |
| 2013 | $7,340 +275.8% | $73,400 |
| 2012 | $1,953 | $73,400 -6.4% |
| 2010 | -- | $78,400 -11% |
| 2009 | -- | $88,100 -13.2% |
| 2008 | -- | $101,500 -5.1% |
| 2007 | -- | $107,000 |
| 2005 | $2,262 | $107,000 +1.8% |
| 2003 | -- | $105,100 +8% |
| 2001 | $4,053 +60.3% | $97,300 +55.2% |
| 2000 | $2,528 | $62,712 |
Find assessor info on the county website
Monthly payment
Est. payment
Payment breakdown
Explore the cost of this home by adjusting the details. Changes won't be saved.Climate risks
Neighborhood: 48236
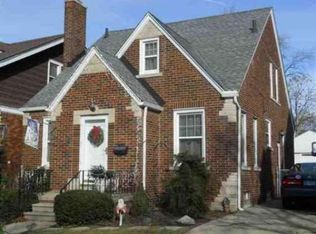
- $274,3003 bd1 ba1.4k sqft478 Touraine Rd, Grosse Pointe Farms, MI 48236Off Market
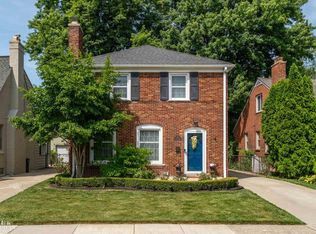
- $444,0003 bd2 ba2k sqft474 Touraine Rd, Grosse Pointe Farms, MI 48236Sold
- $282,8002 bd1 ba800 sqft482 Touraine Rd, Grosse Pointe Farms, MI 48236Off Market
- $334,0003 bd1 ba1.3k sqft472 Touraine Rd, Grosse Pointe Farms, MI 48236Off Market
Similar homes
- $350,0003 bd2 ba1.5k sqft473 Calvin Ave, Grosse Pointe Farms, MI 48236For Sale

 MLS ID #20261062979, Christopher Deighton, EXP Realty Main. Realcomp II
 - $239,5183 bd2 ba2k sqft2313 Stanhope St, Grosse Pointe Woods, MI 48236For Sale

 MLS ID #50222556, Hank Mendez, Real Estate One Inc-Shelby. MiRealSource
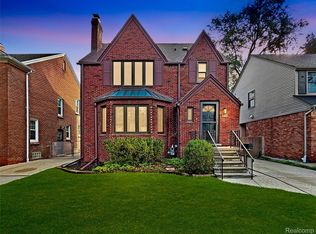
 - $580,0003 bd4 ba2.9k sqft312 McKinley Ave, Grosse Pointe Farms, MI 48236For Sale
 MLS ID #20261073346, Ryan Lally, KW Grosse Pointe. Realcomp II
 - $297,5004 bd3 ba2.4k sqft20691 Wedgewood Dr, Grosse Pointe Woods, MI 48236For Sale
 MLS ID #20261058642, Heather Dell, RE/MAX Leading Edge. Realcomp II
 - $254,6033 bd2 ba2.2k sqft2024 Manchester Blvd, Grosse Pointe Woods, MI 48236For SaleMLS ID #50207594, Hank Mendez, Real Estate One Inc-Shelby. MiRealSource
- $399,0004 bd2 ba1.7k sqft1037 Longfellow Ave, Royal Oak, MI 48067For SaleMLS ID #20261071455, Nancy R Robinson, Real Broker, LLC Berkley. Realcomp II
- $340,0003 bd3 ba2.1k sqft3003 Fischer St, Detroit, MI 48214For SaleMLS ID #20261076868, Rebecca Smith, Five Star Real Estate-Plymouth. Realcomp II
- $379,9004 bd3 ba2.4k sqft33887 Ashton Dr, Sterling Heights, MI 48312For SaleMLS ID #20261074102, Jason I Minnick, Market Elite Inc. Realcomp II
- $499,0004 bd3 ba2.3k sqft1794 Seyburn St, Detroit, MI 48214For SaleMLS ID #20261078971, Erica Collica Swink, Max Broock, REALTORS®-Detroit. Realcomp II
- $364,9993 bd2 ba2.2k sqft1759 Fischer St, Detroit, MI 48214For SaleMLS ID #20261073454, Thanh Thieu Walker, DOBI Real Estate. Realcomp II
- $324,9004 bd2 ba1.6k sqft20834 Ardmore Park Dr, Saint Clair Shores, MI 48081For SaleMLS ID #20261066739, Rachel Conley, Keller Williams Lakeside. Realcomp II
- $370,0005 bd3 ba2.2k sqft36521 Gloucester Dr, Clinton Township, MI 48035For SaleMLS ID #20261073748, Christopher L Ayers, @properties Christie's Int'l R.E. Birmingham. Realcomp II
- $250,0005 bd3 ba2.3k sqft3645 Devonshire Rd, Detroit, MI 48224For SaleMLS ID #20261075154, Marvis Burns, Metropolitan Gems. Realcomp II
- $385,0005 bd3 ba2.9k sqft402 Horton St, Detroit, MI 48202For SaleMLS ID #20261067857, Eleni Zaharopoulos, Clyde Realty LLC. Realcomp II
- $384,9003 bd2 ba2k sqft2731 Crooks Rd, Royal Oak, MI 48073For SaleMLS ID #20261061917, Jeff Glover, KW Professionals. Realcomp II
- $298,0004 bd3 ba2k sqft2691 Collingwood St, Detroit, MI 48206New ConstructionMLS ID #20261078145, Gaye A Butler, Robinson Realty & Management Group Inc. Realcomp II
- $319,9004 bd2 ba2.7k sqft5815 Chicago Rd, Warren, MI 48092For SaleMLS ID #20261077264, Courtney DeSmet, GoodHome Realty LLC. Realcomp II
- $299,9995 bd3 ba2k sqft4061 Calhoun St, Dearborn, MI 48126For SaleMLS ID #20261078199, Michael M Phillips, Keller Williams Legacy. Realcomp II
- $195,0003 bd2 ba1.7k sqft21365 Newcastle Rd, Harper Woods, MI 48225For SaleMLS ID #20261064637, Latawn K Oden, Berkshire Hathaway HomeServices The Loft Warehouse. Realcomp II
- $200,0003 bd2 ba1.8k sqft3675 Three Mile Dr, Detroit, MI 48224For SaleMLS ID #20261073191, Megan Tooley, Jason Mitchell Real Estate Group Michigan LLC. Realcomp II
