This 2026 Detroit single-family home renovation offers three finished levels of thoughtfully designed living space, 4 bedrooms, 2 full and 1 half bathrooms, and an unfinished basement offering additional storage. This home has been renewed with everything brand new, from major mechanical systems to the smallest cosmetic details. The exterior makes an immediate impression with contrasting horizontal sage and vertical cream vinyl siding, complemented by a newly constructed, warm wood-covered front porch that spans the entire front of the home. Inside, original character has been thoughtfully retained through the preserved staircase, complete with its original banister and spindles. The living space introduces a modern focal point with an electric fireplace framed by striking navy blue fluted tile. The updated kitchen offers fresh finishes and a dedicated pantry room, featuring additional lower shelving that creates the perfect coffee bar or serving station. Four bedrooms with comfortable carpet flooring, while the bathrooms each bring their own distinct personality. The primary bathroom pairs elegant marble finishes with warm gold accents, creating a polished, spa-inspired feel. The full hallway bathroom makes a bold statement with vertically stacked dark blue tile, while the main-level half bath embraces a moodier aesthetic with rich maroon walls. Outside, enjoy a fully fenced backyard with room to relax, entertain, or create your own outdoor garden. Nearby Islandview, The Villages, and Pingree Park, the location offers convenient access to some of Detroit's established east-side neighborhoods, local parks, schools and neighborhood amenities - culture, groceries, retail and entertainment.
For sale
$320,000
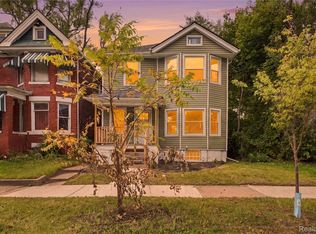
3037 Seyburn St, Detroit, MI 48214
4beds
2,000sqft
Single Family Residence
Built in 1912
3,049 Square Feet Lot
$320,200 Zestimate®
$160/sqft
$-- HOA
What's special
- 6 days
- 302
- 46
Zillow last checked:
Listing updated:
Listed by:
Lindsay L Gorman 313-310-0042,
Crain Homes 248-940-5510
Source: Realcomp II,MLS#: 20261089264
Facts & features
Interior
Bedrooms & bathrooms
- Bedrooms: 4
- Bathrooms: 3
- Full bathrooms: 2
- 1/2 bathrooms: 1
Primary bedroom
- Level: Second
- Area: 143
- Dimensions: 11 X 13
Bedroom
- Level: Third
- Area: 260
- Dimensions: 10 X 26
Bedroom
- Level: Second
- Area: 88
- Dimensions: 11 X 8
Bedroom
- Level: Second
- Area: 121
- Dimensions: 11 X 11
Primary bathroom
- Level: Second
Other
- Level: Second
Other
- Level: Entry
Dining room
- Level: Entry
- Area: 144
- Dimensions: 12 X 12
Kitchen
- Level: Entry
- Area: 195
- Dimensions: 15 X 13
Laundry
- Level: Basement
- Area: 99
- Dimensions: 11 X 9
Living room
- Level: Entry
- Area: 198
- Dimensions: 11 X 18
Heating
- Forced Air, Natural Gas
Cooling
- Central Air
Appliances
- Included: Range Hood
- Laundry: Laundry Room
Features
- Basement: Unfinished
- Has fireplace: Yes
- Fireplace features: Living Room
Interior area
- Total interior livable area: 2,000 sqft
- Finished area above ground: 2,000
Property
Parking
- Parking features: No Garage
Features
- Levels: Three
- Stories: 3
- Entry location: GroundLevelwSteps
- Patio & porch: Covered, Porch
- Pool features: None
- Fencing: Back Yard,Fenced,Front Yard
Lot
- Size: 3,049 Square Feet
- Dimensions: 30 x 102.41
Details
- Parcel number: W17I010912S
- Special conditions: Short Sale No,Standard
Construction
Type & style
- Home type: SingleFamily
- Architectural style: Colonial
- Property subtype: Single Family Residence
Materials
- Vinyl Siding
- Foundation: Basement, Brick Mortar
- Roof: Asphalt
Condition
- New construction: No
- Year built: 1912
- Major remodel year: 2026
Utilities & green energy
- Sewer: Public Sewer, Sewer At Street
- Water: Public, Waterat Street
Community & HOA
Community
- Subdivision: ABERLE ZUG & DEVOGELAERS SUB
HOA
- Has HOA: No
Location
- Region: Detroit
Financial & listing details
- Price per square foot: $160/sqft
- Tax assessed value: $55,047
- Annual tax amount: $5,209
- Date on market: 11/4/2026
- Cumulative days on market: 6 days
- Listing agreement: Exclusive Right To Sell
- Listing terms: Cash,Conventional,FHA,Va Loan
- Exclusions: Exclusion(s) Do Not Exist
Estimated market value
$320,200
$304,000 - $336,000
$1,772/mo
Price history
| Date | Event | Price |
|---|---|---|
| 11/4/2026 | Listed for sale | $320,000+580.9%$160/sqft |
Source:  Realcomp II #20261089264 Report a problem | ||
| 6/22/2026 | Sold | $47,000-6%$24/sqft |
Source: Public Record Report a problem | ||
| 12/22/2025 | Listing removed | $50,000$25/sqft |
Source: Realcomp II #20251049232 Report a problem | ||
| 10/27/2025 | Listed for sale | $50,000+11.1%$25/sqft |
Source: Realcomp II #20251049232 Report a problem | ||
| 3/8/2024 | Sold | $45,000-10%$23/sqft |
Source: Realcomp II #20230103250 Report a problem | ||
| 2/26/2024 | Pending sale | $50,000$25/sqft |
Source: Realcomp II #20230103250 Report a problem | ||
| 1/6/2024 | Listed for sale | $50,000$25/sqft |
Source: Realcomp II #20230103250 Report a problem | ||
| 1/2/2024 | Contingent | $50,000$25/sqft |
Source: Realcomp II #20230103250 Report a problem | ||
| 12/12/2023 | Listed for sale | $50,000-40.4%$25/sqft |
Source: Realcomp II #20230103250 Report a problem | ||
| 12/5/2023 | Listing removed | -- |
Source: Realcomp II #20230016853 Report a problem | ||
| 11/15/2023 | Listed for sale | $83,900$42/sqft |
Source: Realcomp II #20230016853 Report a problem | ||
| 10/11/2023 | Listing removed | -- |
Source: Realcomp II #20230016853 Report a problem | ||
| 10/7/2023 | Price change | $83,900-1.3%$42/sqft |
Source: Realcomp II #20230016853 Report a problem | ||
| 8/23/2023 | Listed for sale | $85,000$43/sqft |
Source: Realcomp II #20230016853 Report a problem | ||
| 7/11/2023 | Listing removed | -- |
Source: Realcomp II #20230016853 Report a problem | ||
| 6/14/2023 | Listed for sale | $85,000$43/sqft |
Source: Realcomp II #20230016853 Report a problem | ||
| 5/24/2023 | Pending sale | $85,000$43/sqft |
Source: Realcomp II #20230016853 Report a problem | ||
| 3/9/2023 | Listed for sale | $85,000$43/sqft |
Source: Realcomp II #20230016853 Report a problem | ||
Public tax history
| Year | Property taxes | Tax assessment |
|---|---|---|
| 2025 | -- | $53,600 +50.6% |
| 2024 | -- | $35,600 +65.6% |
| 2023 | -- | $21,500 +37.8% |
| 2022 | -- | $15,600 +2.6% |
| 2021 | -- | $15,200 |
| 2020 | $662 -42.8% | $15,200 +29.9% |
| 2019 | $1,157 | $11,700 +10.4% |
| 2018 | $1,157 | $10,600 -1.9% |
| 2017 | -- | $10,800 +248.4% |
| 2016 | $573 | $3,100 |
| 2015 | $573 +68.6% | $3,100 -8.7% |
| 2013 | $340 -40.7% | $3,396 -31.8% |
| 2010 | $573 | $4,978 -12% |
| 2009 | -- | $5,657 -13.5% |
| 2008 | -- | $6,540 |
| 2007 | -- | $6,540 +5.5% |
| 2005 | $43 | $6,199 +3% |
| 2004 | -- | $6,018 |
Find assessor info on the county website
Monthly payment
Est. payment
Payment breakdown
Explore the cost of this home by adjusting the details. Changes won't be saved.Climate risks
Neighborhood: Islandview
Similar homes
- $340,0003 bd3 ba2.1k sqft3003 Fischer St, Detroit, MI 48214For Sale

 MLS ID #20261076868, Rebecca Smith, Five Star Real Estate-Plymouth. Realcomp II
- $269,9003 bd3 ba1.3k sqft3493 Baldwin St, Detroit, MI 48214For Sale
 MLS ID #20261080244, Jermaine Golden, REMAX City Centre. Realcomp II
- $293,9004 bd3 ba2k sqft2691 Collingwood St, Detroit, MI 48206New Construction
 MLS ID #20261078145, Gaye A Butler, Robinson Realty & Management Group Inc. Realcomp II
- $319,9003 bd2 ba1.4k sqft32144 Warren Rd, Westland, MI 48185For Sale
 MLS ID #20261090894, Ali M Beydoun, Got Key'D Realty. Realcomp II
- $189,9003 bd1 ba1.2k sqft8103 E Canfield St, Detroit, MI 48214For SaleMLS ID #20261069093, David Rabior, Clyde Realty LLC. Realcomp II
- $174,9004 bd2 ba1.2k sqft3869 Harding St, Detroit, MI 48214For SaleMLS ID #20261025354, Sotero M Lopez II, EXP Realty Main. Realcomp II
- $289,9003 bd2 ba1.6k sqft19282 Raymond St, Grosse Pointe Woods, MI 48236For SaleMLS ID #20261087070, Paul Linville, Berkshire Hathaway HomeServices Kee Realty SCS. Realcomp II
- $304,5004 bd2 ba2.3k sqft13135 W Eleven Mile Rd, Huntington Woods, MI 48070For SaleMLS ID #20261089563, Ashley Oshinsky, Higher Living Real Estate. Realcomp II
- $265,0004 bd3 ba2.6k sqft18017 Washburn St, Detroit, MI 48221For SaleMLS ID #20261090029, Andrea Johnson, LV Real Estate Collective LLC. Realcomp II
- $425,0005 bd3 ba2.5k sqft2400 Edison St, Detroit, MI 48206For SaleMLS ID #20261089043, Christopher Wallington, KW Domain. Realcomp II
- $350,0002 bd2 ba1k sqft8748 Agnes St, Detroit, MI 48214New ConstructionMLS ID #20261008792, Nika Jusufi, Nika & Co. Realcomp II
- $329,9004 bd3 ba2.2k sqft8818 W Outer Dr, Detroit, MI 48219For SaleMLS ID #20261077833, David Rabior, Clyde Realty LLC. Realcomp II
- $245,0004 bd3 ba2.4k sqft16811 Manor St, Detroit, MI 48221For SaleMLS ID #20261090000, Andrea Johnson, LV Real Estate Collective LLC. Realcomp II
- $274,9004 bd2 ba2.1k sqft3210 Lawrence St, Detroit, MI 48206For SaleMLS ID #20261062537, Anthony Bertrand, Berkshire Hathaway HomeServices Kee Realty Bham. Realcomp II
- $200,0004 bd3 ba2.2k sqft3303 Lawrence St, Detroit, MI 48206For SaleMLS ID #20261089948, Rachel Warren, REMAX City Centre. Realcomp II
- $250,0005 bd3 ba2.3k sqft3645 Devonshire Rd, Detroit, MI 48224For SaleMLS ID #20261075154, Marvis Burns, Metropolitan Gems. Realcomp II
- $319,9004 bd2 ba1.8k sqft18939 Ohio St, Detroit, MI 48221For SaleMLS ID #20261044633, Clarence R Wilson, RCH Brokerage Legacy Inc. Realcomp II
- $220,0004 bd3 ba2.2k sqft20121 Braile St, Detroit, MI 48219For SaleMLS ID #20261089981, Andrea Johnson, LV Real Estate Collective LLC. Realcomp II
- $329,9003 bd2 ba1.8k sqft948 Columbia Rd, Berkley, MI 48072For SaleMLS ID #20261087810, Quinton Foster, Outlier Real Estate LLC. Realcomp II
- $425,0003 bd3 ba1.5k sqft8754 Agnes St, Detroit, MI 48214New ConstructionMLS ID #20261008927, Nika Jusufi, Nika & Co. Realcomp II
