Detroit Under $300K! Renovated, move-in ready and designed for today’s lifestyle! Welcome to 2691 Collingwood, a beautifully updated 4-bedroom, 2.5-bath Detroit home offering a wonderful combination of character, modern finishes and flexible living space. Hardwood floors enhance the home’s warm, inviting feel, while the renovated kitchen features quartz countertops, stainless steel appliances and a center island that opens to the living room—creating a natural gathering space for everyday living and entertaining. The third floor is dedicated to a spacious primary bedroom ensuite with a private bath, offering a comfortable retreat away from the home’s additional bedrooms. Enjoy multiple outdoor spaces, including a rear deck ideal for relaxing, grilling or entertaining and an upper second-floor terrace perfect for morning coffee or unwinding at the end of the day. Major improvements include a new roof and new windows, adding value and peace of mind. A two-car carport provides convenient covered off-street parking. With its stylish renovation, spacious layout and inviting indoor-outdoor living, 2691 Collingwood is ready to welcome its next owner. Schedule your private showing today! Close proximity to Boston Edison, Central High School and Durfee Innovation Center.
For sale
$298,000
2691 Collingwood St, Detroit, MI 48206
4beds
2,027sqft
Single Family Residence
Built in 1922
4,356 Square Feet Lot
$294,700 Zestimate®
$147/sqft
$-- HOA
What's special
- 9 days
- 386
- 55
Zillow last checked:
Listing updated:
Listed by:
Gaye A Butler 248-593-9494,
Robinson Realty & Management Group Inc 248-593-9494
Source: Realcomp II,MLS#: 20261073631
Facts & features
Interior
Bedrooms & bathrooms
- Bedrooms: 4
- Bathrooms: 3
- Full bathrooms: 2
- 1/2 bathrooms: 1
Primary bedroom
- Level: Third
- Area: 180
- Dimensions: 12 X 15
Bedroom
- Level: Second
- Area: 156
- Dimensions: 13 X 12
Bedroom
- Level: Second
- Area: 156
- Dimensions: 13 X 12
Bedroom
- Level: Second
- Area: 156
- Dimensions: 13 X 12
Primary bathroom
- Level: Third
- Area: 48
- Dimensions: 8 X 6
Other
- Level: Second
- Area: 64
- Dimensions: 8 X 8
Other
- Level: Entry
- Area: 15
- Dimensions: 3 X 5
Other
- Level: Entry
- Area: 56
- Dimensions: 7 X 8
Dining room
- Level: Entry
- Area: 160
- Dimensions: 16 X 10
Kitchen
- Level: Entry
- Area: 192
- Dimensions: 16 X 12
Living room
- Level: Entry
- Area: 216
- Dimensions: 12 X 18
Heating
- Forced Air, Natural Gas
Cooling
- Ceiling Fans, Central Air
Appliances
- Included: Dishwasher, Free Standing Gas Oven, Free Standing Refrigerator, Microwave, Stainless Steel Appliances
Features
- Windows: Energy Star Qualified Windows
- Basement: Unfinished
- Has fireplace: Yes
- Fireplace features: Living Room
Interior area
- Total interior livable area: 2,027 sqft
- Finished area above ground: 2,027
Property
Parking
- Parking features: No Garage, Carport
- Has carport: Yes
Features
- Levels: Three
- Stories: 3
- Entry location: GroundLevelwSteps
- Pool features: None
- Fencing: Back Yard
Lot
- Size: 4,356 Square Feet
- Dimensions: 35 x 127.25
Details
- Parcel number: W10I003079S
- Special conditions: Short Sale No,Standard
Construction
Type & style
- Home type: SingleFamily
- Architectural style: Colonial
- Property subtype: Single Family Residence
Materials
- Brick, Other, Vinyl Siding
- Foundation: Basement, Brick Mortar
- Roof: Asphalt
Condition
- New construction: No
- Year built: 1922
Utilities & green energy
- Electric: Circuit Breakers
- Sewer: Sewer At Street
- Water: Public
Community & HOA
Community
- Subdivision: J W LATHRUPS LAWRENCE & COLLINGWOOD AVES
HOA
- Has HOA: No
Location
- Region: Detroit
Financial & listing details
- Price per square foot: $147/sqft
- Tax assessed value: $22,680
- Annual tax amount: $4,148
- Date on market: 9/12/2026
- Cumulative days on market: 9 days
- Listing agreement: Exclusive Right To Sell
- Listing terms: Cash,Conventional,FHA,Va Loan
Estimated market value
$294,700
$280,000 - $309,000
$1,997/mo
Price history
| Date | Event | Price |
|---|---|---|
| 9/12/2026 | Listed for sale | $298,000+441.8%$147/sqft |
Source:  Realcomp II #20261073631 Report a problem Realcomp II #20261073631 Report a problem | ||
| 9/6/2022 | Sold | $55,000$27/sqft |
Source: Public Record Report a problem | ||
| 5/26/2022 | Sold | $55,000-11.3%$27/sqft |
Source: Realcomp II #2210101341 Report a problem | ||
| 4/27/2022 | Pending sale | $62,000$31/sqft |
Source: Realcomp II #2210101341 Report a problem | ||
| 4/15/2022 | Listed for sale | $62,000$31/sqft |
Source: Realcomp II #2210101341 Report a problem | ||
| 4/5/2022 | Pending sale | $62,000$31/sqft |
Source: Realcomp II #2210101341 Report a problem | ||
| 3/14/2022 | Listed for sale | $62,000$31/sqft |
Source: Realcomp II #2210101341 Report a problem | ||
| 3/10/2022 | Pending sale | $62,000$31/sqft |
Source: Realcomp II #2210101341 Report a problem | ||
| 1/21/2022 | Price change | $62,000-4.6%$31/sqft |
Source: Realcomp II #2210101341 Report a problem | ||
| 12/17/2021 | Listed for sale | $65,000-7%$32/sqft |
Source: Realcomp II #2210101341 Report a problem | ||
| 4/29/2021 | Listing removed | $69,900$34/sqft |
Source:  MiRealSource #40037676 Report a problem MiRealSource #40037676 Report a problem | ||
| 4/28/2021 | Listed for sale | $69,900$34/sqft |
Source: Realcomp II #2200021545 Report a problem | ||
| 2/24/2021 | Pending sale | $69,900$34/sqft |
Source: Realcomp II #2200021545 Report a problem | ||
| 10/5/2020 | Price change | $69,900-6.8%$34/sqft |
Source: Realcomp II #2200021545 Report a problem | ||
| 5/28/2020 | Price change | $74,999-6.1%$37/sqft |
Source: EXP Realty LLC #2200021545 Report a problem | ||
| 3/16/2020 | Listed for sale | $79,900+185.4%$39/sqft |
Source: EXP Realty LLC #2200021545 Report a problem | ||
| 3/19/2019 | Sold | $28,000-20%$14/sqft |
Source: Public Record Report a problem | ||
| 3/5/2019 | Listed for sale | $35,000$17/sqft |
Source: Next Level Realty & Investments, LLC #219002075 Report a problem | ||
| 3/5/2019 | Pending sale | $35,000$17/sqft |
Source: Next Level Realty & Investments, LLC #219002075 Report a problem | ||
| 1/29/2019 | Price change | $35,000-10.3%$17/sqft |
Source: Next Level Realty & Investments, LLC #219002075 Report a problem | ||
| 1/11/2019 | Price change | $39,000-11.4%$19/sqft |
Source: Next Level Realty & Investments, LLC #219002075 Report a problem | ||
| 1/8/2019 | Price change | $44,000-2.2%$22/sqft |
Source: Next Level Realty & Investments, LLC #219002075 Report a problem | ||
| 12/8/2018 | Price change | $45,000-8.2%$22/sqft |
Source: Next Level Realty & Investments, LLC #219002075 Report a problem | ||
| 12/3/2018 | Price change | $49,000-2%$24/sqft |
Source: Next Level Realty & Investments, LLC #219002075 Report a problem | ||
| 11/23/2018 | Listed for sale | $50,000+900%$25/sqft |
Source: Next Level Realty & Investments, LLC #219002075 Report a problem | ||
| 8/13/2010 | Listing removed | $5,000$2/sqft |
Source: KELLER WILLIAMS GREAT LKS RLTY #210064452 Report a problem | ||
| 5/7/2010 | Listed for sale | $5,000-94.8%$2/sqft |
Source: COLDWELL BANKER WEIR MANUEL-GPW #29035118 Report a problem | ||
| 6/6/2006 | Sold | $95,994$47/sqft |
Source: Public Record Report a problem | ||
Public tax history
| Year | Property taxes | Tax assessment |
|---|---|---|
| 2025 | -- | $25,500 +25% |
| 2024 | -- | $20,400 +26.7% |
| 2023 | -- | $16,100 +22.9% |
| 2022 | -- | $13,100 +7.4% |
| 2021 | -- | $12,200 |
| 2020 | $1,922 +64.9% | $12,200 +6.1% |
| 2019 | $1,165 | $11,500 +7.5% |
| 2018 | $1,165 | $10,700 -1.8% |
| 2017 | -- | $10,900 -57.4% |
| 2016 | $2,068 | $25,600 +91% |
| 2015 | $2,068 +10.8% | $13,400 -28.2% |
| 2013 | $1,866 -9.8% | $18,660 -30.2% |
| 2010 | $2,068 | $26,736 -12% |
| 2009 | -- | $30,382 -10.5% |
| 2008 | -- | $33,946 |
| 2007 | -- | $33,946 +5.5% |
| 2005 | $372 | $32,176 +3% |
| 2004 | -- | $31,239 +216.1% |
| 2001 | $643 | $9,883 |
Find assessor info on the county website
Monthly payment
Est. payment
Payment breakdown
Explore the cost of this home by adjusting the details. Changes won't be saved.Climate risks
Neighborhood: Dexter-Linwood

Similar homes
- $299,9004 bd2 ba2.1k sqft3210 Lawrence St, Detroit, MI 48206For Sale
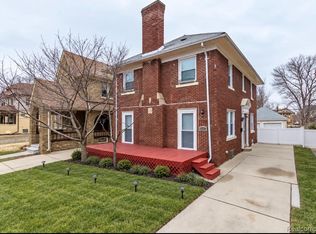
 MLS ID #20261062537, Anthony Bertrand, Berkshire Hathaway HomeServices Kee Realty Bham. Realcomp II
 - $299,9905 bd2 ba2.8k sqft2488 Virginia Park St, Detroit, MI 48206For Sale
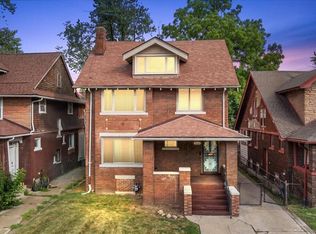
 MLS ID #26045063, Shea Hicks-Whitfield, Prep Realty. MichRIC
 - $269,9004 bd2 ba2.8k sqft2025 Lawrence St, Detroit, MI 48206For Sale
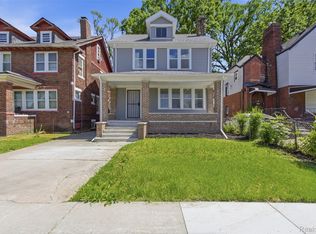 MLS ID #20261040955, Estera Floarea, Empire Realty Group Fawaz & Associates. Realcomp II
 - $255,0003 bd3 ba2k sqft9330 Wildemere St, Detroit, MI 48206For Sale
 MLS ID #20261066870, Mohammed Ahmed, PurePath Realty Group. Realcomp II
 - $265,0007 bd3 ba2.8k sqft3251 Calvert St, Detroit, MI 48206For SaleMLS ID #20261072436, Jessica Curmi, Clyde Realty LLC. Realcomp II
- $325,0005 bd3 ba2k sqft899 Edison St, Detroit, MI 48202For SaleMLS ID #20261057772, Noah Jackson, SimpliHom. Realcomp II
- $289,9954 bd3 ba2.7k sqft2501 Seyburn St, Detroit, MI 48214For SaleMLS ID #20261042489, Nicholas Sehy, Keller Williams Realty-Great Lakes. Realcomp II
- $265,0003 bd3 ba3k sqft18050 Wisconsin St, Detroit, MI 48221For SaleMLS ID #20261073612, Sam Berri, U.S. Investor Group. Realcomp II
- $215,0004 bd3 ba1.8k sqft216 Holbrook St, Detroit, MI 48202For SaleMLS ID #20261063781, Sherri Saad, RE/MAX Leading Edge. Realcomp II
- $169,9004 bd2 ba2.1k sqft3304 Clairmount St, Detroit, MI 48206For SaleMLS ID #20261065092, Lauryn Johnson, KW Domain. Realcomp II
- $175,0003 bd2 ba1.4k sqft3297 Taylor St, Detroit, MI 48206For SaleMLS ID #20261053662, Lashawn Peterson, EXP Realty Main. Realcomp II
- $215,0005 bd2 ba2.2k sqft16570 Princeton St, Detroit, MI 48221For SaleMLS ID #20261070936, Casey Ahlbrandt Rains, Douglas Rose Realty. Realcomp II
- $249,0006 bd1 ba2.5k sqft2256 W Philadelphia St, Detroit, MI 48206For SaleMLS ID #20261046689, Lisa Debs, Tower Real Estate. Realcomp II
- $254,9003 bd2 ba2.6k sqft1174 Seward St, Detroit, MI 48202For SaleMLS ID #20261048690, Corey Edwards, Wentworth Real Estate Group. Realcomp II
- $319,9004 bd2 ba1.8k sqft18939 Ohio St, Detroit, MI 48221For SaleMLS ID #20261044633, Clarence R Wilson, RCH Brokerage Legacy Inc. Realcomp II
- $289,0004 bd3 ba2.6k sqft11343 W Parkway St, Detroit, MI 48239For SaleMLS ID #20261067458, Laticia Smith, Front Page Properties. Realcomp II
- $180,0004 bd3 ba1.6k sqft3281 Waverly St, Detroit, MI 48238For SaleMLS ID #20261064326, Geraldine D James, KW Domain. Realcomp II
- $198,0004 bd2 ba1.9k sqft15357 Rutherford St, Detroit, MI 48227For SaleMLS ID #20261071887, Sam Berri, VELOCITY. Realcomp II
- $209,9904 bd3 ba2.8k sqft4031 Pasadena St, Detroit, MI 48238For SaleMLS ID #20261068269, DeShonna Igwenagha, DTW Experts LLC. Realcomp II
- $274,9004 bd2 ba2.3k sqft21661 Whitmore Ave, Oak Park, MI 48237For SaleMLS ID #20261070987, Joseph Jajo, Community Choice Realty Inc. Realcomp II
