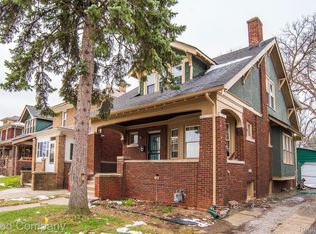
COMPLETELY RENOVATED HOME DIRECTLY ACROSS FROM PINGREE PARK! THIS FOUR-BEDROOM, TWO-FULL-BATH HOME BLENDS MODERN UPDATES WITH ORIGINAL WOODWORK THAT PRESERVES ITS CLASSIC CHARACTER. THE OPEN FLOOR PLAN FEATURES A DINING ROOM THAT FLOWS INTO THE KITCHEN, CREATING AN INVITING SPACE FOR EVERYDAY LIVING AND ENTERTAINING. A FIRST-FLOOR PRIMARY BEDROOM ADDS CONVENIENCE AND FLEXIBILITY. ENJOY THE CHARM OF AN ESTABLISHED DETROIT HOME WITH THE COMFORT OF RENOVATED INTERIORS. SOME PHOTOGRAPHS HAVE BEEN VIRTUALLY STAGED TO ILLUSTRATE POSSIBLE FURNITURE PLACEMENT AND USES FOR THE HOMES FLEXABLE SPACES. SCHEDULE YOUR SHOWING TODAY!
Pending
$310,000
4511 Iroquois St, Detroit, MI 48214
4beds
1,876sqft
Single Family Residence
Built in 1916
3,920 Square Feet Lot
$298,000 Zestimate®
$165/sqft
$-- HOA
What's special
- 53 days
- 256
- 28
Zillow last checked:
Listing updated:
Listed by:
Roderick O Harling 248-417-3479,
Spectrum Realty Group LLC 248-417-3479
Source: Realcomp II,MLS#: 20261079279
Facts & features
Interior
Bedrooms & bathrooms
- Bedrooms: 4
- Bathrooms: 2
- Full bathrooms: 2
Primary bedroom
- Level: Entry
- Area: 198
- Dimensions: 18 X 11
Bedroom
- Level: Second
- Area: 121
- Dimensions: 11 X 11
Bedroom
- Level: Second
- Area: 196
- Dimensions: 14 X 14
Bedroom
- Level: Second
- Area: 216
- Dimensions: 18 X 12
Other
- Level: Entry
- Area: 72
- Dimensions: 12 X 6
Other
- Level: Second
- Area: 70
- Dimensions: 10 X 7
Dining room
- Level: Entry
- Area: 176
- Dimensions: 16 X 11
Kitchen
- Level: Entry
- Area: 266
- Dimensions: 19 X 14
Laundry
- Level: Entry
- Area: 48
- Dimensions: 6 X 8
Living room
- Level: Entry
- Area: 196
- Dimensions: 14 X 14
Heating
- Natural Gas, Radiant
Features
- Entrance Foyer
- Basement: Interior Entry,Unfinished
- Has fireplace: No
Interior area
- Total interior livable area: 1,876 sqft
- Finished area above ground: 1,876
Property
Parking
- Parking features: No Garage
Features
- Levels: One And One Half
- Stories: 1.5
- Entry location: GroundLevel
- Pool features: None
- Fencing: Back Yard,Fenced
Lot
- Size: 3,920 Square Feet
- Dimensions: 35 x 110
Details
- Parcel number: W17I007426S
- Special conditions: Short Sale No,Standard
Construction
Type & style
- Home type: SingleFamily
- Architectural style: Bungalow
- Property subtype: Single Family Residence
Materials
- Brick
- Foundation: Basement, Block
- Roof: Composition
Condition
- New construction: No
- Year built: 1916
- Major remodel year: 2020
Utilities & green energy
- Electric: Volts 220
- Sewer: Public Sewer
- Water: Public
Community & HOA
Community
- Subdivision: BARBOURS EDITH H SUB
HOA
- Has HOA: No
Location
- Region: Detroit
Financial & listing details
- Price per square foot: $165/sqft
- Tax assessed value: $15,409
- Annual tax amount: $2,188
- Date on market: 10/2/2026
- Cumulative days on market: 53 days
- Listing agreement: Exclusive Right To Sell
- Listing terms: Cash,Conventional,FHA,Va Loan,Warranty Deed
Estimated market value
$298,000
$283,000 - $313,000
$1,926/mo
Price history
| Date | Event | Price |
|---|---|---|
| 11/6/2026 | Pending sale | $310,000$165/sqft |
Source:  Realcomp II #20261079279 Report a problem | ||
| 10/2/2026 | Listed for sale | $310,000+34.8%$165/sqft |
Source: Realcomp II #20261079279 Report a problem | ||
| 1/4/2022 | Sold | $230,000-3.8%$123/sqft |
Source: Public Record Report a problem | ||
| 3/23/2021 | Listing removed | -- |
Source: Zillow Rental Manager Report a problem | ||
| 3/16/2021 | Listed for rent | $1,750$1/sqft |
Source: Zillow Rental Manager Report a problem | ||
| 3/16/2021 | Listing removed | -- |
Source: Realcomp II #2200099796 Report a problem | ||
| 1/19/2021 | Pending sale | $239,000$127/sqft |
Source: Realcomp II #2200099796 Report a problem | ||
| 12/12/2020 | Listed for sale | $239,000$127/sqft |
Source: Alexander Real Estate Detroit, LLC #2200099796 Report a problem | ||
Public tax history
| Year | Property taxes | Tax assessment |
|---|---|---|
| 2026 | -- | $48,100 +35.9% |
| 2025 | -- | $35,400 +86.3% |
| 2024 | -- | $19,000 +43.9% |
| 2023 | -- | $13,200 +25.7% |
| 2022 | -- | $10,500 -16.7% |
| 2021 | -- | $12,600 |
| 2020 | $856 +5.2% | $12,600 +28.6% |
| 2019 | $814 | $9,800 +16.7% |
| 2018 | $814 | $8,400 +7.7% |
| 2017 | -- | $7,800 -16.1% |
| 2016 | $774 | $9,300 |
| 2015 | $774 -29.2% | $9,300 -14.9% |
| 2013 | $1,093 +41.2% | $10,934 -31.8% |
| 2010 | $774 | $16,030 -12% |
| 2009 | -- | $18,216 -13.5% |
| 2008 | -- | $21,059 |
| 2007 | -- | $21,059 +5.5% |
| 2005 | $115 | $19,961 +3% |
| 2004 | -- | $19,380 |
Find assessor info on the county website
Monthly payment
Est. payment
Payment breakdown
Explore the cost of this home by adjusting the details. Changes won't be saved.Climate risks
Neighborhood: Pingree Park
Similar homes
- $299,9004 bd2 ba1.3k sqft2451 Seyburn St, Detroit, MI 48214For Sale

 MLS ID #20261090713, Jan Dijkers, Berkshire Hathaway HomeServices The Loft Warehouse. Realcomp II
- $293,9004 bd3 ba2k sqft2691 Collingwood St, Detroit, MI 48206New Construction
 MLS ID #20261078145, Gaye A Butler, Robinson Realty & Management Group Inc. Realcomp II
- $299,9005 bd3 ba2k sqft899 Edison St, Detroit, MI 48202For Sale
 MLS ID #20261057772, Noah Jackson, SimpliHom. Realcomp II
- $--3 bd2 ba1.7k sqft16563 Wildemere St, Detroit, MI 48221Auction
 Auction.com 2
- $288,0003 bd3 ba2.4k sqft202 Riverside Dr, Detroit, MI 48215For SaleMLS ID #20261080414, Brittany Fulton, KW Domain. Realcomp II
- $274,9004 bd2 ba2.1k sqft3210 Lawrence St, Detroit, MI 48206For SaleMLS ID #20261062537, Anthony Bertrand, Berkshire Hathaway HomeServices Kee Realty Bham. Realcomp II
- $325,0003 bd2 ba2.4k sqft2534 Lamothe St, Detroit, MI 48206For SaleMLS ID #20261030408, Lori Goldman, Berkshire Hathaway HomeServices Kee Realty Bham. Realcomp II
- $349,0004 bd2 ba2.2k sqft1945 Atkinson St, Detroit, MI 48206For SaleMLS ID #20261050680, Michael Harding, RE/MAX Noire. Realcomp II
- $290,0006 bd2 ba2.3k sqft576 Manistique St, Detroit, MI 48215For SaleMLS ID #20261058416, Ian Breck, Clyde Realty LLC. Realcomp II
- $219,0004 bd2 ba2k sqft12826 Bloom St, Hamtramck, MI 48212For SaleMLS ID #20261089012, Faruque Miah, R2M Realty,. Realcomp II
- $250,0005 bd3 ba2.3k sqft3645 Devonshire Rd, Detroit, MI 48224For SaleMLS ID #20261075154, Marvis Burns, Metropolitan Gems. Realcomp II
- $329,9004 bd3 ba2.2k sqft8818 W Outer Dr, Detroit, MI 48219For SaleMLS ID #20261077833, David Rabior, Clyde Realty LLC. Realcomp II
- $314,9994 bd2 ba2k sqft219 Adams Ct, Ferndale, MI 48220For SaleMLS ID #20261081004, Joel R Dault, Ambassador Real Estate Inc. Realcomp II
- $185,0003 bd3 ba1.6k sqft3281 Waverly St, Detroit, MI 48238For Sale
 MLS ID #26061246, Tahira Hussain, KW Advantage. MichRIC
- $289,9006 bd2 ba2.2k sqft632 Clairmount St, Detroit, MI 48202For SaleMLS ID #20261060674, Sherri Saad, RE/MAX Leading Edge. Realcomp II
- $304,5004 bd2 ba2.3k sqft13135 W Eleven Mile Rd, Huntington Woods, MI 48070For SaleMLS ID #20261089563, Ashley Oshinsky, Higher Living Real Estate. Realcomp II
- $199,0004 bd1 ba1.7k sqft86 Kenilworth St, Detroit, MI 48202For SaleMLS ID #26057840, Shea Hicks-Whitfield, Prep Realty. MichRIC
- $199,9004 bd2 ba1.6k sqft580 Melbourne St, Detroit, MI 48202For SaleMLS ID #20261063651, Leonard A Pickett III, RCH Brokerage Legacy Inc. Realcomp II
- $285,0003 bd2 ba2.5k sqft14000 Rutland St, Detroit, MI 48227For SaleMLS ID #20261083334, Alesha Thomas, Berkshire Hathaway HomeServices Kee Realty. Realcomp II
