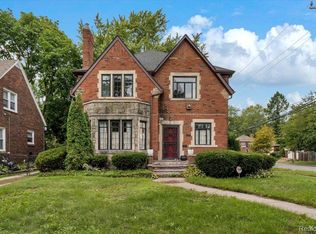
Welcome to 202 Riverside Drive, where classic Detroit character meets one of the city’s most distinctive east-side neighborhoods. Located in Jefferson Chalmers, this brick home offers approximately 1,717 square feet of living space with 2.5 baths, two fireplaces, a partially finished basement, and a detached 2-car garage. From the moment you arrive, the home’s timeless architecture and solid brick exterior make a strong first impression.
Inside, the layout offers plenty of opportunity to create a space that feels both stylish and functional, while the fireplaces add warmth and character you simply do not find in newer construction. The generous lot provides room to enjoy the outdoors, entertain, garden, or create your own private retreat.
Just minutes from the Detroit River, Alfred Brush Ford Park, East Jefferson, and the Grosse Pointe border, this location puts recreation, dining, shopping, and some of Detroit’s most beautiful waterfront surroundings within easy reach. If you have been looking for a home with character, space, and the opportunity to make it your own, 202 Riverside Drive deserves a closer look. Schedule your private showing today.
For sale
$300,000
202 Riverside Dr, Detroit, MI 48215
3beds
2,467sqft
Single Family Residence
Built in 1936
6,969 Square Feet Lot
$294,300 Zestimate®
$122/sqft
$-- HOA
What's special
- 17 hours
- 78
- 11
Zillow last checked:
Listing updated:
Listed by:
Brittany Fulton 313-825-5959,
KW Domain 248-590-0800
Source: Realcomp II,MLS#: 20261080414
Facts & features
Interior
Bedrooms & bathrooms
- Bedrooms: 3
- Bathrooms: 3
- Full bathrooms: 2
- 1/2 bathrooms: 1
Primary bedroom
- Level: Second
- Area: 208
- Dimensions: 16 X 13
Bedroom
- Level: Entry
- Area: 121
- Dimensions: 11 X 11
Bedroom
- Level: Entry
- Area: 132
- Dimensions: 12 X 11
Other
- Level: Second
Other
- Level: Entry
Other
- Level: Basement
Heating
- Forced Air, Natural Gas
Features
- Basement: Partially Finished
- Has fireplace: No
Interior area
- Total interior livable area: 2,467 sqft
- Finished area above ground: 1,717
- Finished area below ground: 750
Property
Parking
- Total spaces: 2
- Parking features: Two Car Garage, Detached
- Garage spaces: 2
Features
- Levels: Two
- Stories: 2
- Entry location: GroundLevelwSteps
- Pool features: None
Lot
- Size: 6,969 Square Feet
- Dimensions: 50.73 x 137.5
Details
- Parcel number: W21I050316S
- Special conditions: Short Sale No,Standard
Construction
Type & style
- Home type: SingleFamily
- Architectural style: Bungalow
- Property subtype: Single Family Residence
Materials
- Brick
- Foundation: Basement, Block
Condition
- New construction: No
- Year built: 1936
Utilities & green energy
- Sewer: Sewer At Street
- Water: Waterat Street
Community & HOA
Community
- Subdivision: HENDRIES RIVERSIDE PARK SUB
HOA
- Has HOA: No
Location
- Region: Detroit
Financial & listing details
- Price per square foot: $122/sqft
- Tax assessed value: $17,398
- Annual tax amount: $1,811
- Date on market: 10/7/2026
- Listing agreement: Exclusive Right To Sell
- Listing terms: Cash,Conventional,FHA,FHA 203K,Va Loan
Estimated market value
$294,300
$280,000 - $309,000
$1,717/mo
Price history
| Date | Event | Price |
|---|---|---|
| 10/7/2026 | Listed for sale | $300,000$122/sqft |
Source:  Realcomp II #20261080414 Report a problem Realcomp II #20261080414 Report a problem | ||
Public tax history
| Year | Property taxes | Tax assessment |
|---|---|---|
| 2025 | -- | $55,400 +31.9% |
| 2024 | -- | $42,000 +25% |
| 2023 | -- | $33,600 +26.3% |
| 2022 | -- | $26,600 +14.2% |
| 2021 | -- | $23,300 |
| 2020 | $1,241 +5.9% | $23,300 +33.9% |
| 2019 | $1,171 | $17,400 +6.7% |
| 2018 | $1,171 | $16,300 -1.8% |
| 2017 | -- | $16,600 +25.8% |
| 2016 | $1,410 | $13,200 |
| 2015 | $1,410 -9.3% | $13,200 -15.1% |
| 2013 | $1,556 +10.3% | $15,556 -31.8% |
| 2010 | $1,410 | $22,807 -18% |
| 2009 | -- | $27,814 -14.5% |
| 2008 | -- | $32,531 |
| 2007 | -- | $32,531 +5.5% |
| 2005 | $258 | $30,835 +3% |
| 2004 | -- | $29,937 |
Find assessor info on the county website
Monthly payment
Est. payment
Payment breakdown
Explore the cost of this home by adjusting the details. Changes won't be saved.Climate risks
Neighborhood: Jefferson Chalmers
Similar homes
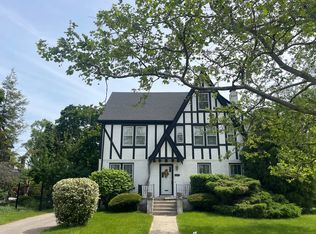
- $299,9004 bd3 ba2.6k sqft295 Piper Blvd, Detroit, MI 48215For Sale
 MLS ID #20261077023, Jan Dijkers, Berkshire Hathaway HomeServices The Loft Warehouse. Realcomp II
 - $255,0003 bd3 ba3.6k sqft643 Chalmers St, Detroit, MI 48215For Sale

 MLS ID #50224078, Nicholas Lewy, Realteam Real Estate. MiRealSource
 - $329,9003 bd3 ba1.7k sqft750 Clairpointe Woods Dr, Detroit, MI 48215For Sale
 MLS ID #20261076805, Anthony J Camilleri, EXP Realty Main. Realcomp II
 - $--4 bd3 ba2.8k sqft474 Fiske Dr, Detroit, MI 48214Auction
 Auction.com 2
 - $280,0004 bd2 ba1.5k sqft14356 Harbor Is, Detroit, MI 48215For SaleMLS ID #20261049963, Jennifer Arnold, Real Estate One-Clinton Twp. Realcomp II
- $264,9003 bd2 ba1.8k sqft449 Chalmers St, Detroit, MI 48215For SaleMLS ID #50210079, Eric Goosen, Berkshire Hathaway HomeServices Kee Realty SCS. MiRealSource
- $334,9005 bd2 ba2.3k sqft712 Chalmers St, Detroit, MI 48215For SaleMLS ID #20261031482, Erik Hill, Nika & Co. Realcomp II
- $264,9004 bd1 ba1.7k sqft577 Chalmers St, Detroit, MI 48215For SaleMLS ID #50220734, Margaret A Kudla, Sine & Monaghan LLC. MiRealSource
- $285,0006 bd2 ba3.6k sqft4316 Lakewood St, Detroit, MI 48215For SaleMLS ID #20261054003, Hassan Scheib, Own It Realty. Realcomp II
- $290,0006 bd2 ba2.3k sqft576 Manistique St, Detroit, MI 48215For SaleMLS ID #20261058416, Ian Breck, Clyde Realty LLC. Realcomp II
- $215,0004 bd1 ba1.4k sqft373 Marlborough St, Detroit, MI 48215For SaleMLS ID #20261077767, Christina Gennari, KW Domain. Realcomp II
- $269,0003 bd2 ba2.4k sqft3956 Harvard Rd, Detroit, MI 48224For SaleMLS ID #20261077751, Lashonne Joe Hardy, National Realty Centers, Inc. Realcomp II
- $169,5004 bd3 ba2.4k sqft269 Eastlawn St, Detroit, MI 48215For SaleMLS ID #20261036913, Philip Lang, Lang Real Estate. Realcomp II
- $315,0004 bd2 ba1.5k sqft751 Van Dyke St, Detroit, MI 48214For SaleMLS ID #20261080801, Erica Collica Swink, Max Broock, REALTORS®-Detroit. Realcomp II
- $199,0003 bd3 ba1.5k sqft371 Piper Blvd, Detroit, MI 48215For Sale
 MLS ID #26022368, DeAinna Husband, Opulence Realty. MichRIC
 - $219,0003 bd3 ba1.6k sqft3963 Yorkshire Rd, Detroit, MI 48224For SaleMLS ID #20261074800, Ron Otto, Real Broker, LLC Troy. Realcomp II
