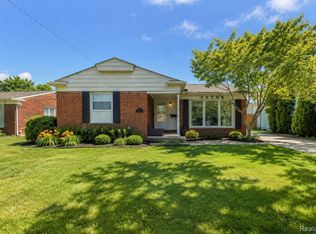
BEAUTIFULLY MAINTAINED, FULLY FURNISHED 3-BEDROOM, 2-BATH RANCH NOW AVAILABLE FOR SALE IN A QUIET AND HIGHLY DESIRABLE DEARBORN HEIGHTS NEIGHBORHOOD. THIS MOVE-IN READY HOME OFFERS A FUNCTIONAL LAYOUT, SPACIOUS ROOMS, AND A CLEAN, WELL-KEPT INTERIOR THAT HAS BEEN METICULOUSLY MAINTAINED.
ENJOY A FULLY EQUIPPED KITCHEN WITH ALL APPLIANCES INCLUDED, PLUS A FINISHED BASEMENT COMPLETE WITH FURNITURE. ALL FURNITURE AND APPLIANCES STAY WITH THE HOME, MAKING THIS A TRUE TURNKEY OPPORTUNITY. EXTERIOR FEATURES INCLUDE A 2-CAR GARAGE AND A CLEAN, WELL-MANICURED YARD.
NESTLED ON A VERY QUIET STREET IN A SOUGHT-AFTER AREA, THIS HOME OFFERS CONVENIENT ACCESS TO SHOPPING, DINING, SCHOOLS, PARKS, AND MAJOR ROADWAYS — CLOSE TO EVERYTHING WHILE STILL OFFERING A PEACEFUL RESIDENTIAL SETTING. A RARE OPPORTUNITY TO PURCHASE A FULLY FURNISHED, MOVE-IN READY HOME IN AN EXCELLENT LOCATION. SELLER PROVIDING COFO.
For sale
Price cut: $10K (8/12)
$299,900
5918 N Lafayette St, Dearborn Heights, MI 48127
3beds
1,960sqft
Single Family Residence
Built in 1960
5,662 Square Feet Lot
$297,700 Zestimate®
$153/sqft
$-- HOA
What's special
- 88 days
- 411
- 15
Zillow last checked:
Listing updated:
Listed by:
Zeinab Bazzi 313-641-0560,
EXP Realty Main 888-501-7085
Source: Realcomp II,MLS#: 20261042273
Facts & features
Interior
Bedrooms & bathrooms
- Bedrooms: 3
- Bathrooms: 2
- Full bathrooms: 2
Primary bedroom
- Level: Entry
- Area: 110
- Dimensions: 11 X 10
Bedroom
- Level: Entry
- Area: 99
- Dimensions: 11 X 9
Bedroom
- Level: Entry
- Area: 99
- Dimensions: 11 X 9
Other
- Level: Entry
Other
- Level: Basement
Kitchen
- Level: Entry
- Area: 150
- Dimensions: 15 X 10
Living room
- Level: Entry
- Area: 195
- Dimensions: 13 X 15
Heating
- Forced Air, Natural Gas
Cooling
- Central Air
Appliances
- Included: Dishwasher, Dryer, Free Standing Refrigerator, Gas Cooktop, Microwave, Washer
Features
- Basement: Finished
- Has fireplace: No
- Furnished: Yes
Interior area
- Total interior livable area: 1,960 sqft
- Finished area above ground: 980
- Finished area below ground: 980
Property
Parking
- Total spaces: 2
- Parking features: Two Car Garage, Detached
- Garage spaces: 2
Features
- Levels: One
- Stories: 1
- Entry location: GroundLevelwSteps
- Pool features: None
Lot
- Size: 5,662 Square Feet
- Dimensions: 42 x 135
Details
- Parcel number: 33018010060002
- Special conditions: Short Sale No,Standard
Construction
Type & style
- Home type: SingleFamily
- Architectural style: Ranch
- Property subtype: Single Family Residence
Materials
- Brick
- Foundation: Basement, Block
Condition
- New construction: No
- Year built: 1960
Utilities & green energy
- Sewer: Public Sewer
- Water: Public
Community & HOA
Community
- Subdivision: SWEET FORD DEARBORN SUB
HOA
- Has HOA: No
Location
- Region: Dearborn Heights
Financial & listing details
- Price per square foot: $153/sqft
- Tax assessed value: $51,275
- Annual tax amount: $2,674
- Date on market: 6/12/2026
- Cumulative days on market: 88 days
- Listing agreement: Exclusive Right To Sell
- Listing terms: Cash,Conventional,FHA,Va Loan
Estimated market value
$297,700
$283,000 - $313,000
$2,266/mo
Price history
| Date | Event | Price |
|---|---|---|
| 8/12/2026 | Price change | $299,900-3.2%$153/sqft |
Source:  Realcomp II #20261042273 Report a problem Realcomp II #20261042273 Report a problem | ||
| 6/12/2026 | Listed for sale | $309,900+34.7%$158/sqft |
Source: Realcomp II #20261042273 Report a problem | ||
| 4/22/2026 | Listed for rent | $2,500$1/sqft |
Source: Realcomp II #20261026102 Report a problem | ||
| 2/25/2026 | Sold | $230,000$117/sqft |
Source: Public Record Report a problem | ||
Public tax history
| Year | Property taxes | Tax assessment |
|---|---|---|
| 2025 | -- | $92,100 +14.6% |
| 2024 | -- | $80,400 +13.1% |
| 2023 | -- | $71,100 +9% |
| 2022 | -- | $65,200 +6% |
| 2021 | -- | $61,500 |
| 2020 | $2,149 +3.3% | $61,500 +9.4% |
| 2019 | $2,080 | $56,200 +10% |
| 2018 | $2,080 | $51,100 +2.2% |
| 2017 | -- | $50,000 +10.9% |
| 2016 | $1,667 | $45,100 +6.4% |
| 2015 | $1,667 -56.9% | $42,400 +7.1% |
| 2013 | $3,870 +132.1% | $39,600 -14.8% |
| 2010 | $1,667 | $46,500 -35.6% |
| 2008 | -- | $72,200 -6.7% |
| 2006 | $1,146 -32.7% | $77,400 +3.2% |
| 2005 | $1,702 +5.4% | $75,000 -1.7% |
| 2003 | $1,615 +4.4% | $76,300 +92% |
| 2001 | $1,547 +10.4% | $39,748 +3.2% |
| 2000 | $1,401 | $38,516 |
Find assessor info on the county website
Monthly payment
Est. payment
Payment breakdown
Explore the cost of this home by adjusting the details. Changes won't be saved.Climate risks
Neighborhood: Islandview
Similar homes
- $300,0003 bd2 ba2.3k sqft580 Alter Rd, Detroit, MI 48215For Sale

 MLS ID #20261037144, Steven Koski, Berkshire Hathaway HomeServices Kee Realty Clinton. Realcomp II
 - $319,9003 bd2 ba2.5k sqft26705 Rouge River Dr, Dearborn Heights, MI 48127For Sale
 MLS ID #20261068818, Mujtaba Sanad, Keller Williams Legacy. Realcomp II
 - $304,9994 bd4 ba1.5k sqft6633 Ternes St, Dearborn, MI 48126For Sale
 MLS ID #20261068397, Michael M Phillips, Keller Williams Legacy. Realcomp II
 - $301,0003 bd2 ba2.8k sqft32429 Whitley Cir, Warren, MI 48088For Sale
 MLS ID #20261064370, Susan Lambrecht, Lambrecht Realty LLC. Realcomp II
 - $349,9004 bd2 ba2.6k sqft7292 Fairwood Dr, Dearborn Heights, MI 48127For SaleMLS ID #20261069401, Ali Nasser, Keller Williams Legacy. Realcomp II
- $285,0003 bd2 ba2.7k sqft31182 Tecla Dr, Warren, MI 48088For SaleMLS ID #20261063772, Chantel T Hines, Keller Williams Lakeside. Realcomp II
- $309,9003 bd2 ba2.6k sqft36759 Wayne Dr, Sterling Heights, MI 48312For SaleMLS ID #20261061057, M N M Tanveer, Wasim International Realty. Realcomp II
- $284,9003 bd2 ba1.6k sqft29853 Ohmer Dr, Warren, MI 48092For SaleMLS ID #20261061865, Rebecca Rowan, RE/MAX Eclipse Clarkston. Realcomp II
- $279,9993 bd2 ba2.4k sqft11721 Robinwood Blvd, Warren, MI 48093For SaleMLS ID #20261053893, Tamim Ahmed, New Era Real Estate LLC. Realcomp II
- $319,9003 bd2 ba2.9k sqft13332 Martin Rd, Warren, MI 48088For SaleMLS ID #20261060177, Lordeano Essak, Community Choice Realty Inc. Realcomp II
- $239,9003 bd2 ba1.8k sqft648 Alter Rd, Detroit, MI 48215For SaleMLS ID #20261045961, Lindsey Sundin, Vie Real Estate. Realcomp II
- $299,8953 bd2 ba2.2k sqft28025 Sunset Blvd W, Lathrup Village, MI 48076For SaleMLS ID #20251047230, Lashawn Peterson, EXP Realty Main. Realcomp II
- $324,9004 bd3 ba2.6k sqft32229 Cambridge Dr, Warren, MI 48093For SaleMLS ID #20261069435, Forhad Ahmad, NPG Real Estate. Realcomp II
- $304,9993 bd2 ba2.6k sqft31717 Tecla Dr, Warren, MI 48088For SaleMLS ID #20261057807, Tonia Kramar, KVK Realty Group LLC. Realcomp II
- $279,9004 bd2 ba2.3k sqft14283 La Chene Ave, Warren, MI 48088For SaleMLS ID #20261050631, Md Nahidur Rahman, American Realtors. Realcomp II
- $299,9004 bd3 ba2.4k sqft20691 Wedgewood Dr, Grosse Pointe Woods, MI 48236For SaleMLS ID #20261058642, Heather Dell, RE/MAX Leading Edge. Realcomp II
- $319,9003 bd3 ba2.8k sqft30151 Barbary Ct, Warren, MI 48093For SaleMLS ID #20261061095, Wasimur Rahman, Wasim International Realty. Realcomp II
- $299,9996 bd3 ba2.3k sqft8781 Albany St, Oak Park, MI 48237For SaleMLS ID #20261062238, Morgan Mansour, St Jude Realty. Realcomp II
- $279,9003 bd2 ba1.7k sqft2221 Davis St, Wyandotte, MI 48192For SaleMLS ID #20261053919, Marisa Mueller, Real Estate One-Trenton. Realcomp II
- $324,9003 bd3 ba2k sqft9072 Denne St, Livonia, MI 48150For SaleMLS ID #20261066414, Thelma Rossbach, Cary Real Estate. Realcomp II
