Here is a handsomely renovated dwelling the heart of Bagley. Many charming original features of this property are retained, including hardwood floors, decorative stained lead glass windows, and colorful ceramic tile. Entry level boasts living room with fireplace. Formal dining room. Wood paneled library with built in shelving. Expansive kitchen with breakfast nook and updated countertop and tile. Half bath. The well-appointed upper level features spacious bedrooms, walk out, and full bath with tub and standup shower. Partially finished basement with full bathroom, comfy den, cedar closet, and additional area that could serve as a fourth bedroom. Detached 2 car garage. Corner lot. Superbly located minutes from the Avenue of Fashion, Woodward Corridor, Palmer Park, and the Marygrove campus.
For sale
Price cut: $4K (8/19)
$275,000
17500 Pennington Dr, Detroit, MI 48221
3beds
2,610sqft
Single Family Residence
Built in 1941
4,356 Square Feet Lot
$275,000 Zestimate®
$105/sqft
$-- HOA
What's special
Cedar closetHardwood floorsCorner lotUpdated countertop and tileSpacious bedroomsHandsomely renovated dwellingComfy den
- 147 days
- 186
- 21
Zillow last checked:
Listing updated:
Listed by:
Benjamin Ness 248-736-1175,
Clyde Realty LLC 313-949-7191,
Alex Lauer 313-974-1830,
Clyde Realty LLC
Source: Realcomp II,MLS#: 20261038174
Facts & features
Interior
Bedrooms & bathrooms
- Bedrooms: 3
- Bathrooms: 3
- Full bathrooms: 2
- 1/2 bathrooms: 1
Primary bedroom
- Level: Second
- Area: 208
- Dimensions: 13 X 16
Bedroom
- Level: Second
- Area: 160
- Dimensions: 10 X 16
Bedroom
- Level: Second
- Area: 130
- Dimensions: 10 X 13
Other
- Level: Second
- Area: 80
- Dimensions: 10 X 8
Other
- Level: Basement
- Area: 50
- Dimensions: 10 X 5
Other
- Level: Entry
- Area: 20
- Dimensions: 4 X 5
Other
- Level: Entry
- Area: 80
- Dimensions: 10 X 8
Dining room
- Level: Entry
- Area: 168
- Dimensions: 14 X 12
Family room
- Level: Basement
- Area: 252
- Dimensions: 21 X 12
Kitchen
- Level: Entry
- Area: 99
- Dimensions: 9 X 11
Library
- Level: Entry
- Area: 120
- Dimensions: 12 X 10
Living room
- Level: Entry
- Area: 238
- Dimensions: 17 X 14
Other
- Level: Basement
- Area: 90
- Dimensions: 10 X 9
Heating
- Forced Air, Natural Gas
Features
- Basement: Full,Partially Finished
- Has fireplace: No
Interior area
- Total interior livable area: 2,610 sqft
- Finished area above ground: 1,810
- Finished area below ground: 800
Property
Parking
- Total spaces: 2
- Parking features: Two Car Garage, Detached
- Garage spaces: 2
Features
- Levels: Three
- Stories: 3
- Entry location: GroundLevelwSteps
- Pool features: None
Lot
- Size: 4,356 Square Feet
- Dimensions: 35 x 125
Details
- Parcel number: W27I073610S
- Special conditions: Short Sale No,Standard
Construction
Type & style
- Home type: SingleFamily
- Architectural style: Colonial
- Property subtype: Single Family Residence
Materials
- Brick
- Foundation: Basement, Block
Condition
- New construction: No
- Year built: 1941
Details
- Warranty included: Yes
Utilities & green energy
- Sewer: Public Sewer, Sewer At Street
- Water: Public, Waterat Street
Community & HOA
Community
- Subdivision: PALMER BLVD ESTATES SUB - NEZ
HOA
- Has HOA: No
Location
- Region: Detroit
Financial & listing details
- Price per square foot: $105/sqft
- Tax assessed value: $22,700
- Annual tax amount: $3,310
- Date on market: 5/26/2026
- Cumulative days on market: 147 days
- Listing agreement: Exclusive Right To Sell
- Listing terms: Cash,Conventional,FHA,Va Loan
- Exclusions: Exclusion(s) Do Not Exist
Estimated market value
$275,000
$261,000 - $289,000
$2,588/mo
Price history
| Date | Event | Price |
|---|---|---|
| 8/19/2026 | Price change | $275,000-1.4%$105/sqft |
Source:  Realcomp II #20261038174 Report a problem Realcomp II #20261038174 Report a problem | ||
| 7/9/2026 | Price change | $279,000-2.1%$107/sqft |
Source: Realcomp II #20261038174 Report a problem | ||
| 6/24/2026 | Price change | $285,000-1.4%$109/sqft |
Source: Realcomp II #20261038174 Report a problem | ||
| 6/8/2026 | Price change | $289,000-2%$111/sqft |
Source: Realcomp II #20261038174 Report a problem | ||
| 5/26/2026 | Listed for sale | $295,000+103.4%$113/sqft |
Source: Realcomp II #20261038174 Report a problem | ||
| 3/7/2025 | Sold | $145,000+27.8%$56/sqft |
Source: Realcomp II #20240092641 Report a problem | ||
| 11/11/2024 | Sold | $113,415$43/sqft |
Source: Public Record Report a problem | ||
Public tax history
| Year | Property taxes | Tax assessment |
|---|---|---|
| 2025 | -- | $800 |
| 2024 | -- | $800 +14.3% |
| 2023 | -- | $700 |
| 2022 | -- | $700 |
| 2021 | -- | $700 |
| 2020 | $284 +593.9% | $700 |
| 2019 | $41 | $700 +16.7% |
| 2018 | $41 | $600 -33.3% |
| 2017 | -- | $900 -97.3% |
| 2016 | $72 | $33,600 +2700% |
| 2015 | $72 -40.3% | $1,200 -1.2% |
| 2013 | $122 +67.6% | $1,215 |
| 2010 | $72 | $1,215 |
| 2009 | -- | $1,215 |
| 2008 | -- | $1,215 -98.2% |
| 2007 | -- | $68,387 +5.5% |
| 2005 | $398 | $64,822 +3% |
| 2004 | -- | $62,934 |
Find assessor info on the county website
Monthly payment
Est. payment
Payment breakdown
Explore the cost of this home by adjusting the details. Changes won't be saved.Climate risks
Neighborhood: Bagley

Similar homes
- $300,0005 bd4 ba2.9k sqft2685 Oakman Blvd, Detroit, MI 48238For Sale
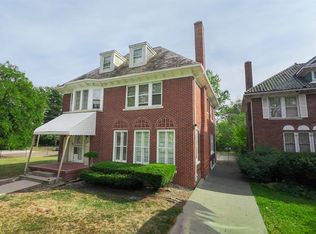
 MLS ID #20261083741, Lashawn Peterson, EXP Realty Main. Realcomp II
 - $215,0003 bd2 ba1.9k sqft17183 Washburn St, Detroit, MI 48221For Sale
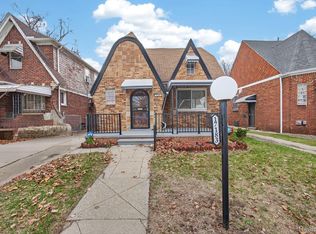 MLS ID #20261024755, Lashawn Peterson, EXP Realty Main. Realcomp II
 - $175,0004 bd3 ba3.1k sqft18212 Northlawn St, Detroit, MI 48221For Sale
 MLS ID #20261065856, Avis Mays, A Star National Realty. Realcomp II
 - $310,0003 bd3 ba2.3k sqft29314 Mark Ave, Madison Heights, MI 48071For Sale
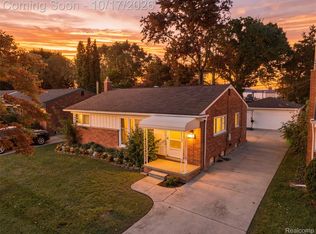 MLS ID #20261082798, Michael Perna, EXP Realty The Perna Team. Realcomp II
 - $150,0004 bd2 ba1.5k sqft16252 Ilene St, Detroit, MI 48221For Sale
 MLS ID #26044929, Stanley Dickson, Trowbridge Realty. MichRIC
 - $199,0003 bd2 ba2k sqft5566 W Outer Dr, Detroit, MI 48235For SaleMLS ID #20261035489, DeShonna Igwenagha, DTW Experts LLC. Realcomp II
- $235,0005 bd4 ba3.1k sqft14425 Woodmont Ave, Detroit, MI 48227For SaleMLS ID #26039926, Jeanine Eady, KW Advantage. MichRIC
- $275,0003 bd2 ba2.4k sqft14597 Common Rd, Warren, MI 48088For Sale
 MLS ID #50218659, Nina Manley, Berkshire Hathaway HomeServices Kee Realty. MiRealSource
 - $234,9003 bd2 ba2k sqft21951 Parklawn St, Oak Park, MI 48237For SaleMLS ID #50223714, Charles L Ramey, Keller Williams Realty Lakeside. MiRealSource
- $284,9003 bd2 ba2.4k sqft30316 Austin Dr, Warren, MI 48092For SaleMLS ID #50218743, Ahmed Arafa, Century 21 Professionals. MiRealSource
- $235,0003 bd2 ba3k sqft24319 Tamarack Trl, Southfield, MI 48075For SaleMLS ID #26051696, John McArdle, Remerica Hometown One. MichRIC
- $235,0003 bd2 ba1.4k sqft9884 W Outer Dr, Detroit, MI 48223For SaleMLS ID #26029708, Zachary Hitch, KW Realty Living. MichRIC
- $275,0003 bd2 ba1.9k sqft33221 Clifton Dr, Sterling Heights, MI 48310For SaleMLS ID #50217262, Janice Plaskon, Berkshire Hathaway HomeServices Kee Realty. MiRealSource
- $250,0003 bd1 ba1.3k sqft249 S Chocolay Ave, Clawson, MI 48017For SaleMLS ID #20261077323, Jim Shaffer, Good Company. Realcomp II
- $284,9003 bd2 ba1.3k sqft29511 Grandon St, Livonia, MI 48150For SaleMLS ID #26053546, Jeremy Coleman, Keller Williams Hometowne. MichRIC
- $289,0004 bd3 ba2.5k sqft28212 Shock St, Saint Clair Shores, MI 48081For SaleMLS ID #20261076973, Ahmad Moussa, Hometown Group Real Estate. Realcomp II
- $305,0003 bd2 ba2.9k sqft28359 Los Olas Dr, Warren, MI 48093For SaleMLS ID #20261080863, Fattah Chowdhury, R2M Realty,. Realcomp II
- $269,9003 bd1 ba1.5k sqft22712 Liberty St, Saint Clair Shores, MI 48080For SaleMLS ID #50220133, Chris Halpin, RE/MAX First. MiRealSource
- $285,0002 bd2 ba1.7k sqft29 Florence St, Clawson, MI 48017For SaleMLS ID #50220436, Armisa Laze, Principal Realty Group, LLC. MiRealSource
- $299,9004 bd2 ba1.8k sqft23655 Southland St, Clinton Township, MI 48036For SaleMLS ID #50225272, Ed Martin, RE/MAX First. MiRealSource
