Classic brick colonial near Detroit's desirable Rosedale Park area, blending timeless character with thoughtful updates throughout. Hardwood flooring flows through the main living spaces, leading from the bright living room with fireplace into the formal dining room--perfect for everyday living and entertaining.
The updated kitchen features new cabinetry, granite countertops, and new appliances, offering a clean, modern feel with plenty of storage and workspace.
Upstairs, you'll find three spacious bedrooms along with a charming second-story screened porch, the perfect place to enjoy a morning coffee or unwind with a book on summer evenings.
The finished basement adds valuable living space for a family room, recreation area, home office, or workout space. A detached garage and classic brick exterior complete the package.
Move-in ready with character, space, and updates in a convenient location close to parks, schools, and neighborhood amenities.
Active
Price cut: $15K (8/20)
$235,000
9884 W Outer Dr, Detroit, MI 48223
3beds
1,459sqft
Single Family Residence
Built in 1954
4,356 Square Feet Lot
$233,000 Zestimate®
$161/sqft
$-- HOA
What's special
- 84 days
- 248
- 16
Zillow last checked:
Listing updated:
Listed by:
Zachary Hitch 810-625-3638,
KW Realty Living 810-227-5500
Source: MichRIC,MLS#: 26029708
Facts & features
Interior
Bedrooms & bathrooms
- Bedrooms: 3
- Bathrooms: 2
- Full bathrooms: 1
- 1/2 bathrooms: 1
Primary bedroom
- Level: Upper
- Area: 196
- Dimensions: 14.00 x 14.00
Bedroom 2
- Level: Upper
- Area: 154
- Dimensions: 14.00 x 11.00
Bathroom 1
- Level: Upper
- Area: 54
- Dimensions: 9.00 x 6.00
Bathroom 2
- Level: Main
- Area: 30
- Dimensions: 5.00 x 6.00
Bathroom 3
- Level: Upper
- Area: 132
- Dimensions: 12.00 x 11.00
Family room
- Level: Main
- Area: 132
- Dimensions: 11.00 x 12.00
Great room
- Level: Basement
- Area: 440
- Dimensions: 22.00 x 20.00
Kitchen
- Level: Main
- Area: 130
- Dimensions: 10.00 x 13.00
Living room
- Level: Main
- Area: 364
- Dimensions: 26.00 x 14.00
Office
- Level: Main
- Area: 99
- Dimensions: 11.00 x 9.00
Heating
- Forced Air
Appliances
- Laundry: In Basement
Features
- Basement: Full
- Number of fireplaces: 1
- Fireplace features: Living Room
Interior area
- Total structure area: 1,459
- Total interior livable area: 1,459 sqft
- Finished area below ground: 0
Property
Parking
- Total spaces: 2
- Parking features: Garage Faces Front, Detached
- Garage spaces: 2
Features
- Stories: 2
Lot
- Size: 4,356 Square Feet
- Dimensions: 44 x 94 x 44 x 93
Details
- Parcel number: 22125677.004L
Construction
Type & style
- Home type: SingleFamily
- Architectural style: Colonial
- Property subtype: Single Family Residence
Materials
- Brick, Vinyl Siding
- Roof: Asphalt
Condition
- New construction: No
- Year built: 1954
Utilities & green energy
- Sewer: Public Sewer
- Water: Public
Community & HOA
Community
- Subdivision: EDWARD J MINOCKS (PLATS)
Location
- Region: Detroit
Financial & listing details
- Price per square foot: $161/sqft
- Tax assessed value: $10,874
- Annual tax amount: $1,693
- Date on market: 6/19/2026
- Listing terms: Cash,Conventional
- Road surface type: Paved
Estimated market value
$233,000
$221,000 - $245,000
$1,547/mo
Price history
| Date | Event | Price |
|---|---|---|
| 8/20/2026 | Price change | $235,000-6%$161/sqft |
Source:  MichRIC #26029708 Report a problem MichRIC #26029708 Report a problem | ||
| 6/19/2026 | Listed for sale | $250,000+208.6%$171/sqft |
Source: MichRIC #26029708 Report a problem | ||
| 11/12/2020 | Sold | $81,000-1.2%$56/sqft |
Source: Public Record Report a problem | ||
| 7/15/2020 | Pending sale | $82,000$56/sqft |
Source: KW Metro #2200050834 Report a problem | ||
| 7/3/2020 | Listed for sale | $82,000+124.7%$56/sqft |
Source: KW Metro #2200050834 Report a problem | ||
| 12/17/2014 | Sold | $36,500-7.6%$25/sqft |
Source: Public Record Report a problem | ||
| 9/5/2014 | Price change | $39,500-4.1%$27/sqft |
Source: Ritz Realty #214065760 Report a problem | ||
| 8/22/2014 | Price change | $41,200-6.8%$28/sqft |
Source: Ritz Realty #214065760 Report a problem | ||
| 7/23/2014 | Price change | $44,200-6.2%$30/sqft |
Source: Ritz Realty #214065760 Report a problem | ||
| 7/3/2014 | Listed for sale | $47,100+5441.2%$32/sqft |
Source: Ritz Realty #214065760 Report a problem | ||
| 1/4/2014 | Listing removed | $850$1/sqft |
Source: RITZ REALTY #213203599 Report a problem | ||
| 1/3/2014 | Sold | $850-96.6%$1/sqft |
Source: Agent Provided Report a problem | ||
| 12/13/2013 | Listed for rent | $850$1/sqft |
Source: RITZ REALTY #213203599 Report a problem | ||
| 2/15/2013 | Sold | $25,000-34%$17/sqft |
Source: Public Record Report a problem | ||
| 12/9/2012 | Price change | $37,900-15.6%$26/sqft |
Source: REO RESOURCES, INC #212107690 Report a problem | ||
| 10/19/2012 | Price change | $44,900+199.3%$31/sqft |
Source: Homepath #212107690 Report a problem | ||
| 10/18/2012 | Listed for sale | -- |
Source: Homepath #212107690 Report a problem | ||
| 2/3/2012 | Sold | $15,000$10/sqft |
Source: Public Record Report a problem | ||
Public tax history
| Year | Property taxes | Tax assessment |
|---|---|---|
| 2025 | -- | $59,300 +28.1% |
| 2024 | -- | $46,300 +8.9% |
| 2023 | -- | $42,500 +23.9% |
| 2022 | -- | $34,300 +11.4% |
| 2021 | -- | $30,800 |
| 2020 | $568 -43.1% | $30,800 +30% |
| 2019 | $997 | $23,700 +7.7% |
| 2018 | $997 | $22,000 +17.6% |
| 2017 | -- | $18,700 -16.1% |
| 2016 | $2,616 | $22,300 +48.7% |
| 2015 | $2,616 -23.4% | $15,000 -56.1% |
| 2013 | $3,415 +30.5% | $34,151 -28% |
| 2010 | $2,616 | $47,401 -18% |
| 2009 | -- | $57,806 -14% |
| 2008 | -- | $67,216 -2.5% |
| 2007 | -- | $68,939 +5.5% |
| 2005 | $591 | $65,345 +3% |
| 2004 | -- | $63,442 |
Find assessor info on the county website
Monthly payment
Est. payment
Payment breakdown
Explore the cost of this home by adjusting the details. Changes won't be saved.Climate risks
Neighborhood: Minock Park
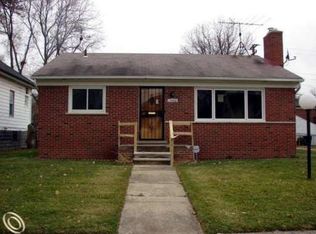
Similar homes
- $189,3003 bd2 ba1.3k sqft14921 Stahelin Ave, Detroit, MI 48223For Sale

 MLS ID #26041586, Relacha Gist, eXp Realty, LLC. MichRIC
 - $--4 bd1 ba1.5k sqft20705 Westhampton Ave, Southfield, MI 48075Auction
 Auction.com 2
 - $200,0003 bd2 ba1.7k sqft8550 W Outer Dr, Detroit, MI 48219For Sale
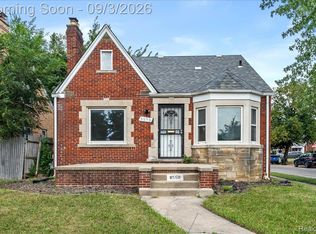
 MLS ID #20261070609, Sade Harper, EXP Realty Main. Realcomp II
 - $215,0003 bd3 ba1.8k sqft23071 Chippewa St, Detroit, MI 48219For Sale
 MLS ID #26045968, Jer-Waun Kirkland, 616 Realty LLC. MichRIC
 - $227,5003 bd2 ba1.4k sqft13429 Garfield Ave, Redford, MI 48239For SaleMLS ID #26041214, Adrena Holman, Redfin Corporation. MichRIC
- $239,9003 bd2 ba2k sqft21951 Parklawn St, Oak Park, MI 48237For Sale
 MLS ID #50214474, Charles L Ramey, Keller Williams Realty Lakeside. MiRealSource
 - $215,0003 bd2 ba1.9k sqft17183 Washburn St, Detroit, MI 48221For SaleMLS ID #20261024755, Lashawn Peterson, EXP Realty Main. Realcomp II
- $218,5003 bd1 ba1.1k sqft5735 N Silvery Ln, Dearborn Heights, MI 48127For SaleMLS ID #20261066910, Hisham Abdallah, Century 21 Curran & Oberski. Realcomp II
- $230,0003 bd2 ba1.2k sqft21412 Reimanville Ave, Ferndale, MI 48220For SaleMLS ID #20261026296, Mark Tyler, American Associates Inc. Realcomp II
- $174,9003 bd2 ba1.2k sqft16141 Manor St, Detroit, MI 48221For SaleMLS ID #20261066301, Elijah Cook, KW Metro. Realcomp II
- $237,0003 bd1 ba1k sqft2980 Greenfield Rd, Berkley, MI 48072For SaleMLS ID #50206186, Susan Parker, Century 21 Professionals. MiRealSource
- $179,9003 bd2 ba1.1k sqft19947 Heyden St, Detroit, MI 48219For SaleMLS ID #50214322, Francine Kanalos, Epique Inc.. MiRealSource
- $244,9993 bd1 ba1.4k sqft28032 Fairfax St, Southfield, MI 48076For SaleMLS ID #20261036401, Bashar Jani, Community Choice Realty Inc. Realcomp II
- $199,0003 bd2 ba2k sqft5566 W Outer Dr, Detroit, MI 48235For SaleMLS ID #20261035489, DeShonna Igwenagha, DTW Experts LLC. Realcomp II
- $174,9003 bd2 ba1.2k sqft20452 Audrey St, Detroit, MI 48235For SaleMLS ID #20261035540, Charles McKinney, RE/MAX Leading Edge. Realcomp II
- $265,0003 bd2 ba1.2k sqft1489 Camden St, Ferndale, MI 48220For SaleMLS ID #26039750, Jason Strat, Redfin Corporation. MichRIC
- $234,9003 bd2 ba1.1k sqft11822 Highland Dr, Warren, MI 48089For SaleMLS ID #50212106, Travis C Scott, EXP Realty. MiRealSource
- $238,9003 bd1 ba1k sqft3245 Harris St, Ferndale, MI 48220For SaleMLS ID #20261060613, Aniq Uppal, Gateway Brokerage. Realcomp II
- $250,0003 bd2 ba1.2k sqft1603 Michigan Blvd, Lincoln Park, MI 48146For SaleMLS ID #26044835, Amanda Trudeau, Remerica United Realty. MichRIC
- $150,0004 bd2 ba1.2k sqft17333 Mansfield St, Detroit, MI 48235For SaleMLS ID #20261045549, Otis R Sheard, O Sheard Realty LLC. Realcomp II
