Welcome to this charming 3-bedroom, 2-bathroom bungalow! Featuring a bright and cozy layout, this home offers comfortable living space throughout. The basement includes a full bathroom, perfect for a guest suite, rec room, or home office setup. Outside, enjoy a spacious backyard equipped with a storage shed for all your gear and tools. An ideal blend of character, utility, and extra space—schedule your private tour today!
Active
$269,000
2140 Brickley St, Ferndale, MI 48220
3beds
938sqft
Single Family Residence
Built in 1942
4,791 Square Feet Lot
$262,300 Zestimate®
$287/sqft
$-- HOA
What's special
Storage shedSpacious backyardComfortable living spaceBright and cozy layout
- 6 days
- 389
- 34
Zillow last checked:
Listing updated:
Listed by:
Adrena Holman 313-501-7815,
Redfin Corporation 248-327-0275
Source: MichRIC,MLS#: 26052660
Facts & features
Interior
Bedrooms & bathrooms
- Bedrooms: 3
- Bathrooms: 2
- Full bathrooms: 2
- Main level bedrooms: 2
Primary bedroom
- Level: Upper
- Area: 154
- Dimensions: 14.00 x 11.00
Bedroom 2
- Level: Main
- Area: 143
- Dimensions: 13.00 x 11.00
Bedroom 3
- Level: Main
- Area: 99
- Dimensions: 9.00 x 11.00
Bathroom 1
- Level: Basement
- Area: 42
- Dimensions: 6.00 x 7.00
Bathroom 2
- Level: Main
- Area: 48
- Dimensions: 6.00 x 8.00
Kitchen
- Level: Main
- Area: 96
- Dimensions: 12.00 x 8.00
Laundry
- Level: Basement
- Area: 187
- Dimensions: 17.00 x 11.00
Living room
- Level: Main
- Area: 187
- Dimensions: 17.00 x 11.00
Other
- Description: basement
- Level: Basement
- Area: 288
- Dimensions: 24.00 x 12.00
Other
- Description: loft space
- Level: Upper
- Area: 143
- Dimensions: 13.00 x 11.00
Heating
- Forced Air
Cooling
- Central Air
Appliances
- Included: Built-In Electric Oven, Cooktop, Dishwasher, Disposal, Dryer, Freezer, Microwave, Oven, Refrigerator, Washer
- Laundry: In Basement
Features
- Flooring: Ceramic Tile, Wood
- Windows: Insulated Windows, Window Treatments
- Basement: Full
- Has fireplace: No
Interior area
- Total structure area: 910
- Total interior livable area: 938 sqft
- Finished area below ground: 28
Property
Features
- Stories: 2
Lot
- Size: 4,791 Square Feet
- Dimensions: 45 x 104
Details
- Parcel number: 2526128003
- Zoning description: RES
Construction
Type & style
- Home type: SingleFamily
- Property subtype: Single Family Residence
Materials
- Aluminum Siding
- Roof: Shingle
Condition
- New construction: No
- Year built: 1942
Utilities & green energy
- Sewer: Public Sewer, Storm Sewer
- Water: Public
- Utilities for property: Phone Available, Natural Gas Available, Electricity Available, Cable Available, Phone Connected, Natural Gas Connected, Cable Connected
Community & HOA
Location
- Region: Ferndale
Financial & listing details
- Price per square foot: $287/sqft
- Tax assessed value: $53,120
- Annual tax amount: $3,078
- Date on market: 10/2/2026
- Listing terms: Cash,FHA,VA Loan,Conventional
- Electric utility on property: Yes
Estimated market value
$262,300
$249,000 - $275,000
$1,878/mo
Price history
| Date | Event | Price |
|---|---|---|
| 10/2/2026 | Listed for sale | $269,000+128%$287/sqft |
Source:  MichRIC #26052660 Report a problem MichRIC #26052660 Report a problem | ||
| 11/7/2017 | Sold | $118,000-1.6%$126/sqft |
Source: Agent Provided Report a problem | ||
| 10/12/2017 | Pending sale | $119,900$128/sqft |
Source: RE/MAX Partners #217081223 Report a problem | ||
| 10/9/2017 | Price change | $119,900-7.8%$128/sqft |
Source: RE/MAX Partners #217081223 Report a problem | ||
| 10/3/2017 | Listed for sale | $129,999$139/sqft |
Source: RE/MAX Partners #217081223 Report a problem | ||
| 9/25/2017 | Pending sale | $129,999$139/sqft |
Source: RE/MAX Partners #217081223 Report a problem | ||
| 9/19/2017 | Price change | $129,999-7.1%$139/sqft |
Source: RE/MAX Partners #217081223 Report a problem | ||
| 9/8/2017 | Listed for sale | $139,900$149/sqft |
Source: RE/MAX Partners, Inc #217081223 Report a problem | ||
Public tax history
| Year | Property taxes | Tax assessment |
|---|---|---|
| 2025 | $3,028 -4.4% | $87,720 +2.8% |
| 2024 | $3,167 +3.3% | $85,330 +5.8% |
| 2023 | $3,067 -0.1% | $80,680 +8.8% |
| 2022 | $3,071 +1.9% | $74,150 +12.3% |
| 2021 | $3,014 | $66,030 +14.5% |
| 2020 | -- | $57,670 +11% |
| 2019 | $2,965 +30.8% | $51,940 +21.4% |
| 2018 | $2,268 +1.1% | $42,790 +2.5% |
| 2017 | $2,244 | $41,760 +16.3% |
| 2016 | $2,244 | $35,900 +18.1% |
| 2015 | -- | $30,410 +18.1% |
| 2014 | -- | $25,740 -22% |
| 2011 | -- | $32,980 -17.9% |
| 2010 | $2,490 -0.3% | $40,180 -17.5% |
| 2009 | $2,498 +22% | $48,700 -44% |
| 2005 | $2,047 | $87,030 +66.2% |
| 2003 | -- | $52,380 +23.5% |
| 2002 | -- | $42,400 +47.9% |
| 2001 | $1,914 +3.8% | $28,660 +3.2% |
| 2000 | $1,843 | $27,780 |
Find assessor info on the county website
Monthly payment
Est. payment
Payment breakdown
Explore the cost of this home by adjusting the details. Changes won't be saved.Climate risks
Neighborhood: 48220
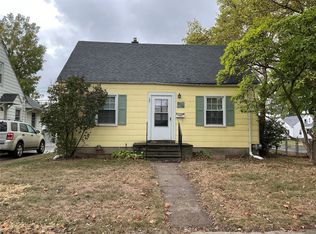
Similar homes
- $265,0003 bd2 ba1.2k sqft1489 Camden St, Ferndale, MI 48220For Sale
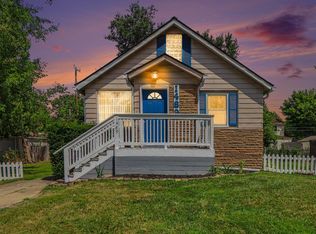
 MLS ID #26039750, Jason Strat, Redfin Corporation. MichRIC
 - $299,9004 bd2 ba1.4k sqft3024 Wolcott St, Ferndale, MI 48220For Sale

 MLS ID #20261039316, Andrew Whisler, Community Choice Realty Associates, LLC. Realcomp II
 - $274,9003 bd2 ba892 sqft1657 W Troy Ave, Ferndale, MI 48220For Sale
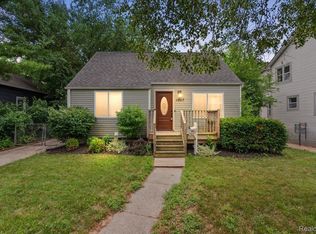 MLS ID #20261051467, Robert Raymor, Liberty Way Realty. Realcomp II
 - $284,9002 bd2 ba1.3k sqft1666 Pearson St, Ferndale, MI 48220For Sale
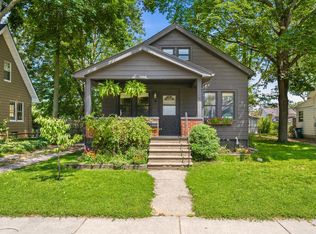 MLS ID #26048472, Christopher Bergmans, The Charles Reinhart Company. MichRIC
 - $259,9003 bd1 ba1k sqft23051 Majestic St, Oak Park, MI 48237For SaleMLS ID #26047687, Sam Caramagno, Caramagno Real Estate. MichRIC
- $259,9003 bd1 ba1.1k sqft527 E Sunnybrook Dr, Royal Oak, MI 48073For SaleMLS ID #20261025234, Pamela McCoy, Benchmark Realty Group Inc. Realcomp II
- $250,0003 bd1 ba1.3k sqft249 S Chocolay Ave, Clawson, MI 48017For SaleMLS ID #20261077323, Jim Shaffer, Good Company. Realcomp II
- $205,0002 bd1 ba923 sqft434 Camden St, Ferndale, MI 48220For Sale
 MLS ID #50213042, Kristy Zahuranic, Real Estate One Inc-Shelby. MiRealSource
 - $294,5002 bd2 ba1k sqft620 S Briarvale Dr, Auburn Hills, MI 48326For SaleMLS ID #50223763, Elizabeth L Harris, Berkshire Hathaway HomeServices Kee Realty. MiRealSource
- $320,0003 bd1 ba1k sqft2108 E 4th St, Royal Oak, MI 48067For SaleMLS ID #26025755, Sotero Lopez, eXp Realty, LLC. MichRIC
- $249,9003 bd1 ba978 sqft921 Donald Ave, Royal Oak, MI 48073For SaleMLS ID #50216779, Jonathan Minerick, HomeCoin.com. MiRealSource
- $255,0003 bd2 ba1.1k sqft24601 Carlysle St, Dearborn, MI 48124For SaleMLS ID #26052800, Robin Massey, North Shores Properties, LLC.. MichRIC
- $229,9993 bd2 ba1k sqft2980 Greenfield Rd, Berkley, MI 48072For SaleMLS ID #50222644, Susan Parker, Century 21 Professionals. MiRealSource
- $218,8883 bd1 ba1.3k sqft28298 Edward Ave, Madison Heights, MI 48071For SaleMLS ID #50221793, Rickey Busler, RE/MAX First. MiRealSource
- $199,0003 bd1 ba1k sqft23435 Vance Ave, Hazel Park, MI 48030For SaleMLS ID #20261076563, Renay Brown, REMAX Masterpiece of Michigan. Realcomp II
- $268,0003 bd2 ba1k sqft43016 Penny Dr, Sterling Heights, MI 48314For SaleMLS ID #50221980, Savannah Habba, Keller Williams Realty Lakeside. MiRealSource
- $259,9003 bd1 ba1k sqft21484 Power Rd, Farmington Hills, MI 48336For SaleMLS ID #26047885, Roxanne Fitzpatrick, Remerica Hometown One. MichRIC
- $269,9004 bd2 ba1.1k sqft2901 Hartline Dr, Rochester Hills, MI 48309For SaleMLS ID #26040062, Debra DeAngelo, Remerica United Realty. MichRIC
