Summer Re-fresh!! Must see in person to take in ALL that is offered here!
Welcome to 991 E. Euclid – The Diamond of Detroit’s North End District!
Discover an extraordinary opportunity in one of Detroit’s fastest growing neighborhoods! The North End is booming with new construction, full gut renovations, trendy local shops, and unbeatable access to everything Downtown Detroit has to offer – from major sporting events to concerts, dining, and entertainment! Just steps from the police department, minutes to major freeways, this location is truly unmatched!
This rare full-package property sits on over a half-acre lot – almost unheard of in Detroit – and features a two-car garage, large storage shed, additional pool shed, a beautiful above-ground pool, gazebo with hot tub, and plenty of green space for gardening, play, pets, or future development dreams!
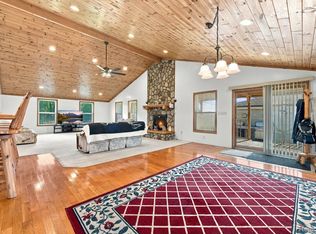
Inside, this 4-bedroom home offers 2 full bathrooms + 2 half baths, a formal dining room, movie-worthy family room with impressive vaulted ceilings, a cozy three-seasons room, and an incredible third-floor suite with full kitchen hookups, bedroom, full bath, and lounge area—ideal for multi-generational living, income potential, or creative studio space!
Additional highlights include:
Early American architectural style with preserved character
Basement waterproofing & brand-new A/C unit, PLUS MUCH MORE.
Multiple nearby lots owned by the Detroit Land Bank – potential to purchase at discounted rates to expand your dream estate!
Tons of lifestyle features rarely found in this area!
This is not just a home – it’s a lifestyle retreat in the heart of Detroit’s resurgence! Bring your vision and be part of the revival. Opportunities like this do not come around often – don’t wait!
INCLUDES PARCEL #05002761
For sale
Price cut: $500 (10/8)
$354,500
991 E Euclid St, Detroit, MI 48211
4beds
1,762sqft
Single Family Residence
Built in 1910
0.43 Acres Lot
$353,300 Zestimate®
$201/sqft
$-- HOA
What's special
- 102 days
- 338
- 30
Zillow last checked:
Listing updated:
Listed by:
Amanda Hanton 586-944-5056,
Berkshire Hathaway HomeServices Kee Realty Bham 248-646-6200
Source: Realcomp II,MLS#: 20261048964
Facts & features
Interior
Bedrooms & bathrooms
- Bedrooms: 4
- Bathrooms: 3
- Full bathrooms: 2
- 1/2 bathrooms: 1
Primary bedroom
- Level: Second
- Area: 132
- Dimensions: 12 X 11
Bedroom
- Level: Second
- Area: 70
- Dimensions: 10 X 7
Bedroom
- Level: Second
- Area: 121
- Dimensions: 11 X 11
Bedroom
- Level: Third
- Area: 66
- Dimensions: 11 X 6
Other
- Level: Second
- Area: 63
- Dimensions: 9 X 7
Other
- Level: Third
- Area: 25
- Dimensions: 5 X 5
Other
- Level: Entry
- Area: 40
- Dimensions: 8 X 5
Bonus room
- Level: Third
- Area: 100
- Dimensions: 10 X 10
Dining room
- Level: Entry
- Area: 297
- Dimensions: 27 X 11
Family room
- Level: Entry
- Area: 342
- Dimensions: 19 X 18
Kitchen
- Level: Entry
- Area: 132
- Dimensions: 12 X 11
Other
- Level: Third
- Area: 32
- Dimensions: 8 X 4
Sitting room
- Level: Entry
- Area: 121
- Dimensions: 11 X 11
Other
- Level: Entry
- Area: 121
- Dimensions: 11 X 11
Heating
- Forced Air, Natural Gas
Cooling
- Ceiling Fans, Central Air
Appliances
- Included: Dishwasher, Dryer, Free Standing Gas Range, Free Standing Refrigerator, Washer
Features
- Basement: Full,Interior Entry,Unfinished
- Has fireplace: Yes
- Fireplace features: Family Room
Interior area
- Total interior livable area: 1,762 sqft
- Finished area above ground: 1,762
Property
Parking
- Total spaces: 2
- Parking features: Two Car Garage, Attached
- Attached garage spaces: 2
Features
- Levels: Three
- Stories: 3
- Entry location: GroundLevel
- Patio & porch: Deck, Porch
- Exterior features: Awnings, Lighting
- Pool features: Above Ground, Outdoor Pool
- Fencing: Back Yard,Fenced
Lot
- Size: 0.43 Acres
- Dimensions: 152.92 x 122
- Features: Corner Lot
Details
- Additional structures: Gazebo, Sheds
- Parcel number: W05I002762C88
- Special conditions: Short Sale No,Standard
Construction
Type & style
- Home type: SingleFamily
- Architectural style: Colonial,Craftsman,Early American
- Property subtype: Single Family Residence
Materials
- Stone, Vinyl Siding
- Foundation: Basement, Brick Mortar
Condition
- New construction: No
- Year built: 1910
Utilities & green energy
- Sewer: Public Sewer
- Water: Public
Community & HOA
Community
- Subdivision: MACKLEMS SUB OF LT 16
HOA
- Has HOA: No
Location
- Region: Detroit
Financial & listing details
- Price per square foot: $201/sqft
- Tax assessed value: $89,181
- Annual tax amount: $6,120
- Date on market: 6/30/2026
- Cumulative days on market: 350 days
- Listing agreement: Exclusive Right To Sell
- Listing terms: Cash,Conventional,FHA,Va Loan
Estimated market value
$353,300
$336,000 - $371,000
$2,368/mo
Price history
| Date | Event | Price |
|---|---|---|
| 10/8/2026 | Price change | $354,500-0.1%$201/sqft |
Source:  Realcomp II #20261048964 Report a problem Realcomp II #20261048964 Report a problem | ||
| 8/19/2026 | Price change | $355,000-0.6%$201/sqft |
Source: Realcomp II #20261048964 Report a problem | ||
| 8/1/2026 | Price change | $357,000-0.1%$203/sqft |
Source: Realcomp II #20261048964 Report a problem | ||
| 7/20/2026 | Price change | $357,500-0.7%$203/sqft |
Source: Realcomp II #20261048964 Report a problem | ||
| 6/30/2026 | Listed for sale | $360,000$204/sqft |
Source: Realcomp II #20261048964 Report a problem | ||
| 6/29/2026 | Listing removed | $360,000$204/sqft |
Source: Realcomp II #20251048746 Report a problem | ||
| 6/3/2026 | Price change | $360,000-4%$204/sqft |
Source: Realcomp II #20251048746 Report a problem | ||
| 3/21/2026 | Price change | $375,000-6.2%$213/sqft |
Source: Realcomp II #20251048746 Report a problem | ||
| 11/15/2025 | Price change | $399,999-5.9%$227/sqft |
Source: Realcomp II #20251048746 Report a problem | ||
| 10/29/2025 | Listed for sale | $425,000+41.7%$241/sqft |
Source: Realcomp II #20251048746 Report a problem | ||
| 5/22/2023 | Sold | $300,000$170/sqft |
Source: Realcomp II #20230021975 Report a problem | ||
| 5/9/2023 | Pending sale | $300,000$170/sqft |
Source: Realcomp II #20230021975 Report a problem | ||
| 4/20/2023 | Listed for sale | $300,000$170/sqft |
Source: Realcomp II #20230021975 Report a problem | ||
Public tax history
| Year | Property taxes | Tax assessment |
|---|---|---|
| 2025 | -- | $86,500 +37.7% |
| 2024 | -- | $62,800 +60.6% |
| 2023 | -- | $39,100 +39.1% |
| 2022 | -- | $28,100 +5.6% |
| 2021 | -- | $26,600 |
| 2020 | $1,140 +15.2% | $26,600 +30.4% |
| 2019 | $990 | $20,400 +17.9% |
| 2018 | $990 | $17,300 +0.6% |
| 2017 | -- | $17,200 -66% |
| 2016 | $941 | $50,600 +185.9% |
| 2015 | $941 +15.7% | $17,700 -15.6% |
| 2013 | $813 -13.6% | $20,964 -24.6% |
| 2010 | $941 | $27,800 -12% |
| 2009 | -- | $31,591 -13.5% |
| 2008 | -- | $36,521 |
| 2007 | -- | $36,521 +5.5% |
| 2005 | $81 | $34,617 +3% |
| 2004 | -- | $33,609 |
Find assessor info on the county website
Monthly payment
Est. payment
Payment breakdown
Explore the cost of this home by adjusting the details. Changes won't be saved.Climate risks
Neighborhood: North End
Similar homes
- $330,0004 bd2 ba1.7k sqft13904 Bernice Ave, Warren, MI 48089For Sale
 MLS ID #20261080177, William Quinn, Berkshire Hathaway HomeServices Kee Realty SCS. Realcomp II
 - $349,9007 bd3 ba1.6k sqft11603 Klinger St, Hamtramck, MI 48212For Sale
 MLS ID #20261021609, Sheikh Ali, Amin Realty. Realcomp II
 - $334,0004 bd2 ba2.6k sqft7292 Fairwood Dr, Dearborn Heights, MI 48127For Sale
 MLS ID #20261081302, Ali Nasser, Keller Williams Legacy. Realcomp II
 - $370,0003 bd3 ba2.5k sqft16515 Festian Dr, Clinton Township, MI 48035For Sale
 MLS ID #20261081582, Diana Mamo, Community Choice Realty Inc. Realcomp II
 - $230,0004 bd2 ba1.3k sqft2374 Burger St, Hamtramck, MI 48212For SaleMLS ID #20261074481, Md Nahidur Rahman, American Realtors. Realcomp II
- $364,9003 bd4 ba2.2k sqft26449 Haverhill Dr, Warren, MI 48091For SaleMLS ID #20261073805, Mohammed K Uddin, Home Pride Realty. Realcomp II
- $362,0004 bd3 ba2k sqft8522 Hampton Rd, Grosse Ile, MI 48138For SaleMLS ID #20261068032, Michael Procissi, Power House Group Realty. Realcomp II
- $369,9004 bd3 ba2.3k sqft23640 Oak Glen Dr, Southfield, MI 48033For SaleMLS ID #20261063438, Nekia Sullen, KW Domain. Realcomp II
- $320,0004 bd3 ba1.9k sqft29103 Barkley St, Livonia, MI 48154For SaleMLS ID #20261074937, Bethany Gormont, Wentworth Real Estate Group. Realcomp II
- $391,6004 bd2 ba1.9k sqft27355 Clairview Dr, Dearborn Heights, MI 48127For SaleMLS ID #20261076740, Ali M Beydoun, Got Key'D Realty. Realcomp II
- $424,9004 bd3 ba1.8k sqft16316 Golfview St, Livonia, MI 48154For SaleMLS ID #20261077509, Lance S Antrobius, 3DX Real Estate LLC. Realcomp II
- $370,0005 bd3 ba2.2k sqft36521 Gloucester Dr, Clinton Township, MI 48035For SaleMLS ID #20261073748, Christopher L Ayers, @properties Christie's Int'l R.E. Birmingham. Realcomp II
- $340,0003 bd2 ba2.4k sqft2747 Cromie Ct, Warren, MI 48092For SaleMLS ID #20261069703, Md Ashraf Karim, R2M Realty,. Realcomp II
- $340,0004 bd4 ba2.2k sqft27065 Dowland St, Warren, MI 48092For SaleMLS ID #20261064876, Andrea Rodriguez, Good Company. Realcomp II
- $349,9003 bd2 ba2.3k sqft2226 Drexel St, Dearborn, MI 48128For SaleMLS ID #20261075329, Marisa Thomas, DOBI Real Estate. Realcomp II
- $250,0004 bd2 ba2k sqft14200 Woodmont Ave, Detroit, MI 48227For SaleMLS ID #20261074683, Crystal A Jones, REMAX City Centre. Realcomp II
- $374,9003 bd2 ba1.8k sqft134 S Connecticut Ave, Royal Oak, MI 48067For SaleMLS ID #20261061795, Courtney Bates, Front Page Properties. Realcomp II
- $349,0003 bd2 ba1.4k sqft38314 Steede Dr, Sterling Heights, MI 48310For SaleMLS ID #20261067314, Johnny M Gewarges, EXP Realty. Realcomp II
- $299,0004 bd2 ba2k sqft27483 Norma Dr, Warren, MI 48093For SaleMLS ID #20261077978, Abusaleh Tarek, NPG Real Estate. Realcomp II
