Located in one of Livonia’s most desirable neighborhoods, this 4-bedroom colonial stands out with a beautifully remodeled kitchen, brand-new Trex deck, and a rare transferable bond to the private Fairway Farms Swim & Tennis Club. The bond transfers directly to the new owner, providing access to the club without having to join its current membership waitlist. At the heart of the home, the kitchen was opened up and remodeled in 2023 with quartz countertops, subway tile backsplash, laminate flooring, and a dedicated coffee bar. The redesigned space flows naturally into the main-floor living areas, including a family room centered around a natural fireplace—perfect as Michigan evenings turn cooler. New laminate flooring and carpet were installed throughout the home in 2023, with hardwood flooring beneath the carpet upstairs. The interior was painted in recent years, with new light fixtures added in 2026. Upstairs, four bedrooms include a primary suite with its own private bath. Outside, the fenced backyard features a brand-new 15' x 20' Trex deck reinforced for a future hot tub, creating a substantial low-maintenance space for relaxing and entertaining. Located in the Stevenson High School district and just blocks from Hoover Elementary.
For sale
Price cut: $2.4K (10/16)
$417,500
16316 Golfview St, Livonia, MI 48154
4beds
1,820sqft
Single Family Residence
Built in 1971
8,276 Square Feet Lot
$416,900 Zestimate®
$229/sqft
$-- HOA
What's special
- 12 days
- 663
- 29
Zillow last checked:
Listing updated:
Listed by:
Lance S Antrobius 248-380-8800,
3DX Real Estate LLC 888-304-1447
Source: Realcomp II,MLS#: 20261077509
Facts & features
Interior
Bedrooms & bathrooms
- Bedrooms: 4
- Bathrooms: 3
- Full bathrooms: 2
- 1/2 bathrooms: 1
Primary bedroom
- Level: Second
- Area: 180
- Dimensions: 15 X 12
Bedroom
- Level: Second
- Area: 100
- Dimensions: 10 X 10
Bedroom
- Level: Second
- Area: 120
- Dimensions: 12 X 10
Bedroom
- Level: Second
- Area: 100
- Dimensions: 10 X 10
Primary bathroom
- Level: Second
- Area: 30
- Dimensions: 6 X 5
Other
- Level: Second
- Area: 63
- Dimensions: 9 X 7
Other
- Level: Entry
- Area: 25
- Dimensions: 5 X 5
Dining room
- Level: Entry
- Area: 110
- Dimensions: 11 X 10
Family room
- Level: Entry
- Area: 234
- Dimensions: 18 X 13
Kitchen
- Level: Entry
- Area: 187
- Dimensions: 17 X 11
Laundry
- Level: Entry
- Area: 70
- Dimensions: 10 X 7
Living room
- Level: Entry
- Area: 195
- Dimensions: 15 X 13
Heating
- Forced Air, Natural Gas
Cooling
- Ceiling Fans, Central Air
Appliances
- Included: Dishwasher, Disposal, Dryer, Free Standing Gas Range, Microwave, Washer
- Laundry: Gas Dryer Hookup, Laundry Room, Washer Hookup
Features
- High Speed Internet, Programmable Thermostat
- Basement: Unfinished
- Has fireplace: Yes
- Fireplace features: Family Room, Wood Burning
Interior area
- Total interior livable area: 1,820 sqft
- Finished area above ground: 1,820
Video & virtual tour
Property
Parking
- Total spaces: 2
- Parking features: Two Car Garage, Attached, Direct Access, Driveway, Electricityin Garage, Garage Faces Front, Garage Door Opener
- Attached garage spaces: 2
Features
- Levels: Two
- Stories: 2
- Entry location: GroundLevelwSteps
- Patio & porch: Covered, Deck, Porch
- Pool features: None
- Fencing: Back Yard,Fenced,Fencing Allowed
Lot
- Size: 8,276 Square Feet
- Dimensions: 70 x 120.45
- Features: Level
Details
- Parcel number: 46065060167000
- Special conditions: Short Sale No,Standard
Construction
Type & style
- Home type: SingleFamily
- Architectural style: Colonial
- Property subtype: Single Family Residence
Materials
- Brick, Vinyl Siding
- Foundation: Basement, Poured
- Roof: Asphalt
Condition
- New construction: No
- Year built: 1971
Utilities & green energy
- Electric: Circuit Breakers
- Sewer: Public Sewer
- Water: Public
- Utilities for property: Cable Available
Community & HOA
Community
- Features: Sidewalks
- Subdivision: JUDSON GARDENS SUB 4
HOA
- Has HOA: No
Location
- Region: Livonia
Financial & listing details
- Price per square foot: $229/sqft
- Tax assessed value: $171,107
- Annual tax amount: $6,945
- Date on market: 9/26/2026
- Cumulative days on market: 12 days
- Listing agreement: Exclusive Right To Sell
- Listing terms: Cash,Conventional,FHA,Va Loan
- Exclusions: Exclusion(s) Exist
Estimated market value
$416,900
$396,000 - $438,000
$2,890/mo
Price history
| Date | Event | Price |
|---|---|---|
| 10/16/2026 | Price change | $417,500-0.6%$229/sqft |
Source:  Realcomp II #20261077509 Report a problem Realcomp II #20261077509 Report a problem | ||
| 10/10/2026 | Listed for sale | $419,900-1.2%$231/sqft |
Source: Realcomp II #20261077509 Report a problem | ||
| 9/28/2026 | Contingent | $424,900$233/sqft |
Source: Realcomp II #20261077509 Report a problem | ||
| 9/26/2026 | Listed for sale | $424,900+16.4%$233/sqft |
Source: Realcomp II #20261077509 Report a problem | ||
| 10/25/2023 | Sold | $365,000+5.8%$201/sqft |
Source: Realcomp II #20230081050 Report a problem | ||
| 9/25/2023 | Pending sale | $344,900$190/sqft |
Source: Realcomp II #20230081050 Report a problem | ||
Public tax history
| Year | Property taxes | Tax assessment |
|---|---|---|
| 2025 | -- | $161,600 +13.2% |
| 2024 | -- | $142,700 +8.4% |
| 2023 | -- | $131,700 +5.7% |
| 2022 | -- | $124,600 +1.1% |
| 2021 | -- | $123,200 |
| 2020 | $3,545 +2.2% | $123,200 +5% |
| 2019 | $3,470 | $117,300 +8.5% |
| 2018 | $3,470 | $108,100 +2.1% |
| 2017 | -- | $105,900 +1.3% |
| 2016 | $2,924 | $104,500 +7.7% |
| 2015 | $2,924 | $96,990 +29.8% |
| 2012 | -- | $74,730 |
| 2005 | $1,331 -54.7% | -- |
| 2003 | $2,939 | -- |
| 2001 | -- | $82,170 +3.2% |
| 2000 | $2,623 | $79,630 |
Find assessor info on the county website
Monthly payment
Est. payment
Payment breakdown
Explore the cost of this home by adjusting the details. Changes won't be saved.Climate risks
Neighborhood: 48154

Similar homes
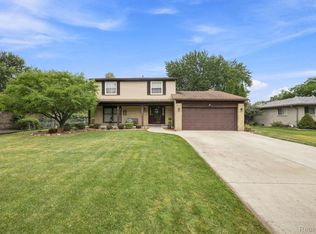
- $400,0004 bd2 ba2.2k sqft19011 Gill Rd, Livonia, MI 48152For Sale
 MLS ID #20261065184, Amanda Bradley, Thrive Realty Company. Realcomp II
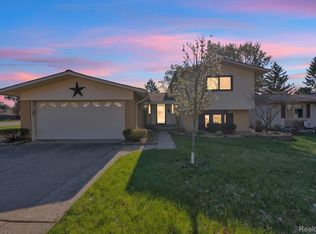
 - $415,0004 bd3 ba2.4k sqft9498 Bassett St, Livonia, MI 48150For Sale
 MLS ID #20261078213, Michael M Phillips, Keller Williams Legacy. Realcomp II
 - $440,0004 bd3 ba2.7k sqft29579 Kings Pointe Ct, Farmington Hills, MI 48331For Sale
 MLS ID #20261082396, Priyanka Dabhi, KW Professionals. Realcomp II
 - $299,9003 bd2 ba1.5k sqft15922 Deering St, Livonia, MI 48154For Sale
 MLS ID #20261078636, Pam Hicks, Real Estate One-Northville. Realcomp II
 - $320,0004 bd3 ba1.9k sqft29103 Barkley St, Livonia, MI 48154For SaleMLS ID #20261074937, Bethany Gormont, Wentworth Real Estate Group. Realcomp II
- $329,9003 bd3 ba2.2k sqft27407 Buckingham St, Livonia, MI 48154For SaleMLS ID #20261069037, Janet Graham, Howard Hanna Birmingham. Realcomp II
- $315,0006 bd3 ba2.3k sqft14075 Merriman Rd, Livonia, MI 48154For SaleMLS ID #20261056496, Lori Goldman, Berkshire Hathaway HomeServices Kee Realty Bham. Realcomp II
- $420,0002 bd2 ba1.5k sqft23270 Fleming Dr, Farmington, MI 48335For SaleMLS ID #20261052474, Tushar V Vakhariya, KW Domain. Realcomp II
- $299,0003 bd2 ba2.3k sqft14313 Deering St, Livonia, MI 48154For SaleMLS ID #20261073696, Terry L Mock, Community Choice Realty Inc. Realcomp II
- $429,9004 bd2 ba2.6k sqft49940 Proctor Rd, Canton, MI 48188For SaleMLS ID #20261069922, Kristin W Halmaghi, Real Estate One-Northville. Realcomp II
- $369,9004 bd3 ba2.3k sqft23640 Oak Glen Dr, Southfield, MI 48033For SaleMLS ID #20261063438, Nekia Sullen, KW Domain. Realcomp II
- $280,0003 bd2 ba2k sqft9293 Virginia St, Livonia, MI 48150For SaleMLS ID #20261079484, Amanda Bradley, Thrive Realty Company. Realcomp II
- $369,9004 bd2 ba2k sqft45429 Brunswick Dr, Canton, MI 48187For SaleMLS ID #20261074761, Diane Remer, KW Professionals. Realcomp II
- $287,8883 bd3 ba2.5k sqft9971 Merriman Rd, Livonia, MI 48150For SaleMLS ID #20261079061, Marshall A Levine, Berkshire Hathaway HomeServices Kee Realty Bham. Realcomp II
- $285,0003 bd2 ba1.5k sqft9101 Merriman Rd, Livonia, MI 48150For SaleMLS ID #20261079365, Tracy A Petersen, VM Real Estate Group. Realcomp II
- $429,0004 bd2 ba2.2k sqft1239 Ashover Dr, Bloomfield Hills, MI 48304For SaleMLS ID #20261067123, Janet Graham, Howard Hanna Birmingham. Realcomp II
- $334,0004 bd2 ba2.6k sqft7292 Fairwood Dr, Dearborn Heights, MI 48127For SaleMLS ID #20261081302, Ali Nasser, Keller Williams Legacy. Realcomp II
- $259,8003 bd2 ba1.3k sqft6326 Lathers St, Garden City, MI 48135For SaleMLS ID #20261083060, Ali M Beydoun, Got Key'D Realty. Realcomp II
- $435,0003 bd3 ba1.6k sqft16249 Birwood Ave, Beverly Hills, MI 48025For SaleMLS ID #20261078709, Tiffany V Glime, The Agency Hall & Hunter. Realcomp II
