Some homes simply change hands. Others carry a lifetime of stories with them. For decades, 19011 Gill Road has been the backdrop to family life. Children raised, holidays celebrated, ordinary days turned into memories, and countless seasons spent making this house a home. Longtime owners have lovingly cared for it through every era, from the days of **green shag carpet and velvet wallpaper** to the brighter, cleaner, more modern aesthetic you see today. Now refreshed for its next chapter, the home blends that sense of history with an easy, move-in-ready feel today's buyer will appreciate. A neutral color palette, updated flooring and fresh finishes create comfortable, welcoming spaces with plenty of room to settle in and make your own. The kitchen offers warm wood cabinetry, stainless steel appliances and a practical layout that feels connected to the rest of the home. Generous living spaces provide flexibility for everyday life, entertaining, working from home or simply spreading out. Outside, the mature setting, established landscaping and patio create a private place to enjoy summer dinners, morning coffee or evenings spent with friends and family. An attached garage and expansive driveway add everyday convenience. There is something special about a home that has been loved by the same family for so many years. The styles may have changed, and thankfully, the shag carpet has too, but the feeling of **home** has remained.
19011 Gill Road is ready for someone new to walk through the door, unpack the boxes and begin the next story.
For sale
Price cut: $5K (10/24)
$395,000
19011 Gill Rd, Livonia, MI 48152
4beds
2,200sqft
Single Family Residence
Built in 1974
0.28 Acres Lot
$393,200 Zestimate®
$180/sqft
$-- HOA
What's special
- 60 days
- 1,525
- 122
Zillow last checked:
Listing updated:
Listed by:
Amanda Bradley 734-716-1371,
Thrive Realty Company 248-256-5046
Source: Realcomp II,MLS#: 20261065184
Facts & features
Interior
Bedrooms & bathrooms
- Bedrooms: 4
- Bathrooms: 2
- Full bathrooms: 1
- 1/2 bathrooms: 1
Primary bedroom
- Level: Second
- Area: 168
- Dimensions: 14 X 12
Bedroom
- Level: Second
- Area: 132
- Dimensions: 12 X 11
Bedroom
- Level: Second
- Area: 110
- Dimensions: 11 X 10
Bedroom
- Level: Second
- Area: 100
- Dimensions: 10 X 10
Other
- Level: Second
Other
- Level: Entry
Dining room
- Level: Entry
- Area: 120
- Dimensions: 12 X 10
Kitchen
- Level: Entry
- Area: 216
- Dimensions: 18 X 12
Living room
- Level: Entry
- Area: 294
- Dimensions: 21 X 14
Heating
- Forced Air, Natural Gas
Cooling
- Ceiling Fans, Central Air
Appliances
- Included: Dishwasher, Dryer, Free Standing Gas Range, Free Standing Refrigerator, Microwave, Stainless Steel Appliances, Washer
Features
- Basement: Partially Finished
- Has fireplace: Yes
- Fireplace features: Living Room
Interior area
- Total interior livable area: 2,200 sqft
- Finished area above ground: 1,800
- Finished area below ground: 400
Video & virtual tour
Property
Parking
- Total spaces: 2
- Parking features: Two Car Garage, Attached
- Attached garage spaces: 2
Features
- Levels: Two
- Stories: 2
- Entry location: GroundLevel
- Patio & porch: Deck, Patio, Porch
- Exterior features: Lighting
- Pool features: None
- Fencing: Back Yard,Fenced
Lot
- Size: 0.28 Acres
- Dimensions: 80 x 150
Details
- Parcel number: 46033040082000
- Special conditions: Short Sale No,Standard
Construction
Type & style
- Home type: SingleFamily
- Architectural style: Colonial
- Property subtype: Single Family Residence
Materials
- Brick, Stucco
- Foundation: Basement, Poured
Condition
- New construction: No
- Year built: 1974
Utilities & green energy
- Sewer: Public Sewer
- Water: Public
Community & HOA
Community
- Subdivision: GOLD MANOR ESTATES SUB
HOA
- Has HOA: No
Location
- Region: Livonia
Financial & listing details
- Price per square foot: $180/sqft
- Tax assessed value: $113,420
- Annual tax amount: $4,618
- Date on market: 8/21/2026
- Cumulative days on market: 60 days
- Listing agreement: Exclusive Right To Sell
- Listing terms: Cash,Conventional,FHA,Va Loan
Estimated market value
$393,200
$374,000 - $413,000
$2,866/mo
Price history
| Date | Event | Price |
|---|---|---|
| 10/24/2026 | Price change | $395,000-1.3%$180/sqft |
Source:  Realcomp II #20261065184 Report a problem | ||
| 10/8/2026 | Listed for sale | $400,000$182/sqft |
Source: Realcomp II #20261065184 Report a problem | ||
| 9/18/2026 | Listing removed | $400,000$182/sqft |
Source: Realcomp II #20261065184 Report a problem | ||
| 8/21/2026 | Listed for sale | $400,000$182/sqft |
Source: Realcomp II #20261065184 Report a problem | ||
Public tax history
| Year | Property taxes | Tax assessment |
|---|---|---|
| 2026 | -- | $174,800 +5.2% |
| 2025 | -- | $166,100 +12.6% |
| 2024 | -- | $147,500 +10.8% |
| 2023 | -- | $133,100 +4.8% |
| 2022 | -- | $127,000 +1.7% |
| 2021 | -- | $124,900 |
| 2020 | $3,787 +2.2% | $124,900 +5.4% |
| 2019 | $3,705 | $118,500 +7.5% |
| 2018 | $3,705 | $110,200 -2.6% |
| 2017 | -- | $113,100 +0.4% |
| 2016 | $4,338 | $112,700 +14.1% |
| 2015 | $4,338 | $98,740 +18.6% |
| 2012 | -- | $83,220 |
| 2005 | $1,571 -54.6% | -- |
| 2003 | $3,457 | -- |
| 2001 | -- | $96,970 +3.2% |
| 2000 | $4,107 | $93,970 |
Find assessor info on the county website
Monthly payment
Est. payment
Payment breakdown
Explore the cost of this home by adjusting the details. Changes won't be saved.Climate risks
Neighborhood: 48152

Similar homes
- $399,9993 bd4 ba2.1k sqft35238 Vargo St, Livonia, MI 48152For Sale
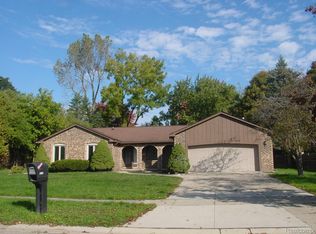
 MLS ID #20261080002, Jeanne Manees, Avera Realty. Realcomp II
- $372,5003 bd2 ba2.2k sqft18906 Melvin St, Livonia, MI 48152For Sale
 MLS ID #20261088686, Ryan Wolfe, Picture Perfect Properties. Realcomp II
- $399,0004 bd3 ba2.7k sqft34006 Hampshire St, Livonia, MI 48154For Sale
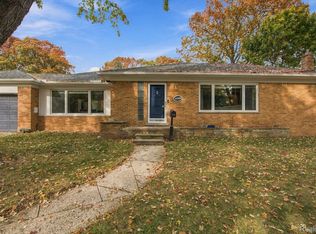 MLS ID #20261087306, Ronnie Ahmad, Keller Williams Legacy. Realcomp II
- $418,0004 bd3 ba2.7k sqft29579 Kings Pointe Ct, Farmington Hills, MI 48331For Sale
 MLS ID #20261082396, Priyanka Dabhi, KW Professionals. Realcomp II
- $364,9004 bd3 ba2.7k sqft9721 Horton St, Livonia, MI 48150For SaleMLS ID #20261078761, Alyse Robertelli, KW Domain. Realcomp II
- $275,0003 bd2 ba2.1k sqft19725 Maplewood St, Livonia, MI 48152For SaleMLS ID #20261072041, Rachel Reaves, RE/MAX Leading Edge. Realcomp II
- $420,0002 bd2 ba1.5k sqft23270 Fleming Dr, Farmington, MI 48335For SaleMLS ID #20261052474, Tushar V Vakhariya, KW Domain. Realcomp II
- $369,9004 bd2 ba2k sqft45429 Brunswick Dr, Canton, MI 48187For SaleMLS ID #20261074761, Diane Remer, KW Professionals. Realcomp II
- $349,9003 bd2 ba2.2k sqft29653 Macintyre St, Livonia, MI 48150For SaleMLS ID #20261081063, Ahmed Gharib, Keller Williams Legacy. Realcomp II
- $279,9003 bd2 ba2.2k sqft14304 Merriman Rd, Livonia, MI 48154For SaleMLS ID #20261086897, Sami M Abdallah, REMAX City Centre. Realcomp II
- $399,9004 bd2 ba1.5k sqft4215 Auburn Dr, Royal Oak, MI 48073For SaleMLS ID #20261089183, Carrin Byk, Keller Williams Premier. Realcomp II
- $329,9003 bd3 ba2.2k sqft27407 Buckingham St, Livonia, MI 48154For SaleMLS ID #20261069037, Janet Graham, Howard Hanna Birmingham. Realcomp II
- $450,0004 bd3 ba3.1k sqft35810 Fredericksburg Rd, Farmington Hills, MI 48331For SaleMLS ID #20261054756, Joseph Chidiac, EXP Realty - Mark White & Associates. Realcomp II
- $379,9004 bd3 ba2.6k sqft1536 Highview St, Dearborn, MI 48128For SaleMLS ID #20261090043, Al Abdallah, EXP Realty Main. Realcomp II
- $319,9003 bd3 ba1.9k sqft9075 Henry Ruff Rd, Livonia, MI 48150For SaleMLS ID #20261090343, Todd S Taliaferro, EXP Realty. Realcomp II
- $295,0006 bd3 ba2.3k sqft14075 Merriman Rd, Livonia, MI 48154For SaleMLS ID #20261056496, Lori Goldman, Berkshire Hathaway HomeServices Kee Realty Bham. Realcomp II
- $370,0004 bd3 ba2.9k sqft27770 Arlington Dr, Southfield, MI 48076For SaleMLS ID #20261085780, Nancy R Robinson, Real Broker, LLC Berkley. Realcomp II
- $312,9003 bd3 ba2.8k sqft14371 Sunbury St, Livonia, MI 48154For SaleMLS ID #20261082954, Monica Daguanno, Real Estate One-Northville. Realcomp II
- $299,0003 bd2 ba2.3k sqft14313 Deering St, Livonia, MI 48154For SaleMLS ID #20261073696, Terry L Mock, Community Choice Realty Inc. Realcomp II
- $409,0004 bd3 ba1.7k sqft1451 Wrenwood Dr, Troy, MI 48084For SaleMLS ID #20261087194, Jacqueline Aubuchon, The Agency Hall & Hunter. Realcomp II
