Spacious 4-Bedroom Archetypical Colonial with Great Potential in Southfield!
Welcome home to this spacious 4-bedroom, 2.5-bath colonial located in the heart of Southfield! Offering approximately 2,400 square feet of living space, this home features a traditional layout with plenty of room to spread out and make it your own.
Inside, you'll find generously sized bedrooms, a separate living room and family room, and a kitchen with a cozy breakfast nook. The partially finished basement provides additional space for a home office, playroom, or entertainment area, while the attached garage adds everyday convenience.
The home is clean and has been cared for over the years. For buyers looking to add their personal touch, this property offers an excellent opportunity to build equity and create a home that reflects their own style.
Conveniently located near parks, schools, shopping, and major freeways, this home offers a great combination of space, location, and potential.
Bring your vision and discover the possibilities!
For sale
$370,000
27770 Arlington Dr, Southfield, MI 48076
4beds
2,986sqft
Single Family Residence
Built in 1966
9,147 Square Feet Lot
$-- Zestimate®
$124/sqft
$-- HOA
What's special
- 20 days
- 1,203
- 165
Likely to sell faster than
Zillow last checked:
Listing updated:
Listed by:
Nancy R Robinson 248-224-1013,
Real Broker, LLC Berkley 248-224-1013,
Sara Jonas 248-224-1013,
Real Broker, LLC Berkley
Source: Realcomp II,MLS#: 20261085780
Facts & features
Interior
Bedrooms & bathrooms
- Bedrooms: 4
- Bathrooms: 3
- Full bathrooms: 2
- 1/2 bathrooms: 1
Primary bedroom
- Level: Second
- Area: 195
- Dimensions: 13 X 15
Bedroom
- Level: Second
- Area: 121
- Dimensions: 11 X 11
Bedroom
- Level: Second
- Area: 135
- Dimensions: 15 X 9
Bedroom
- Level: Second
- Area: 160
- Dimensions: 10 X 16
Primary bathroom
- Level: Second
- Area: 80
- Dimensions: 8 X 10
Other
- Level: Second
- Area: 77
- Dimensions: 7 X 11
Other
- Level: Entry
- Area: 20
- Dimensions: 4 X 5
Other
- Level: Entry
- Area: 88
- Dimensions: 8 X 11
Dining room
- Level: Entry
- Area: 198
- Dimensions: 18 X 11
Flex room
- Level: Basement
- Area: 375
- Dimensions: 25 X 15
Flex room
- Level: Basement
- Area: 216
- Dimensions: 18 X 12
Kitchen
- Level: Entry
- Area: 110
- Dimensions: 10 X 11
Laundry
- Level: Entry
- Area: 90
- Dimensions: 6 X 15
Library
- Level: Entry
- Area: 150
- Dimensions: 10 X 15
Living room
- Level: Entry
- Area: 247
- Dimensions: 13 X 19
Heating
- Forced Air, Natural Gas
Cooling
- Ceiling Fans, Central Air
Appliances
- Included: Built In Gas Oven, Dishwasher, Dryer, Gas Cooktop, Range Hood, Washer
- Laundry: Electric Dryer Hookup, Gas Dryer Hookup, Laundry Room, Washer Hookup
Features
- Programmable Thermostat
- Basement: Partially Finished
- Has fireplace: Yes
- Fireplace features: Dining Room
Interior area
- Total interior livable area: 2,986 sqft
- Finished area above ground: 2,386
- Finished area below ground: 600
Property
Parking
- Total spaces: 2.5
- Parking features: Twoand Half Car Garage, Attached, Driveway, Electricityin Garage, Garage Faces Front, Garage Door Opener
- Attached garage spaces: 2.5
Features
- Levels: Two
- Stories: 2
- Entry location: GroundLevel
- Patio & porch: Covered, Deck
- Exterior features: Lighting
- Pool features: None
Lot
- Size: 9,147 Square Feet
- Dimensions: 75 x 120
Details
- Parcel number: 2415406006
- Special conditions: Short Sale No,Standard
Construction
Type & style
- Home type: SingleFamily
- Architectural style: Colonial
- Property subtype: Single Family Residence
Materials
- Aluminum Siding, Brick, Stone
- Foundation: Basement, Block
- Roof: Asphalt
Condition
- New construction: No
- Year built: 1966
Utilities & green energy
- Sewer: Public Sewer
- Water: Public
Community & HOA
Community
- Subdivision: EVERGREEN GLENNO 3
HOA
- Has HOA: No
Location
- Region: Southfield
Financial & listing details
- Price per square foot: $124/sqft
- Tax assessed value: $159,550
- Annual tax amount: $11,777
- Date on market: 10/22/2026
- Cumulative days on market: 20 days
- Listing agreement: Exclusive Right To Sell
- Listing terms: Cash,Conventional,FHA,Va Loan
Estimated market value
Not available
Estimated sales range
Not available
Not available
Price history
| Date | Event | Price |
|---|---|---|
| 10/22/2026 | Listed for sale | $370,000+85%$124/sqft |
Source:  Realcomp II #20261085780 Report a problem | ||
| 1/6/2026 | Listing removed | $2,500$1/sqft |
Source: Zillow Rentals Report a problem | ||
| 12/16/2025 | Listed for rent | $2,500-15.3%$1/sqft |
Source: Zillow Rentals Report a problem | ||
| 2/25/2025 | Listing removed | $2,950$1/sqft |
Source: Zillow Rentals Report a problem | ||
| 2/11/2025 | Listed for rent | $2,950$1/sqft |
Source: Zillow Rentals Report a problem | ||
| 11/28/2024 | Listing removed | $2,950$1/sqft |
Source: Zillow Rentals Report a problem | ||
| 11/15/2024 | Listed for rent | $2,950$1/sqft |
Source: Zillow Rentals Report a problem | ||
| 10/26/2024 | Listing removed | $2,950$1/sqft |
Source: Zillow Rentals Report a problem | ||
| 10/7/2024 | Listed for rent | $2,950+9.3%$1/sqft |
Source: Zillow Rentals Report a problem | ||
| 8/13/2023 | Listing removed | -- |
Source: Zillow Rentals Report a problem | ||
| 7/23/2023 | Listed for rent | $2,700$1/sqft |
Source: Zillow Rentals Report a problem | ||
| 6/28/2023 | Listing removed | -- |
Source: Zillow Rentals Report a problem | ||
| 5/12/2023 | Listed for rent | $2,700$1/sqft |
Source: Zillow Rentals Report a problem | ||
| 11/2/2022 | Sold | $200,000$67/sqft |
Source: Public Record Report a problem | ||
Public tax history
| Year | Property taxes | Tax assessment |
|---|---|---|
| 2025 | -- | $164,230 +2.9% |
| 2024 | -- | $159,550 +4.2% |
| 2023 | -- | $153,150 +8% |
| 2022 | -- | $141,780 +19.5% |
| 2021 | -- | $118,610 +5.6% |
| 2020 | -- | $112,330 +5% |
| 2019 | -- | $106,970 +15.1% |
| 2018 | -- | $92,920 +30.7% |
| 2015 | -- | $71,070 +16.4% |
| 2014 | -- | $61,080 +7.2% |
| 2011 | -- | $57,000 -42.5% |
| 2010 | -- | $99,090 |
| 2009 | -- | $99,090 -17.1% |
| 2003 | -- | $119,590 +14.3% |
| 2002 | -- | $104,600 +23% |
| 2001 | $4,896 +5.6% | $85,040 +3.2% |
| 2000 | $4,638 | $82,410 |
Find assessor info on the county website
Monthly payment
Est. payment
Payment breakdown
Explore the cost of this home by adjusting the details. Changes won't be saved.Climate risks
Neighborhood: 48076
- $380,6004 bd3 ba2.5k sqft27800 Arlington Dr, Southfield, MI 48076Off Market

- $296,4004 bd2 ba2.2k sqft27740 Arlington Dr, Southfield, MI 48076Off Market
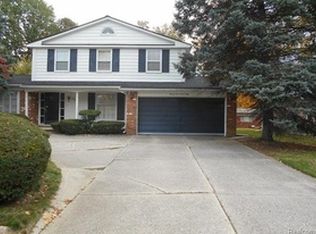
- $289,000-- bd2 ba1.6k sqft27785 Berkshire Dr, Southfield, MI 48076Off Market
- $324,5004 bd3 ba2.5k sqft27710 Arlington Dr, Southfield, MI 48076Off Market
Similar homes
- $375,0004 bd3 ba2.7k sqft20395 Briarwood Ct, Southfield, MI 48076For Sale

 MLS ID #20261060752, TaShanna Norrell, EXP Realty Main. Realcomp II
- $349,9003 bd3 ba2.8k sqft20961 Concord St, Southfield, MI 48076For Sale
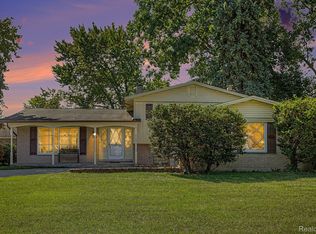 MLS ID #20261074028, Dwight R Winfrey, Winwood Properties Inc. Realcomp II
- $425,0004 bd3 ba3.1k sqft28456 Sunset Blvd W, Lathrup Village, MI 48076For Sale
 MLS ID #20261083635, Juan P Clavon, A Star National Realty. Realcomp II
- $369,9004 bd3 ba2.3k sqft23640 Oak Glen Dr, Southfield, MI 48033For Sale
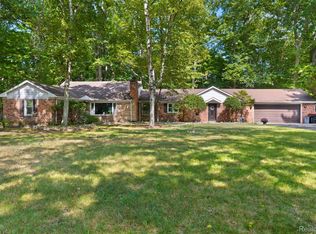 MLS ID #20261063438, Nekia Sullen, KW Domain. Realcomp II
- $353,0004 bd3 ba3.4k sqft21695 Rougewood Dr, Southfield, MI 48033For SaleMLS ID #20261079718, Rerhi Onomake, Community Choice Realty Inc. Realcomp II
- $299,0003 bd3 ba1.8k sqft30190 Pleasant Trl, Southfield, MI 48076For SaleMLS ID #20261080547, Meg Stenger, KW Domain. Realcomp II
- $269,9003 bd2 ba2.2k sqft28025 Sunset Blvd W, Lathrup Village, MI 48076For SaleMLS ID #20261083500, Lashawn Peterson, EXP Realty Main. Realcomp II
- $289,9003 bd2 ba2.2k sqft22902 S Bellwood Dr, Southfield, MI 48034For SaleMLS ID #20261084603, Lashawn Peterson, EXP Realty Main. Realcomp II
- $399,9004 bd2 ba1.5k sqft4215 Auburn Dr, Royal Oak, MI 48073For SaleMLS ID #20261089183, Carrin Byk, Keller Williams Premier. Realcomp II
- $304,5004 bd2 ba2.3k sqft13135 W Eleven Mile Rd, Huntington Woods, MI 48070For SaleMLS ID #20261089563, Ashley Oshinsky, Higher Living Real Estate. Realcomp II
- $372,5003 bd2 ba2.2k sqft18906 Melvin St, Livonia, MI 48152For SaleMLS ID #20261088686, Ryan Wolfe, Picture Perfect Properties. Realcomp II
- $364,9003 bd2 ba2k sqft2731 Crooks Rd, Royal Oak, MI 48073For SaleMLS ID #20261089373, Jeff Glover, Glover Agency. Realcomp II
- $379,9004 bd3 ba2.6k sqft1536 Highview St, Dearborn, MI 48128For SaleMLS ID #20261090043, Al Abdallah, EXP Realty Main. Realcomp II
- $359,9005 bd3 ba2.2k sqft36521 Gloucester Dr, Clinton Township, MI 48035For SaleMLS ID #20261090304, Christopher L Ayers, @properties Christie's Int'l R.E. Birmingham. Realcomp II
- $350,0004 bd2 ba1.6k sqft25348 Orchard Lake Rd, Farmington Hills, MI 48336For SaleMLS ID #20261081962, Michael Perna, EXP Realty The Perna Team. Realcomp II
- $329,9003 bd2 ba1.8k sqft948 Columbia Rd, Berkley, MI 48072For SaleMLS ID #20261087810, Quinton Foster, Outlier Real Estate LLC. Realcomp II
- $439,0004 bd3 ba3.6k sqft29653 Club House Ln, Farmington Hills, MI 48334For SaleMLS ID #20261085274, John Courage, Social House Group Belleville. Realcomp II
- $364,9003 bd3 ba1.9k sqft30666 Lebanon Dr, Warren, MI 48093For SaleMLS ID #20261089335, Sammy Sakla, KW Professionals. Realcomp II
- $440,0004 bd3 ba2.7k sqft29579 Kings Pointe Ct, Farmington Hills, MI 48331For SaleMLS ID #20261082396, Priyanka Dabhi, KW Professionals. Realcomp II
