This is modern well maintained 3 Bedroom Tri Level has two and a half baths, family room and attached 2 car garage in Move in condition. The home is Situated on an oversize corner lot. The feeling is spacious while nestled well within a great Subdivision. The front door opens into a generous size entry foyer with slate flooring, then flows onto the well maintained hardwood flooring of the living room and dining area. A sliding glass doorway in the dining room leads to an picturesque outdoor patio. Recent updates included new kitchen windows, new kitchen cabinets and counter tops, new ceramic back splash, new dishwasher, Range and refrigerator and new plank laminate flooring completes the kitchen. The new washer and dryer also stay. The toilet and vanity in master bedroom has also been updated. The large family room with dry bar and half bath has recently been carpeted. This subdivision has most of what you may need nearby, Shopping, Banking, Restaurants, parks and recreation. Just a great place to live and grow.
Seller request 24 hours notice for showing.
For sale
$359,900
20961 Concord St, Southfield, MI 48076
3beds
2,805sqft
Single Family Residence
Built in 1965
0.35 Acres Lot
$356,000 Zestimate®
$128/sqft
$-- HOA
What's special
- 26 days
- 470
- 60
Zillow last checked:
Listing updated:
Listed by:
Dwight R Winfrey 313-229-9474,
Winwood Properties Inc 313-272-0525
Source: Realcomp II,MLS#: 20261074028
Facts & features
Interior
Bedrooms & bathrooms
- Bedrooms: 3
- Bathrooms: 3
- Full bathrooms: 2
- 1/2 bathrooms: 1
Primary bedroom
- Level: Upper
- Area: 208
- Dimensions: 16 X 13
Bedroom
- Level: Upper
- Area: 156
- Dimensions: 13 X 12
Bedroom
- Level: Upper
- Area: 110
- Dimensions: 11 X 10
Primary bathroom
- Level: Upper
- Area: 44
- Dimensions: 11 X 4
Other
- Level: Upper
- Area: 77
- Dimensions: 11 X 7
Other
- Level: Lower
- Area: 20
- Dimensions: 5 X 4
Dining room
- Level: Entry
- Area: 120
- Dimensions: 12 X 10
Family room
- Level: Lower
- Area: 418
- Dimensions: 22 X 19
Kitchen
- Level: Entry
- Area: 144
- Dimensions: 12 X 12
Laundry
- Level: Lower
- Area: 40
- Dimensions: 10 X 4
Living room
- Level: Entry
- Area: 255
- Dimensions: 17 X 15
Sitting room
- Level: Entry
- Area: 136
- Dimensions: 17 X 8
Heating
- Forced Air, Natural Gas
Appliances
- Included: Dishwasher, Dryer, Free Standing Electric Range, Free Standing Refrigerator, Washer
Features
- Has basement: No
- Has fireplace: No
Interior area
- Total interior livable area: 2,805 sqft
- Finished area above ground: 2,092
- Finished area below ground: 713
Property
Parking
- Total spaces: 2.5
- Parking features: Twoand Half Car Garage, Attached
- Attached garage spaces: 2.5
Features
- Levels: Tri Level
- Entry location: GroundLevel
- Pool features: None
Lot
- Size: 0.35 Acres
- Dimensions: 111 x 139
Details
- Parcel number: 2415451001
- Special conditions: Short Sale No,Standard
Construction
Type & style
- Home type: SingleFamily
- Architectural style: Split Level
- Property subtype: Single Family Residence
Materials
- Brick
- Foundation: Block, Crawl Space
- Roof: Asphalt
Condition
- New construction: No
- Year built: 1965
- Major remodel year: 2026
Details
- Warranty included: Yes
Utilities & green energy
- Sewer: Public Sewer
- Water: Public
Community & HOA
HOA
- Has HOA: No
Location
- Region: Southfield
Financial & listing details
- Price per square foot: $128/sqft
- Tax assessed value: $65,279
- Annual tax amount: $4,139
- Date on market: 9/14/2026
- Cumulative days on market: 77 days
- Listing agreement: Exclusive Right To Sell
- Listing terms: Cash,Conventional,FHA
Estimated market value
$356,000
$338,000 - $374,000
$3,079/mo
Price history
| Date | Event | Price |
|---|---|---|
| 9/14/2026 | Listed for sale | $359,900$128/sqft |
Source:  Realcomp II #20261074028 Report a problem Realcomp II #20261074028 Report a problem | ||
| 9/14/2026 | Listing removed | $359,900-7.7%$128/sqft |
Source: Realcomp II #20261053070 Report a problem | ||
| 7/16/2026 | Listed for sale | $389,900+110.8%$139/sqft |
Source: Realcomp II #20261053070 Report a problem | ||
| 5/25/2000 | Sold | $185,000$66/sqft |
Source: Public Record Report a problem | ||
Public tax history
| Year | Property taxes | Tax assessment |
|---|---|---|
| 2025 | -- | $155,500 +4.3% |
| 2024 | -- | $149,130 +3.8% |
| 2023 | -- | $143,710 +7.2% |
| 2022 | -- | $134,080 +18.2% |
| 2021 | -- | $113,390 +9.2% |
| 2020 | -- | $103,840 +5.9% |
| 2019 | -- | $98,040 +9.5% |
| 2018 | -- | $89,540 +36.7% |
| 2015 | -- | $65,500 +15.9% |
| 2014 | -- | $56,490 +6.3% |
| 2011 | -- | $53,160 -42.8% |
| 2010 | -- | $92,980 |
| 2009 | -- | $92,980 -15.4% |
| 2003 | -- | $109,910 +8.6% |
| 2002 | -- | $101,230 +2.8% |
| 2001 | $5,644 +41.9% | $98,460 +40.1% |
| 2000 | $3,979 | $70,300 |
Find assessor info on the county website
Monthly payment
Est. payment
Payment breakdown
Explore the cost of this home by adjusting the details. Changes won't be saved.Climate risks
Neighborhood: 48076
Similar homes
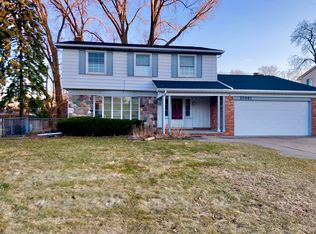
- $389,0004 bd3 ba2.7k sqft20395 Briarwood Ct, Southfield, MI 48076For Sale

 MLS ID #20261060752, TaShanna Norrell, EXP Realty Main. Realcomp II
 - $299,0003 bd3 ba1.8k sqft30190 Pleasant Trl, Southfield, MI 48076For Sale
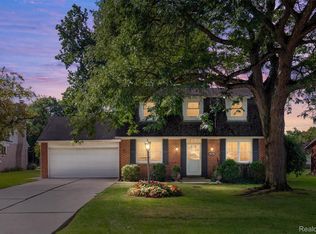 MLS ID #20261080547, Meg Stenger, KW Domain. Realcomp II
 - $363,0004 bd3 ba3.4k sqft21695 Rougewood Dr, Southfield, MI 48033For Sale
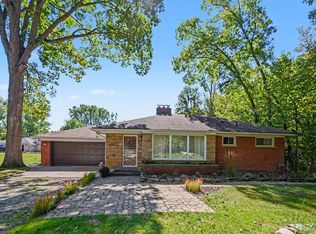 MLS ID #20261079718, Rerhi Onomake, Community Choice Realty Inc. Realcomp II
 - $369,9004 bd3 ba2.3k sqft23640 Oak Glen Dr, Southfield, MI 48033For Sale
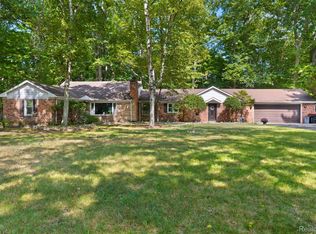 MLS ID #20261063438, Nekia Sullen, KW Domain. Realcomp II
 - $384,9003 bd2 ba2k sqft2731 Crooks Rd, Royal Oak, MI 48073For SaleMLS ID #20261061917, Jeff Glover, KW Professionals. Realcomp II
- $334,9003 bd2 ba2k sqft3852 Ravena Ave, Royal Oak, MI 48073For SaleMLS ID #20261058935, Elaine Alliston, Berkshire Hathaway HomeServices Kee Realty Oxford. Realcomp II
- $364,9003 bd4 ba2.2k sqft26449 Haverhill Dr, Warren, MI 48091For SaleMLS ID #20261073805, Mohammed K Uddin, Home Pride Realty. Realcomp II
- $349,0003 bd2 ba2.2k sqft21814 Parker St, Farmington Hills, MI 48336For SaleMLS ID #20261066191, Cynthia A Ludwick, Treo Realty LLC. Realcomp II
- $334,0004 bd2 ba2.6k sqft7292 Fairwood Dr, Dearborn Heights, MI 48127For SaleMLS ID #20261081302, Ali Nasser, Keller Williams Legacy. Realcomp II
- $340,0003 bd2 ba2.4k sqft2747 Cromie Ct, Warren, MI 48092For SaleMLS ID #20261069703, Md Ashraf Karim, R2M Realty,. Realcomp II
- $330,0004 bd2 ba1.7k sqft13904 Bernice Ave, Warren, MI 48089For SaleMLS ID #20261080177, William Quinn, Berkshire Hathaway HomeServices Kee Realty SCS. Realcomp II
- $499,9003 bd2 ba2.2k sqft24800 N Cromwell Dr, Franklin, MI 48025For SaleMLS ID #20261079163, Michael Perrotta, The Agency Hall & Hunter. Realcomp II
- $344,9003 bd2 ba2.3k sqft1225 Meadowood Dr, Waterford, MI 48327For SaleMLS ID #20261074583, Lindsey Sundin, Vie Real Estate. Realcomp II
- $499,0003 bd2 ba1.7k sqft10504 Borgman Ave, Huntington Woods, MI 48070For SaleMLS ID #20261080778, Christine Lynn, The Agency Hall & Hunter. Realcomp II
- $329,9003 bd3 ba2.2k sqft27407 Buckingham St, Livonia, MI 48154For SaleMLS ID #20261069037, Janet Graham, Howard Hanna Birmingham. Realcomp II
- $418,5003 bd2 ba2.5k sqft1625 Spruce Ct, Commerce Township, MI 48390For SaleMLS ID #20261081176, Kevin W Oldham, Kevin W Oldham. Realcomp II
- $374,9003 bd2 ba1.8k sqft134 S Connecticut Ave, Royal Oak, MI 48067For SaleMLS ID #20261061795, Courtney Bates, Front Page Properties. Realcomp II
- $293,0003 bd1 ba1.9k sqft160 Collier Rd, Auburn Hills, MI 48326For SaleMLS ID #20261080500, Stacey L Taylor, @properties Christie's Int'l R E Clarkston. Realcomp II
- $319,9003 bd2 ba2k sqft74 Barrington Rd, Bloomfield Hills, MI 48302For SaleMLS ID #20261058771, Nancy L Grobbel, NHL Real Estate. Realcomp II
- $370,0005 bd3 ba2.2k sqft36521 Gloucester Dr, Clinton Township, MI 48035For SaleMLS ID #20261073748, Christopher L Ayers, @properties Christie's Int'l R.E. Birmingham. Realcomp II
