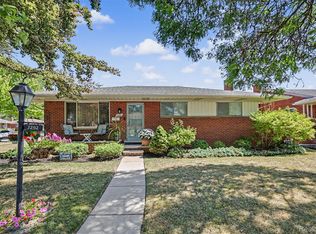
Welcome to this beautifully RENOVATED modern ranch where timeless design meets today's most desirable updates. Completely move-in ready, this exceptional home offers 3 spacious bedrooms with 2.5 beautifully renovated bathrooms with custom tile. An inviting light-filled open concept with combined living and dining area allows for comfortable everyday living and effortless entertaining. The stunning new kitchen serves as the heart of the home, featuring an island with stylish pendant lighting, soft close cabinetry, premium quartz countertops, updated fixtures, and a fresh, sophisticated design. Fresh interior and exterior paint, designer finishes, and thoughtful upgrades throughout the entire home. The finished lower level expands your living space with durable epoxy flooring, a spacious family and recreation room, new half bathroom, utility room with laundry and additional storage. Step outside to your own private retreat. The nearly quarter-acre, fully fenced backyard offers exceptional privacy with plenty of room for entertaining, gardening, pets, or future outdoor living enhancements. A charming house-style outbuilding provides endless possibilities as a studio, workshop, hobby space, she shed, home office, or additional storage. New and easy to care for landscaping. Additional highlights include a double-wide driveway, generous storage, and an outstanding location in a beautiful neighborhood with convenient access to I-96, shopping, dining, parks, Costco, and outstanding amenities. PROPERTY'S GOOD CONDITION ALLOWS FOR FHA AND VA FINANCING. ZERO DOWN, NO INCOME LIMITS FINANCING, MORTGAGE INFORMATION AVAILABLE UPON REQUEST. BATVAI
For sale
$329,900
27407 Buckingham St, Livonia, MI 48154
3beds
2,288sqft
Single Family Residence
Built in 1959
9,147 Square Feet Lot
$-- Zestimate®
$144/sqft
$-- HOA
What's special
- 12 days
- 2,300
- 184
Likely to sell faster than
Zillow last checked:
Listing updated:
Listed by:
Janet Graham 248-672-4966,
Howard Hanna Birmingham 248-283-8700
Source: Realcomp II,MLS#: 20261069037
Facts & features
Interior
Bedrooms & bathrooms
- Bedrooms: 3
- Bathrooms: 3
- Full bathrooms: 2
- 1/2 bathrooms: 1
Primary bedroom
- Level: Entry
- Area: 169
- Dimensions: 13 X 13
Bedroom
- Level: Entry
- Area: 100
- Dimensions: 10 X 10
Bedroom
- Level: Entry
- Area: 90
- Dimensions: 10 X 9
Primary bathroom
- Level: Entry
- Area: 40
- Dimensions: 8 X 5
Other
- Level: Entry
- Area: 30
- Dimensions: 5 X 6
Other
- Level: Entry
- Area: 20
- Dimensions: 4 X 5
Kitchen
- Level: Entry
- Area: 160
- Dimensions: 10 X 16
Laundry
- Level: Basement
- Area: 56
- Dimensions: 8 X 7
Living room
- Level: Entry
- Area: 272
- Dimensions: 16 X 17
Heating
- Forced Air, Natural Gas
Cooling
- Attic Fan, Central Air
Appliances
- Included: Dishwasher, Disposal, Vented Exhaust Fan
- Laundry: Electric Dryer Hookup, Gas Dryer Hookup, Washer Hookup
Features
- Basement: Finished,Full
- Has fireplace: No
Interior area
- Total interior livable area: 2,288 sqft
- Finished area above ground: 1,144
- Finished area below ground: 1,144
Property
Parking
- Total spaces: 2
- Parking features: Two Car Garage, Attached, Direct Access, Driveway, Electricityin Garage, Garage Faces Front, Garage Door Opener, Side Entrance
- Attached garage spaces: 2
Features
- Levels: One
- Stories: 1
- Entry location: GroundLevelwSteps
- Patio & porch: Patio, Porch
- Exterior features: Chimney Caps
- Pool features: None
- Fencing: Back Yard,Fenced
Lot
- Size: 9,147 Square Feet
- Dimensions: 78 x 119
- Features: Corner Lot
Details
- Parcel number: 46096020423000
- Special conditions: Short Sale No,Standard
Construction
Type & style
- Home type: SingleFamily
- Architectural style: Ranch
- Property subtype: Single Family Residence
Materials
- Brick
- Foundation: Basement, Poured
- Roof: Composition
Condition
- Platted Sub
- New construction: No
- Year built: 1959
- Major remodel year: 2025
Utilities & green energy
- Sewer: Public Sewer
- Water: Public
Community & HOA
Community
- Features: Sidewalks
- Security: Carbon Monoxide Detectors, Smoke Detectors
- Subdivision: BUCKINGHAM VILLAGE SUB 2
HOA
- Has HOA: No
Location
- Region: Livonia
Financial & listing details
- Price per square foot: $144/sqft
- Tax assessed value: $59,473
- Annual tax amount: $2,372
- Date on market: 8/28/2026
- Cumulative days on market: 76 days
- Listing agreement: Exclusive Right To Sell
- Listing terms: Cash,Conventional,FHA,Va Loan
Estimated market value
Not available
Estimated sales range
Not available
Not available
Price history
| Date | Event | Price |
|---|---|---|
| 8/28/2026 | Listed for sale | $329,900-2.7%$144/sqft |
Source:  Realcomp II #20261069037 Report a problem Realcomp II #20261069037 Report a problem | ||
| 8/28/2026 | Listing removed | $338,900$148/sqft |
Source: Realcomp II #20261062405 Report a problem | ||
| 8/7/2026 | Listed for sale | $338,9000%$148/sqft |
Source: Realcomp II #20261062405 Report a problem | ||
| 8/7/2026 | Listing removed | $339,000$148/sqft |
Source: Realcomp II #20261053094 Report a problem | ||
| 7/10/2026 | Listed for sale | $339,000-2.3%$148/sqft |
Source: Realcomp II #20261053094 Report a problem | ||
| 7/10/2026 | Listing removed | $347,000$152/sqft |
Source: Realcomp II #20261042526 Report a problem | ||
| 6/27/2026 | Listed for sale | $347,000+11.9%$152/sqft |
Source: Realcomp II #20261042526 Report a problem | ||
| 4/28/2026 | Sold | $310,000+0%$135/sqft |
Source: Realcomp II #20261007831 Report a problem | ||
| 4/2/2026 | Pending sale | $309,900$135/sqft |
Source: Realcomp II #20261007831 Report a problem | ||
| 3/24/2026 | Price change | $309,900-1.6%$135/sqft |
Source: Realcomp II #20261007831 Report a problem | ||
| 3/17/2026 | Price change | $314,900-1.6%$138/sqft |
Source: Realcomp II #20261007831 Report a problem | ||
| 3/9/2026 | Listed for sale | $319,900$140/sqft |
Source: Realcomp II #20261007831 Report a problem | ||
| 2/25/2026 | Pending sale | $319,900$140/sqft |
Source: Realcomp II #20261007831 Report a problem | ||
| 2/6/2026 | Listed for sale | $319,900$140/sqft |
Source: Realcomp II #20261007831 Report a problem | ||
| 2/6/2026 | Listing removed | $319,900$140/sqft |
Source: Realcomp II #20251051835 Report a problem | ||
| 1/27/2026 | Listed for sale | $319,900$140/sqft |
Source: Realcomp II #20251051835 Report a problem | ||
| 12/15/2025 | Pending sale | $319,900$140/sqft |
Source: Realcomp II #20251051835 Report a problem | ||
| 11/5/2025 | Listed for sale | $319,900$140/sqft |
Source: Realcomp II #20251051835 Report a problem | ||
| 11/5/2025 | Listing removed | $319,900$140/sqft |
Source: Realcomp II #20251036370 Report a problem | ||
| 10/28/2025 | Price change | $319,900-0.9%$140/sqft |
Source: Realcomp II #20251036370 Report a problem | ||
| 10/13/2025 | Price change | $322,900-0.3%$141/sqft |
Source: Realcomp II #20251036370 Report a problem | ||
| 10/6/2025 | Price change | $323,900-0.3%$142/sqft |
Source: Realcomp II #20251036370 Report a problem | ||
| 9/30/2025 | Price change | $324,900-1.5%$142/sqft |
Source: Realcomp II #20251036370 Report a problem | ||
| 9/15/2025 | Listed for sale | $329,900+53.4%$144/sqft |
Source: Realcomp II #20251036370 Report a problem | ||
| 7/1/2025 | Sold | $215,000-8.5%$94/sqft |
Source:  MichRIC #25022619 Report a problem MichRIC #25022619 Report a problem | ||
| 5/21/2025 | Pending sale | $235,000$103/sqft |
Source: MichRIC #25022619 Report a problem | ||
| 5/17/2025 | Listed for sale | $235,000$103/sqft |
Source: MichRIC #25022619 Report a problem | ||
Public tax history
| Year | Property taxes | Tax assessment |
|---|---|---|
| 2025 | -- | $116,700 +12.5% |
| 2024 | -- | $103,700 +8.8% |
| 2023 | -- | $95,300 +4.6% |
| 2022 | -- | $91,100 +11.5% |
| 2021 | -- | $81,700 |
| 2020 | $2,052 +2.2% | $81,700 +5.7% |
| 2019 | $2,007 | $77,300 +10.9% |
| 2018 | $2,007 | $69,700 +7.9% |
| 2017 | -- | $64,600 |
| 2016 | $1,613 | $64,600 +31.9% |
| 2015 | $1,613 | $48,960 +9% |
| 2012 | -- | $44,920 |
| 2005 | $758 -53.8% | -- |
| 2003 | $1,641 +9.4% | -- |
| 2001 | $1,500 +2.8% | $46,780 +3.2% |
| 2000 | $1,459 | $45,330 |
Find assessor info on the county website
Monthly payment
Est. payment
Payment breakdown
Explore the cost of this home by adjusting the details. Changes won't be saved.Climate risks
Neighborhood: 48154
Similar homes
- $324,9003 bd2 ba1.5k sqft15922 Deering St, Livonia, MI 48154For Sale

 MLS ID #20261063267, Pam Hicks, Real Estate One-Northville. Realcomp II
 - $349,9004 bd2 ba2.6k sqft7292 Fairwood Dr, Dearborn Heights, MI 48127For Sale
 MLS ID #20261069401, Ali Nasser, Keller Williams Legacy. Realcomp II
 - $349,9003 bd2 ba1.7k sqft26261 La Muera St, Farmington Hills, MI 48334For Sale
 MLS ID #20261071484, Heather S Poyhonen, Avenue Group Homes, LLC. Realcomp II
 - $279,0004 bd2 ba1.3k sqft15326 Brookfield St, Livonia, MI 48154For Sale
 MLS ID #20261041794, Dave MacFarland, MacFarland and Company Real Estate. Realcomp II
 - $269,0004 bd2 ba1.6k sqft20310 Melvin St, Livonia, MI 48152For SaleMLS ID #20261069353, Shanice Landon, Golden Key Realty Group LLC. Realcomp II
- $396,9004 bd3 ba1.6k sqft19377 Brentwood St, Livonia, MI 48152For SaleMLS ID #20261042324, Estera Floarea, Empire Realty Group Fawaz & Associates. Realcomp II
- $339,0004 bd3 ba2.2k sqft533 N Waverly St, Dearborn, MI 48128For SaleMLS ID #20261064587, Ali Nasser, Keller Williams Legacy. Realcomp II
- $290,0003 bd2 ba2.2k sqft17145 Fairfield St, Detroit, MI 48221For SaleMLS ID #20261071764, Willie E Harris Jr, Key Realty-Ann Arbor. Realcomp II
- $359,9004 bd3 ba3.1k sqft16171 Glastonbury Rd, Detroit, MI 48219For Sale
 MLS ID #26042034, Zena Berri, U.S. Investor Group. MichRIC
 - $439,9994 bd3 ba2.4k sqft9498 Bassett St, Livonia, MI 48150For SaleMLS ID #20261068621, Michael M Phillips, Keller Williams Legacy. Realcomp II
- $329,9003 bd2 ba2k sqft74 Barrington Rd, Bloomfield Hills, MI 48302For SaleMLS ID #20261058771, Nancy L Grobbel, NHL Real Estate. Realcomp II
- $259,9003 bd2 ba1.3k sqft6326 Lathers St, Garden City, MI 48135For SaleMLS ID #20261061279, Ali M Beydoun, Got Key'D Realty. Realcomp II
- $389,9003 bd2 ba1.4k sqft237 S Denwood St, Dearborn, MI 48124For SaleMLS ID #20261069706, Nick Jaafar, Keller Williams Legacy. Realcomp II
- $340,0003 bd2 ba1.2k sqft31821 Wayburn St, Farmington Hills, MI 48334For SaleMLS ID #20261035381, Jeffrey Caul, EXP Realty Main. Realcomp II
- $299,0004 bd3 ba2.3k sqft4427 Hannan Rd, Wayne, MI 48184For SaleMLS ID #20261071213, Christian Brown, Oak and Stone Real Estate. Realcomp II
- $299,8953 bd2 ba2.2k sqft28025 Sunset Blvd W, Lathrup Village, MI 48076For SaleMLS ID #20251047230, Lashawn Peterson, EXP Realty Main. Realcomp II
- $349,9003 bd2 ba2k sqft3852 Ravena Ave, Royal Oak, MI 48073For SaleMLS ID #20261058935, Elaine Alliston, Berkshire Hathaway HomeServices Kee Realty Oxford. Realcomp II
- $274,9004 bd2 ba2.3k sqft21661 Whitmore Ave, Oak Park, MI 48237For SaleMLS ID #20261070987, Joseph Jajo, Community Choice Realty Inc. Realcomp II
- $314,9004 bd3 ba1.7k sqft24091 Eastwood St, Oak Park, MI 48237For SaleMLS ID #20261057165, Avrohom Knopf, KW Domain. Realcomp II
- $266,5003 bd2 ba1.5k sqft28459 Rosslyn Ave, Garden City, MI 48135For SaleMLS ID #20261063730, Scott Fader, Joseph Walter Realty, LLC. Realcomp II
