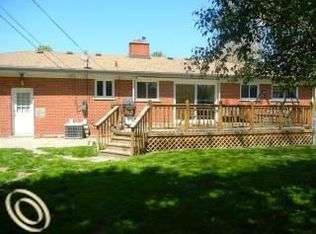
Welcome home to this inviting 3-bedroom, 2.5-bath Livonia ranch offering comfort, charm and plenty of space! Beautiful hardwood floors flow through the main level, featuring a spacious primary suite with private bath, two additional bedrooms and a second full bath. Relax by the living room fireplace or entertain in the finished basement with wet bar, half bath and abundant storage. Central Air. Enjoy a fenced backyard with stamped concrete patio, oversized 2-car garage and ample parking. Roof and furnace approx. 9 years old. All appliances, washer & dryer included. Convenient to shopping and freeways in the Livonia School District. Move-in ready—don't miss it! IDRBNG, BATVAI
Active
$274,990
27445 Buckingham St, Livonia, MI 48154
3beds
1,972sqft
Single Family Residence
Built in 1957
7,840 Square Feet Lot
$269,200 Zestimate®
$139/sqft
$-- HOA
What's special
Fenced backyardBeautiful hardwood floorsAmple parkingAbundant storageCentral air
- 11 days
- 2,161
- 116
Zillow last checked:
Listing updated:
Listed by:
Robert Bulmer 734-306-8920,
LPT Realty, LLC 877-366-2213
Source: MichRIC,MLS#: 26044906
Facts & features
Interior
Bedrooms & bathrooms
- Bedrooms: 3
- Bathrooms: 3
- Full bathrooms: 2
- 1/2 bathrooms: 1
- Main level bedrooms: 3
Primary bedroom
- Level: Main
- Area: 195
- Dimensions: 15.00 x 13.00
Bedroom 2
- Level: Main
- Area: 132
- Dimensions: 12.00 x 11.00
Bedroom 3
- Level: Main
- Area: 120
- Dimensions: 12.00 x 10.00
Primary bathroom
- Level: Main
- Area: 63
- Dimensions: 9.00 x 7.00
Bathroom 1
- Level: Main
- Area: 54
- Dimensions: 9.00 x 6.00
Bathroom 2
- Level: Basement
- Area: 30
- Dimensions: 6.00 x 5.00
Dining room
- Level: Main
- Area: 110
- Dimensions: 11.00 x 10.00
Family room
- Level: Basement
- Area: 425
- Dimensions: 25.00 x 17.00
Kitchen
- Level: Main
- Area: 110
- Dimensions: 11.00 x 10.00
Laundry
- Level: Basement
- Area: 156
- Dimensions: 13.00 x 12.00
Living room
- Level: Main
- Area: 285
- Dimensions: 19.00 x 15.00
Utility room
- Level: Basement
- Area: 160
- Dimensions: 16.00 x 10.00
Heating
- Forced Air
Cooling
- Central Air
Appliances
- Included: Dishwasher, Disposal, Dryer, Microwave, Range, Refrigerator, Washer
- Laundry: Gas Dryer Hookup, In Basement, Laundry Room, Sink, Washer Hookup
Features
- Ceiling Fan(s), Wet Bar
- Flooring: Carpet, Laminate, Tile, Wood
- Basement: Daylight,Partial
- Number of fireplaces: 1
- Fireplace features: Living Room
Interior area
- Total structure area: 1,246
- Total interior livable area: 1,972 sqft
- Finished area below ground: 726
Property
Parking
- Total spaces: 2
- Parking features: Garage Faces Front, Detached, Garage Door Opener
- Garage spaces: 2
Features
- Stories: 1
Lot
- Size: 7,840 Square Feet
- Dimensions: 60 x 122 x 74 x 133
- Features: Sidewalk, Ground Cover, Shrubs/Hedges
Details
- Parcel number: 46096020420000
- Zoning description: Residential
Construction
Type & style
- Home type: SingleFamily
- Architectural style: Ranch
- Property subtype: Single Family Residence
Materials
- Brick
- Roof: Shingle
Condition
- New construction: No
- Year built: 1957
Utilities & green energy
- Sewer: Public Sewer
- Water: Public
Community & HOA
Community
- Security: Smoke Detector(s)
- Subdivision: Buckingham Village
Location
- Region: Livonia
Financial & listing details
- Price per square foot: $139/sqft
- Tax assessed value: $90,403
- Annual tax amount: $3,534
- Date on market: 8/25/2026
- Listing terms: Cash,FHA,VA Loan,MSHDA,Conventional
- Road surface type: Paved
Estimated market value
$269,200
$256,000 - $283,000
$2,407/mo
Price history
| Date | Event | Price |
|---|---|---|
| 8/25/2026 | Listed for sale | $274,990-3.5%$139/sqft |
Source:  MichRIC #26044906 Report a problem MichRIC #26044906 Report a problem | ||
| 5/28/2026 | Listing removed | $285,000$145/sqft |
Source:  Realcomp II #20261033028 Report a problem Realcomp II #20261033028 Report a problem | ||
| 5/22/2026 | Pending sale | $285,000$145/sqft |
Source: Realcomp II #20261033028 Report a problem | ||
| 5/16/2026 | Listed for sale | $285,000+90%$145/sqft |
Source: Realcomp II #20261033028 Report a problem | ||
| 6/16/2016 | Sold | $150,000+0.1%$76/sqft |
Source: Public Record Report a problem | ||
| 4/1/2016 | Listed for sale | $149,900+59.5%$76/sqft |
Source: Coldwell Banker Preferred, REALTORS #216028512 Report a problem | ||
| 12/29/2012 | Listing removed | $1,250$1/sqft |
Source: Hotpads for Rent Report a problem | ||
| 12/6/2012 | Listed for rent | $1,250+4.2%$1/sqft |
Source: North Bloomfield Properties #212121183 Report a problem | ||
| 12/16/2011 | Listing removed | $1,200$1/sqft |
Source: Plymouth Canton Realty Inc #211122527 Report a problem | ||
| 11/30/2011 | Price change | $1,200-4%$1/sqft |
Source: Plymouth Canton Realty Inc #211122527 Report a problem | ||
| 11/4/2011 | Sold | $94,000-5.8%$48/sqft |
Source: Public Record Report a problem | ||
| 11/1/2011 | Listed for rent | $1,250$1/sqft |
Source: Plymouth Canton Realty Inc #211113887 Report a problem | ||
| 8/14/2011 | Listed for sale | $99,800$51/sqft |
Source: KELLER WILLIAMS NORTHVILLE BUSINESS CENT #211086286 Report a problem | ||
Public tax history
| Year | Property taxes | Tax assessment |
|---|---|---|
| 2025 | -- | $120,300 +12.1% |
| 2024 | -- | $107,300 +11.8% |
| 2023 | -- | $96,000 +4.5% |
| 2022 | -- | $91,900 +13.2% |
| 2021 | -- | $81,200 |
| 2020 | $2,947 +2.2% | $81,200 +5.7% |
| 2019 | $2,882 | $76,800 +8.3% |
| 2018 | $2,882 | $70,900 +4.6% |
| 2017 | -- | $67,800 |
| 2016 | $1,728 | $67,800 +21.4% |
| 2015 | $1,728 | $55,850 +10.4% |
| 2012 | -- | $50,600 |
| 2005 | $811 -53.8% | -- |
| 2003 | $1,757 +9.5% | -- |
| 2001 | $1,605 +2.8% | $50,060 +3.2% |
| 2000 | $1,562 | $48,510 |
Find assessor info on the county website
Monthly payment
Est. payment
Payment breakdown
Explore the cost of this home by adjusting the details. Changes won't be saved.Climate risks
Neighborhood: 48154
Nearby schools
Schools provided by the listing agent
- Elementary: Roosevelt Elementary School
- Middle: Emerson Middle School
- High: Franklin High School
Source: MichRIC. This data may not be complete. We recommend contacting the local school district to confirm school assignments for this home.
Similar homes
- $284,9003 bd2 ba2k sqft9100 Brentwood St, Livonia, MI 48150For Sale

 MLS ID #20261054492, Cindy Wang, RE/MAX Showcase Homes. Realcomp II
 - $265,0004 bd2 ba2.7k sqft14844 Inkster Rd, Redford, MI 48239For Sale
 MLS ID #20261057034, Michael M Phillips, Keller Williams Legacy. Realcomp II
 - $324,9003 bd3 ba2k sqft9072 Denne St, Livonia, MI 48150For Sale
 MLS ID #20261066414, Thelma Rossbach, Cary Real Estate. Realcomp II
 - $259,9003 bd2 ba1.7k sqft23930 Rockingham St, Southfield, MI 48033For Sale
 MLS ID #20261068859, Charles Ryan, Victory Realty Centers. Realcomp II
 - $249,9003 bd3 ba2.1k sqft8720 Randy Dr, Westland, MI 48185For SaleMLS ID #20261067248, David Dubay, Golden Key Realty Group LLC. Realcomp II
- $265,0004 bd3 ba2.4k sqft22608 Frisbee St, Detroit, MI 48219For SaleMLS ID #20261066519, Matthew Talbot, Redefine Real Estate. Realcomp II
- $299,9003 bd3 ba1.7k sqft22808 Greenview Rd, Southfield, MI 48075For Sale
 MLS ID #26045660, Devin Raines, eXp Realty, LLC. MichRIC
 - $227,5003 bd2 ba1.4k sqft13429 Garfield Ave, Redford, MI 48239For SaleMLS ID #26041214, Adrena Holman, Redfin Corporation. MichRIC
- $259,9003 bd2 ba1.2k sqft7677 Terri Dr, Westland, MI 48185For SaleMLS ID #20261057336, C Noel Derr, Century 21 Dynamic Realty. Realcomp II
- $258,0003 bd2 ba1.5k sqft36106 Canyon Dr, Westland, MI 48186For SaleMLS ID #20261065789, Antonio Ventura, Keller Williams Legacy. Realcomp II
- $349,9003 bd2 ba1.6k sqft26347 Midway St, Dearborn Heights, MI 48127For SaleMLS ID #26045522, Christine Faeth, Howard Hanna Real Estate. MichRIC
- $240,0003 bd1 ba1.1k sqft32612 Dover St, Garden City, MI 48135For SaleMLS ID #20261062360, C Noel Derr, Century 21 Dynamic Realty. Realcomp II
- $190,0003 bd2 ba2k sqft17721 Sumner, Redford, MI 48240For SaleMLS ID #20261069058, Malek Zawaideh, EXP Z Real Estate. Realcomp II
- $249,9003 bd2 ba1.8k sqft3429 Croissant St, Dearborn, MI 48124For SaleMLS ID #20261069177, Andrea Fitzgerald, RE/MAX Leading Edge. Realcomp II
- $349,9004 bd2 ba2.6k sqft7292 Fairwood Dr, Dearborn Heights, MI 48127For SaleMLS ID #20261069401, Ali Nasser, Keller Williams Legacy. Realcomp II
- $189,9993 bd2 ba2.7k sqft25126 W Chicago St, Redford, MI 48239For SaleMLS ID #20261063832, Lashawn Peterson, EXP Realty Main. Realcomp II
- $279,9003 bd2 ba1.7k sqft2221 Davis St, Wyandotte, MI 48192For SaleMLS ID #20261053919, Marisa Mueller, Real Estate One-Trenton. Realcomp II
- $299,9003 bd2 ba1.5k sqft13380 Pine St, Taylor, MI 48180For Sale
 MLS ID #50216955, Victoria Camaj, Providence Properties, Realty & Management. MiRealSource
 - $235,0003 bd2 ba1.4k sqft9884 W Outer Dr, Detroit, MI 48223For SaleMLS ID #26029708, Zachary Hitch, KW Realty Living. MichRIC
- $275,0003 bd2 ba1.2k sqft8144 Kenwick Dr, White Lake, MI 48386For SaleMLS ID #20261057994, Teresa Beaumont, EXP Realty Main. Realcomp II
