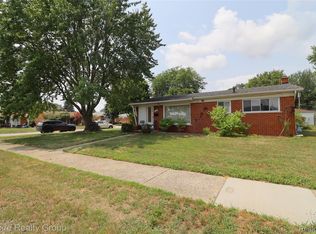
LOCATION! LOCATION! LOCATION! Welcome to this charming and well-maintained 3-bedroom brick bungalow in one of West Dearborn’s most sought-after neighborhoods. Featuring beautiful hardwood floors, an updated kitchen, vinyl windows, and a finished basement with a spacious family room and full bath, this home offers comfortable living space throughout. Enjoy your morning coffee or unwind in the evening on the covered front porch. The finished basement provides great additional living space, while included features such as downstairs speakers, a mounted fireplace/heater, and all appliances add convenience. Outside, enjoy a spacious backyard perfect for entertaining, relaxing, or outdoor activities, along with a 1-car garage for parking and storage. Ideally located within walking distance to Levagood Park, Haigh Elementary, Divine Child, and Bryant Middle School, with Dearborn High School just minutes away. Don’t miss the opportunity to make this wonderful West Dearborn bungalow your new home!
For sale
$269,900
1817 Drexel St, Dearborn, MI 48128
3beds
2,071sqft
Single Family Residence
Built in 1947
5,662 Square Feet Lot
$264,000 Zestimate®
$130/sqft
$-- HOA
What's special
- 19 days
- 1,278
- 74
Likely to sell faster than
Zillow last checked:
Listing updated:
Listed by:
Ali M Beydoun 313-598-5100,
Got Key'D Realty 313-228-5710
Source: Realcomp II,MLS#: 20261074362
Facts & features
Interior
Bedrooms & bathrooms
- Bedrooms: 3
- Bathrooms: 2
- Full bathrooms: 2
Primary bedroom
- Level: Second
- Area: 156
- Dimensions: 13 X 12
Bedroom
- Level: Entry
- Area: 80
- Dimensions: 8 X 10
Bedroom
- Level: Entry
- Area: 121
- Dimensions: 11 X 11
Primary bathroom
- Level: Entry
Other
- Level: Basement
Dining room
- Level: Entry
- Area: 80
- Dimensions: 8 X 10
Kitchen
- Level: Entry
- Area: 120
- Dimensions: 10 X 12
Living room
- Level: Entry
- Area: 168
- Dimensions: 12 X 14
Heating
- Forced Air, Natural Gas
Features
- Basement: Finished
- Has fireplace: No
Interior area
- Total interior livable area: 2,071 sqft
- Finished area above ground: 1,246
- Finished area below ground: 825
Video & virtual tour
Property
Parking
- Total spaces: 1
- Parking features: One Car Garage, Detached
- Garage spaces: 1
Features
- Levels: One And One Half
- Stories: 1.5
- Entry location: GroundLevelwSteps
- Pool features: None
Lot
- Size: 5,662 Square Feet
- Dimensions: 40 x 137
Details
- Parcel number: 32820917214023
- Special conditions: Short Sale No,Standard
Construction
Type & style
- Home type: SingleFamily
- Architectural style: Bungalow
- Property subtype: Single Family Residence
Materials
- Brick
- Foundation: Basement, Brick Mortar
Condition
- New construction: No
- Year built: 1947
Utilities & green energy
- Sewer: Sewer At Street
- Water: Waterat Street
Community & HOA
Community
- Subdivision: CUMMING PARK SUB
HOA
- Has HOA: No
Location
- Region: Dearborn
Financial & listing details
- Price per square foot: $130/sqft
- Tax assessed value: $104,477
- Annual tax amount: $5,226
- Date on market: 9/18/2026
- Cumulative days on market: 60 days
- Listing agreement: Exclusive Right To Sell
- Listing terms: Cash,Conventional,FHA,Va Loan
Estimated market value
$264,000
$251,000 - $277,000
$1,866/mo
Price history
| Date | Event | Price |
|---|---|---|
| 9/18/2026 | Listed for sale | $269,900-3.6%$130/sqft |
Source:  Realcomp II #20261074362 Report a problem Realcomp II #20261074362 Report a problem | ||
| 9/8/2026 | Listing removed | $279,900$135/sqft |
Source: Realcomp II #20261062872 Report a problem | ||
| 8/10/2026 | Listed for sale | $279,900-6.7%$135/sqft |
Source: Realcomp II #20261062872 Report a problem | ||
| 8/10/2026 | Listing removed | $299,900$145/sqft |
Source: Realcomp II #20261058895 Report a problem | ||
| 7/31/2026 | Listed for sale | $299,900+30.4%$145/sqft |
Source: Realcomp II #20261058895 Report a problem | ||
| 8/10/2022 | Listing removed | -- |
Source: Realcomp II #20221024465 Report a problem | ||
| 7/29/2022 | Listed for sale | $229,900+15%$111/sqft |
Source: Realcomp II #20221024465 Report a problem | ||
| 5/28/2021 | Sold | $199,900$97/sqft |
Source: RE/MAX of SE Michigan Solds #40172324_48128 Report a problem | ||
| 5/11/2021 | Pending sale | $199,900$97/sqft |
Source: Realcomp II #2210030935 Report a problem | ||
| 5/10/2021 | Listed for sale | $199,900+70.1%$97/sqft |
Source: Realcomp II #2210030935 Report a problem | ||
| 1/9/2015 | Sold | $117,500-5.2%$57/sqft |
Source: Public Record Report a problem | ||
| 8/28/1998 | Sold | $124,000$60/sqft |
Source: Public Record Report a problem | ||
Public tax history
| Year | Property taxes | Tax assessment |
|---|---|---|
| 2025 | -- | $116,800 +21.8% |
| 2024 | -- | $95,900 +7.2% |
| 2023 | -- | $89,500 +7.8% |
| 2022 | -- | $83,000 +7.1% |
| 2021 | -- | $77,500 |
| 2020 | $3,861 +3.9% | $77,500 +9.8% |
| 2019 | $3,714 | $70,600 +7.8% |
| 2018 | $3,714 | $65,500 +5.1% |
| 2017 | -- | $62,300 +4.7% |
| 2016 | -- | $59,500 +5.6% |
| 2015 | -- | $56,350 +20.8% |
| 2013 | $4,665 | $46,650 -9% |
| 2011 | -- | $51,250 -26.9% |
| 2008 | -- | $70,100 -10% |
| 2007 | -- | $77,900 |
| 2005 | -- | $77,900 +2% |
| 2003 | $2,352 -5.8% | $76,350 +29.6% |
| 2001 | $2,497 +3.2% | $58,890 +3.2% |
| 2000 | $2,420 | $57,064 |
Find assessor info on the county website
Monthly payment
Est. payment
Payment breakdown
Explore the cost of this home by adjusting the details. Changes won't be saved.Climate risks
Neighborhood: Levagood-Clark
Similar homes
- $269,9003 bd2 ba1.9k sqft22265 Nowlin St, Dearborn, MI 48124For Sale

 MLS ID #20261058499, Tracey Kielb, Preferred, Realtors® Ltd. Realcomp II
 - $349,9003 bd2 ba1.9k sqft23828 Hollander St, Dearborn, MI 48128For Sale
 MLS ID #20261065484, Ali T Charara, Century 21 Curran & Oberski. Realcomp II
 - $265,0005 bd2 ba2.4k sqft30553 Barton St, Garden City, MI 48135For Sale
 MLS ID #20261078700, Jillian Dunn, KW Showcase Realty. Realcomp II
 - $269,9003 bd2 ba2.1k sqft5190 Westlake St, Dearborn Heights, MI 48125For Sale
 MLS ID #20261060225, Moussa Sobh, Empire Realty Group. Realcomp II
 - $249,9003 bd2 ba1.1k sqft26366 Ann Arbor Trl, Dearborn Heights, MI 48127For SaleMLS ID #20261074864, Ali M Sobh, RE/MAX Team 2000. Realcomp II
- $220,0003 bd2 ba1.8k sqft9055 Columbia, Redford, MI 48239For SaleMLS ID #20261079875, Adriana Leaf, Max Broock, REALTORS®-Birmingham. Realcomp II
- $230,0003 bd2 ba1.3k sqft3356 Harding St, Dearborn, MI 48124For SaleMLS ID #20261079704, Sean Grogan, Gearhead Homes Realty Inc. Realcomp II
- $209,9003 bd2 ba1.8k sqft30828 Fernwood St, Westland, MI 48186For SaleMLS ID #20261079072, Robert W Kennedy, Century 21 Professionals Livonia. Realcomp II
- $282,9003 bd2 ba1.3k sqft33223 Lynx St, Westland, MI 48185For SaleMLS ID #20261076186, Maria Lacaria, Century 21 Curran & Oberski. Realcomp II
- $274,9005 bd2 ba1.6k sqft7523 Freda St, Dearborn, MI 48126For SaleMLS ID #20261069149, Pamela LeBlanc, Coldwell Banker Professionals-GPF. Realcomp II
- $240,0003 bd1 ba1.7k sqft1649 Hollywood St, Dearborn, MI 48124For SaleMLS ID #20261068350, Hassan T Bazzi, Keller Williams Advantage. Realcomp II
- $275,0003 bd2 ba1.6k sqft31026 W Chicago St, Livonia, MI 48150For SaleMLS ID #20261073109, Jamey Kramer, RE/MAX Classic. Realcomp II
- $205,0003 bd1 ba1.1k sqft5735 N Silvery Ln, Dearborn Heights, MI 48127For SaleMLS ID #20261066910, Hisham Abdallah, Century 21 Curran & Oberski. Realcomp II
- $319,9003 bd2 ba1.8k sqft7050 Berwyn St, Dearborn Heights, MI 48127For SaleMLS ID #20261058480, Al Alfarajalla, RE/MAX Team 2000. Realcomp II
- $335,0003 bd2 ba2.3k sqft5953 Rockland Ct, Dearborn Heights, MI 48127For SaleMLS ID #20261066348, Lydia White, Max Broock, REALTORS®-Bloomfield Hills. Realcomp II
- $229,9003 bd1 ba1.6k sqft8242 Riverdale St, Dearborn Heights, MI 48127For SaleMLS ID #20261071473, Robert C Struk, Century 21 Curran & Oberski. Realcomp II
- $239,9004 bd2 ba1.5k sqft24903 Dunning St, Dearborn, MI 48124For SaleMLS ID #20261033859, Frank Alsaghir, RE/MAX Team 2000. Realcomp II
- $249,9003 bd2 ba2k sqft14141 Rockland, Redford, MI 48239For SaleMLS ID #20261069728, Victor F Fawaz, RE/MAX Team 2000. Realcomp II
- $300,0003 bd3 ba2.2k sqft8933 Danzig St, Livonia, MI 48150For SaleMLS ID #20261072376, Therese Antonelli, Moving The Mitten RE Group Inc. Realcomp II
- $215,0003 bd2 ba1.5k sqft9012 Roosevelt St, Taylor, MI 48180For SaleMLS ID #20261079311, Erin L Fritz, Clients First, REALTORS®. Realcomp II
