This charming English tudor is celebrating it's centennial! This rare find sits on a massive double lot with a raised vegetable garden tucked behind the garage. Built in 1926, this home was originally a farmhouse, one of the first few in the area. We wanted to pay respects to the history of this home during the renovations. One of our favorite features is the use of real reclaimed barn wood for the fireplace and coffee bar.
For sale by owner
$234,900
11339 Arnold Ave, Redford, MI 48239
3beds
1,452sqft
SingleFamily
Built in 1926
0.31 Acres Lot
$238,000 Zestimate®
$162/sqft
$-- HOA
What's special
Massive double lotCharming english tudor
What the owner loves about this home
The yard makes this house a real gem. The hot tub is pretty high up there too.
- 7 days
- 568
- 28
Listed by:
Property Owner (313) 740-0480
Facts & features
Interior
Bedrooms & bathrooms
- Bedrooms: 3
- Bathrooms: 2
- Full bathrooms: 2
Heating
- Forced air, Gas
Cooling
- Central
Appliances
- Included: Dishwasher, Dryer, Freezer, Garbage disposal, Microwave, Range / Oven, Refrigerator, Washer
Features
- Humidifier
- Flooring: Carpet, Hardwood
- Basement: Partially finished
- Has fireplace: Yes
- Fireplace features: Gas, Living Room
Interior area
- Total interior livable area: 1,452 sqft
- Finished area below ground: 704
Property
Parking
- Parking features: Garage - Detached
Features
- Patio & porch: Patio, Porch - Covered
- Exterior features: Wood, Brick
- Spa features: Private
- Fencing: Fenced
- Has view: Yes
- View description: None
- Frontage length: Frontage Feet: 100
Lot
- Size: 0.31 Acres
Details
- Additional structures: Gazebo, Shed(s)
- Parcel number: 79035011284300
- Special conditions: Sale
Construction
Type & style
- Home type: SingleFamily
- Architectural style: Colonial, Tudor
Materials
- Roof: Shake / Shingle
Condition
- New construction: No
- Year built: 1926
Utilities & green energy
- Gas: Natural Gas
- Sewer: Sewer-Sanitary
- Water: Municipal Water
Community & HOA
Location
- Region: Redford
Financial & listing details
- Price per square foot: $162/sqft
- Tax assessed value: $93,200
- Date on market: 9/2/2026
- Exclusions: Exclusions
- Road surface type: Paved
Estimated market value
$238,000
$226,000 - $250,000
$2,114/mo
Price history
| Date | Event | Price |
|---|---|---|
| 9/2/2026 | Listed for sale | $234,900-2.1%$162/sqft |
Source: Owner Report a problem | ||
| 9/1/2026 | Listing removed | $239,900$165/sqft |
Source:  Realcomp II #20261065220 Report a problem Realcomp II #20261065220 Report a problem | ||
| 8/20/2026 | Listed for sale | $239,900$165/sqft |
Source: Realcomp II #20261065220 Report a problem | ||
| 8/15/2026 | Listing removed | $239,900$165/sqft |
Source: Realcomp II #20261064131 Report a problem | ||
| 8/12/2026 | Listed for sale | $239,900+71.5%$165/sqft |
Source: Realcomp II #20261064131 Report a problem | ||
| 10/29/2019 | Sold | $139,900-3.5%$96/sqft |
Source: Public Record Report a problem | ||
| 9/19/2019 | Price change | $144,900-3.3%$100/sqft |
Source: KNE Realty 360, Inc #219091156 Report a problem | ||
| 9/9/2019 | Listed for sale | $149,900+0.3%$103/sqft |
Source: KNE Realty 360, Inc #219091156 Report a problem | ||
| 8/24/2000 | Sold | $149,500$103/sqft |
Source: Public Record Report a problem | ||
Public tax history
| Year | Property taxes | Tax assessment |
|---|---|---|
| 2025 | -- | $93,200 +10.8% |
| 2024 | -- | $84,100 +16.5% |
| 2023 | -- | $72,200 +5.4% |
| 2022 | -- | $68,500 +11.4% |
| 2021 | -- | $61,500 |
| 2020 | $5,705 +136.7% | $61,500 +9.2% |
| 2019 | $2,410 | $56,300 +18.8% |
| 2018 | $2,410 | $47,400 +7.5% |
| 2017 | -- | $44,100 +7.6% |
| 2016 | $2,449 | $41,000 +7% |
| 2015 | $2,449 -30% | $38,300 +5.5% |
| 2013 | $3,500 +42.9% | $36,300 -6.4% |
| 2012 | $2,449 | $38,800 -12.6% |
| 2011 | -- | $44,400 -32.3% |
| 2009 | -- | $65,600 -16.1% |
| 2008 | -- | $78,200 -9.7% |
| 2007 | -- | $86,600 +5.5% |
| 2005 | $953 | $82,100 +12.6% |
| 2003 | -- | $72,900 |
Find assessor info on the county website
Monthly payment
Est. payment
Payment breakdown
Explore the cost of this home by adjusting the details. Changes won't be saved.Climate risks
Neighborhood: Grand Dale Gardens
Nearby schools
Schools provided by the listing agent
- District: South Redford
Source: The MLS. This data may not be complete. We recommend contacting the local school district to confirm school assignments for this home.


Similar homes
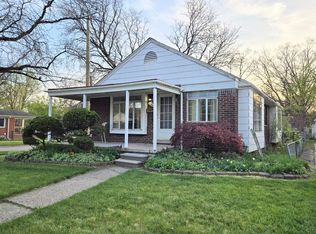
- $179,0003 bd3 ba1.2k sqft12051 Bramell St, Redford, MI 48239For Sale
 MLS ID #20261060423, Octavia Autrey, The Agency Hall & Hunter. Realcomp II
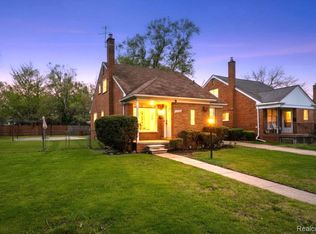
 - $249,9003 bd1 ba1k sqft2204 N Franklin St, Dearborn, MI 48128For Sale
 MLS ID #20261059620, Sultan Bzeih, Hamie & Associates. Realcomp II
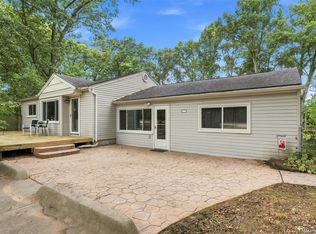
 - $250,0003 bd1 ba1.3k sqft23366 Superior Pkwy, Taylor, MI 48180For Sale
 MLS ID #20261069688, Kyle De La Rosa, Social House Real Estate Group LLC. Realcomp II
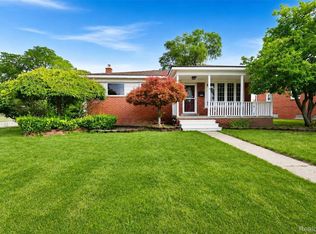
 - $240,0003 bd1 ba1.1k sqft32612 Dover St, Garden City, MI 48135For Sale
 MLS ID #20261062360, C Noel Derr, Century 21 Dynamic Realty. Realcomp II
 - $249,9003 bd2 ba1.8k sqft3429 Croissant St, Dearborn, MI 48124For SaleMLS ID #20261069177, Andrea Fitzgerald, RE/MAX Leading Edge. Realcomp II
- $199,9002 bd2 ba1.1k sqft5839 Yale St, Westland, MI 48185For SaleMLS ID #20261069700, Kyle M Lang, RE/MAX Dream Properties. Realcomp II
- $269,0004 bd2 ba1.6k sqft20310 Melvin St, Livonia, MI 48152For SaleMLS ID #20261069353, Shanice Landon, Golden Key Realty Group LLC. Realcomp II
- $199,0003 bd2 ba1k sqft31535 Rush St, Garden City, MI 48135For SaleMLS ID #20261058199, Nader Rammal, RE/MAX Leading Edge. Realcomp II
- $239,5003 bd1 ba1.1k sqft1920 E Saratoga St, Ferndale, MI 48220For SaleMLS ID #20261043701, Angela Morales, Wilhelm & Associates. Realcomp II
- $249,0004 bd2 ba1.5k sqft879 Lawrence St, Detroit, MI 48202For SaleMLS ID #20261065230, Erin Goerss, Clyde Realty LLC. Realcomp II
- $169,0003 bd2 ba1.2k sqft17624 Winston St, Detroit, MI 48219For SaleMLS ID #20261062096, Joaquin Oyuela Marcovich, Realtyflo Inc. Realcomp II
- $324,9003 bd2 ba1.5k sqft15922 Deering St, Livonia, MI 48154For SaleMLS ID #20261063267, Pam Hicks, Real Estate One-Northville. Realcomp II
- $274,5003 bd2 ba1.3k sqft6795 Heyden St, Dearborn Heights, MI 48127For SaleMLS ID #20261044944, Hayder Mora, Got Key'D Realty. Realcomp II
- $219,9004 bd2 ba1.6k sqft580 Melbourne St, Detroit, MI 48202For SaleMLS ID #20261063651, Leonard A Pickett III, RCH Brokerage Legacy Inc. Realcomp II
- $329,9003 bd2 ba1.5k sqft32515 Nottingham Knls, Farmington Hills, MI 48334For SaleMLS ID #20261072222, George D Thomas, DOBI Real Estate. Realcomp II
- $238,9003 bd1 ba1k sqft3245 Harris St, Ferndale, MI 48220For SaleMLS ID #20261060613, Aniq Uppal, Gateway Brokerage. Realcomp II
- $235,0004 bd2 ba1.6k sqft1396 E Forest Ave, Ypsilanti, MI 48198For Sale
 MLS ID #26034067, Diane Crouch, Good Company. MichRIC
 - $140,0003 bd2 ba1.6k sqft12695 Bramell St, Detroit, MI 48223For SaleMLS ID #20261060554, Ashley Najarian, RE/MAX Dream Properties. Realcomp II
- $199,9004 bd2 ba1.4k sqft5424 Bingham St, Dearborn, MI 48126For SaleMLS ID #20261033589, Mohammed Aljibory, Tanana Realty Group LLC. Realcomp II
- $165,0003 bd3 ba1.7k sqft15800 Saint Marys St, Detroit, MI 48227For SaleMLS ID #20261061756, LaKisha M Dansby, Golden Key Realty Group LLC. Realcomp II
