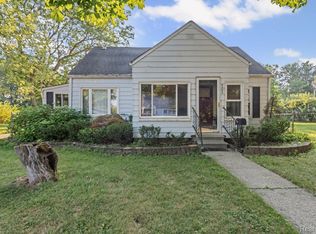
Now including a double lot! Welcome home to this stunning 3-bedroom brick beauty, perfectly situated in a highly desirable neighborhood with exceptional curb appeal! From the moment you arrive, you’ll be captivated by the home’s charming architecture, manicured exterior, spacious 2.5-car garage, and large, beautiful lot.
Step inside to discover a warm and inviting open-concept layout designed for both comfortable living and effortless entertaining. The expansive living room flows seamlessly into the formal dining area, where abundant natural light fills the space and creates an airy, welcoming atmosphere.
The oversized kitchen is truly the heart of the home, featuring new flooring, newer appliances, generous counter space, and an abundance of cabinetry to meet all your culinary and storage needs. Whether you’re enjoying meals indoors or hosting gatherings outdoors, the transition to the incredible backyard makes entertaining a breeze.
The main level also offers two spacious bedrooms with new on-trend carpeting and a beautifully sized full bathroom. Upstairs, retreat to your private oversized primary suite complete with its own attached bath, creating the perfect sanctuary at the end of the day.
The finished lower level provides endless possibilities with flexible space ideal for a home office, gym, media room, playroom, or guest area. A second full bathroom downstairs adds convenience and tremendous potential for future customization. Brand-new windows throughout the home provide energy efficiency and picturesque outdoor views.
Ideally located near shopping, dining, major freeways, and beautiful Rouge Park, this move-in-ready home combines comfort, style, space, and convenience in one exceptional package. Don’t miss the opportunity to make this dream home your own! Agent is related to seller.
For sale
Street View
$185,000
12051 Bramell St, Redford, MI 48239
3beds
1,251sqft
:
Get pre-qualified$1,479/mo
Single Family Residence
Built in 1958
10,454 Square Feet Lot
$-- Zestimate®
$148/sqft
$-- HOA
What's special
- 1 day |
- 221 |
- 13 |
Zillow last checked:
Listing updated:
Listed by:
Octavia Autrey 248-644-3500,
The Agency Hall & Hunter 248-644-3500,
Christine Lynn 248-761-6696,
The Agency Hall & Hunter
Source: Realcomp II,MLS#: 20261060423
Facts & features
Interior
Bedrooms & bathrooms
- Bedrooms: 3
- Bathrooms: 3
- Full bathrooms: 2
- 1/2 bathrooms: 1
Bedroom
- Level: Entry
- Area: 126
- Dimensions: 14 X 9
Bedroom
- Level: Entry
- Area: 143
- Dimensions: 13 X 11
Bedroom
- Level: Second
- Area: 276
- Dimensions: 23 X 12
Other
- Level: Entry
- Area: 56
- Dimensions: 8 X 7
Other
- Level: Basement
- Area: 48
- Dimensions: 8 X 6
Other
- Level: Second
- Area: 25
- Dimensions: 5 X 5
Dining room
- Level: Entry
- Area: 117
- Dimensions: 13 X 9
Kitchen
- Level: Entry
- Area: 144
- Dimensions: 12 X 12
Laundry
- Level: Basement
- Area: 66
- Dimensions: 11 X 6
Living room
- Level: Entry
- Area: 176
- Dimensions: 16 X 11
Heating
- Forced Air, Natural Gas
Cooling
- Attic Fan
Appliances
- Included: Free Standing Electric Range, Free Standing Refrigerator
Features
- Basement: Unfinished
- Has fireplace: No
Interior area
- Total interior livable area: 1,251 sqft
- Finished area above ground: 1,251
Property
Parking
- Total spaces: 2
- Parking features: Two Car Garage, Detached, Electricityin Garage
- Garage spaces: 2
Features
- Levels: Two
- Stories: 2
- Entry location: GroundLevelwSteps
- Patio & porch: Covered, Porch
- Exterior features: Lighting
- Pool features: None
- Fencing: Back Yard,Fencing Allowed
Lot
- Size: 10,454 Square Feet
- Dimensions: 80 x 135
Details
- Parcel number: W22I117909S002L
- Special conditions: Short Sale No,Standard
Construction
Type & style
- Home type: SingleFamily
- Architectural style: Bungalow
- Property subtype: Single Family Residence
Materials
- Brick
- Foundation: Basement, Poured
- Roof: Asphalt
Condition
- New construction: No
- Year built: 1958
- Major remodel year: 2026
Utilities & green energy
- Electric: Circuit Breakers
- Sewer: Public Sewer
- Water: Public
- Utilities for property: Above Ground Utilities
Community & HOA
Community
- Features: Sidewalks
- Subdivision: KEN-JOCK-ETY
HOA
- Has HOA: No
Location
- Region: Redford
Financial & listing details
- Price per square foot: $148/sqft
- Annual tax amount: $130
- Date on market: 8/3/2026
- Cumulative days on market: 53 days
- Listing agreement: Exclusive Right To Sell
- Listing terms: Cash,Conventional
Estimated market value
Not available
Estimated sales range
Not available
Not available
Price history
| Date | Event | Price |
|---|---|---|
| 8/3/2026 | Listed for sale | $185,000$148/sqft |
Source:  Realcomp II #20261060423 Report a problem Realcomp II #20261060423 Report a problem | ||
Public tax history
Tax history is unavailable.
Monthly payment
Est. payment
Payment breakdown
Explore the cost of this home by adjusting the details. Changes won't be saved.Climate risks
Neighborhood: West Outer Drive
Nearby schools
GreatSchools rating
- 2/10Dixon Elementary SchoolGrades: PK-8Distance: 1.6 mi
- 3/10Cody High SchoolGrades: 9-12Distance: 2.4 mi
- $184,6003 bd3 ba1k sqft12051 Bramell, Detroit, MI 48239Off Market
- $147,000-- bd1 ba1.2k sqft12061 Bramell, Detroit, MI 48239Off Market
- $600-- bd-- ba-- sqft12043 Bramell, Detroit, MI 48239Off Market
- $116,400-- bd1 ba1.1k sqft12039 Bramell, Detroit, MI 48239Off Market
- $116,500-- bd1 ba933 sqft12071 Bramell, Detroit, MI 48239Off Market
- $143,8003 bd2 ba1.2k sqft12064 Beaverland, Detroit, MI 48239Off Market
- $129,6003 bd1 ba1.1k sqft12031 Bramell, Detroit, MI 48239Off Market
- $116,100-- bd1 ba1.1k sqft12042 Beaverland, Detroit, MI 48239Off Market
A local agent can set up tours, give advice and negotiate with sellers.
Similar homes
- $140,0003 bd2 ba1.6k sqft12695 Bramell St, Detroit, MI 48223For Sale

 MLS ID #20261060554, Ashley Najarian, RE/MAX Dream Properties. Realcomp II
 - $180,0003 bd1 ba1.1k sqft19498 Indian, Redford, MI 48240For Sale
 MLS ID #20261058202, Lashawn Peterson, EXP Realty Main. Realcomp II
 - $200,0003 bd2 ba1.3k sqft19201 Bentler St, Detroit, MI 48219For Sale
 MLS ID #20261049396, Denise M Barksdale, John Graham Realty, LLC. Realcomp II
 - $164,0003 bd1 ba1k sqft4802 Hazel St, Dearborn Heights, MI 48125For Sale
 MLS ID #20261059743, DeShonna Igwenagha, DTW Experts LLC. Realcomp II
 - $175,0003 bd2 ba1.3k sqft3535 Westpoint St, Dearborn, MI 48124For SaleMLS ID #20261055026, Fadi Dabaja, EXP Realty Main. Realcomp II
- $199,0003 bd2 ba1k sqft31535 Rush St, Garden City, MI 48135For SaleMLS ID #20261058199, Nader Rammal, RE/MAX Leading Edge. Realcomp II
- $190,0004 bd1 ba1.2k sqft2378 River Dr, Lincoln Park, MI 48146For SaleMLS ID #20261060546, Ashley Najarian, RE/MAX Dream Properties. Realcomp II
- $220,0003 bd1 ba1.5k sqft22718 Nowlin St, Dearborn, MI 48124For SaleMLS ID #20261058452, Mariam Khalaf, Sunflower Realty LLC. Realcomp II
- $179,9003 bd1 ba1.7k sqft16682 Robson St, Detroit, MI 48235For SaleMLS ID #20261055156, Felton Adams, Upside Investments. Realcomp II
- $210,0003 bd3 ba1.6k sqft4377 Berkshire St, Detroit, MI 48224New ConstructionMLS ID #20261060403, Todd Jordan, O Sheard Realty LLC. Realcomp II
- $169,9994 bd1 ba1.1k sqft7715 Abington Ave, Detroit, MI 48228For SaleMLS ID #20261050435, Ali Nasser, Keller Williams Legacy. Realcomp II
- $177,0003 bd1 ba1.1k sqft17145 Ego Ave, Eastpointe, MI 48021For SaleMLS ID #20261060476, Lashawn Peterson, EXP Realty Main. Realcomp II
- $150,0003 bd1 ba902 sqft25505 Keeler, Redford, MI 48239For SaleMLS ID #20261046776, Kristen L Henson, 3DX Real Estate LLC. Realcomp II
- $175,0003 bd2 ba1.4k sqft14811 Prevost St, Detroit, MI 48227For SaleMLS ID #20261034395, David Rabior, Clyde Realty LLC. Realcomp II
- $109,9003 bd1 ba1k sqft18974 Dale St, Detroit, MI 48219For SaleMLS ID #20261060090, Jermaine Golden, REMAX City Centre. Realcomp II
- $220,0002 bd1 ba1.1k sqft27135 Sibley Rd, Brownstown, MI 48174For SaleMLS ID #20261060498, Danielle Stetzinger, Keller Williams Legacy. Realcomp II
- $219,4503 bd2 ba1.3k sqft17400 Huntington Rd, Detroit, MI 48219For SaleMLS ID #20261044400, David Rabior, Clyde Realty LLC. Realcomp II
- $189,9002 bd1 ba945 sqft23830 Scotia Rd, Oak Park, MI 48237For SaleMLS ID #20261055670, Michael Mason, The Agency Hall & Hunter. Realcomp II
- $249,9003 bd1 ba1k sqft2204 N Franklin St, Dearborn, MI 48128For SaleMLS ID #20261059620, Sultan Bzeih, Hamie & Associates. Realcomp II
- $164,9003 bd1 ba1.3k sqft23129 Oakwood Ave, Eastpointe, MI 48021For SaleMLS ID #20261060084, Juan P Clavon, A Star National Realty. Realcomp II
