Move-in ready three-bedroom, one-bath ranch in Livonia Schools. This well-maintained home features hardwood floors throughout the main living areas, a spacious living room with open flow to the dining area, and plenty of natural light. The kitchen offers granite countertops and a stainless steel dishwasher. The bathroom features floor-to-ceiling tile surround and modern fixtures. All three bedrooms provide comfortable space with hardwood floors.
Outside, you'll find a backyard with a concrete patio for outdoor entertaining and a two-car detached garage. Convenient access to shopping and highways. Immediate occupancy available.
For sale
Price cut: $5K (8/21)
$184,900
30064 Ann Arbor Trl, Westland, MI 48185
3beds
1,026sqft
Single Family Residence
Built in 1950
8,276 Square Feet Lot
$184,900 Zestimate®
$180/sqft
$-- HOA
What's special
- 112 days |
- 1,440 |
- 119 |
Zillow last checked:
Listing updated:
Listed by:
Jerry Weaver 734-999-7105,
EXP Realty Main 888-501-7085
Source: Realcomp II,MLS#: 20261031505
Facts & features
Interior
Bedrooms & bathrooms
- Bedrooms: 3
- Bathrooms: 1
- Full bathrooms: 1
Bedroom
- Level: Entry
- Area: 120
- Dimensions: 12 X 10
Bedroom
- Level: Entry
- Area: 100
- Dimensions: 10 X 10
Bedroom
- Level: Entry
- Area: 90
- Dimensions: 10 X 9
Primary bathroom
- Level: Entry
Kitchen
- Level: Entry
- Area: 100
- Dimensions: 10 X 10
Living room
- Level: Entry
- Area: 180
- Dimensions: 15 X 12
Heating
- Forced Air, Natural Gas
Cooling
- Central Air
Appliances
- Included: Dishwasher, Range Hood
Features
- Has basement: No
- Has fireplace: No
Interior area
- Total interior livable area: 1,026 sqft
- Finished area above ground: 1,026
Property
Parking
- Total spaces: 2
- Parking features: Two Car Garage, Detached
- Garage spaces: 2
Features
- Levels: One
- Stories: 1
- Entry location: GroundLevel
- Patio & porch: Patio, Porch
- Pool features: None
Lot
- Size: 8,276 Square Feet
- Dimensions: 55 x 147
Details
- Parcel number: 56005030585000
- Special conditions: Short Sale No,Standard
Construction
Type & style
- Home type: SingleFamily
- Architectural style: Ranch
- Property subtype: Single Family Residence
Materials
- Concrete
- Foundation: Crawl Space
- Roof: Asphalt
Condition
- New construction: No
- Year built: 1950
Utilities & green energy
- Electric: Circuit Breakers
- Sewer: Public Sewer
- Water: Public
Community & HOA
Community
- Subdivision: SUN VALLEY SUB 2
HOA
- Has HOA: No
Location
- Region: Westland
Financial & listing details
- Price per square foot: $180/sqft
- Tax assessed value: $75,733
- Annual tax amount: $5,491
- Date on market: 5/5/2026
- Cumulative days on market: 112 days
- Listing agreement: Exclusive Right To Sell
- Listing terms: Cash,Conventional,FHA,Va Loan
Estimated market value
$184,900
$176,000 - $194,000
$1,733/mo
Price history
| Date | Event | Price |
|---|---|---|
| 8/21/2026 | Price change | $184,900-2.6%$180/sqft |
Source:  Realcomp II #20261031505 Report a problem Realcomp II #20261031505 Report a problem | ||
| 7/31/2026 | Price change | $189,900-1.4%$185/sqft |
Source: Realcomp II #20261031505 Report a problem | ||
| 7/10/2026 | Price change | $192,500-2.5%$188/sqft |
Source: Realcomp II #20261031505 Report a problem | ||
| 6/6/2026 | Price change | $197,500-1.3%$192/sqft |
Source: Realcomp II #20261031505 Report a problem | ||
| 5/6/2026 | Listed for sale | $200,000+733.3%$195/sqft |
Source: Realcomp II #20261031505 Report a problem | ||
| 8/16/2023 | Listing removed | -- |
Source: Zillow Rentals Report a problem | ||
| 7/21/2023 | Price change | $1,495-5.1%$1/sqft |
Source: Zillow Rentals Report a problem | ||
| 6/15/2023 | Listed for rent | $1,575+43.2%$2/sqft |
Source: Zillow Rentals Report a problem | ||
| 10/21/2018 | Listing removed | $1,100$1/sqft |
Source: Zillow Rental Manager Report a problem | ||
| 10/2/2018 | Listed for rent | $1,100-7.9%$1/sqft |
Source: Zillow Rental Manager Report a problem | ||
| 8/9/2018 | Listing removed | $1,195$1/sqft |
Source: Gebrael Management - Greater Detroit Report a problem | ||
| 5/22/2018 | Listed for rent | $1,195$1/sqft |
Source: Gebrael Management - Greater Detroit Report a problem | ||
| 9/14/2017 | Sold | $24,000-4%$23/sqft |
Source: Public Record Report a problem | ||
| 12/5/2016 | Sold | $25,000$24/sqft |
Source: Public Record Report a problem | ||
Public tax history
| Year | Property taxes | Tax assessment |
|---|---|---|
| 2025 | -- | $85,000 +14.6% |
| 2024 | -- | $74,200 +9.9% |
| 2023 | -- | $67,500 +4.7% |
| 2022 | -- | $64,500 +6.8% |
| 2021 | -- | $60,400 |
| 2020 | $3,890 +18.3% | $60,400 -1.9% |
| 2019 | $3,287 | $61,600 +21.5% |
| 2018 | $3,287 | $50,700 +7.6% |
| 2017 | -- | $47,100 -0.4% |
| 2016 | $1,514 | $47,300 +6.1% |
| 2015 | $1,514 -55.2% | $44,590 +31.2% |
| 2013 | $3,381 +123.3% | $33,980 -1.6% |
| 2012 | $1,514 | $34,550 -16% |
| 2010 | -- | $41,110 -18.3% |
| 2009 | -- | $50,290 -20.3% |
| 2008 | $1,449 | $63,130 -0.7% |
| 2007 | -- | $63,550 -0.2% |
| 2005 | -- | $63,660 +2.8% |
| 2004 | -- | $61,930 +66.1% |
| 2001 | -- | $37,285 +3.2% |
| 2000 | $1,329 | $36,129 |
Find assessor info on the county website
Monthly payment
Est. payment
Payment breakdown
Explore the cost of this home by adjusting the details. Changes won't be saved.Climate risks
Neighborhood: 48185
Nearby schools
GreatSchools rating
- 8/10Hayes Elementary SchoolGrades: K-4Distance: 0.3 mi
- 5/10Emerson Middle SchoolGrades: 6-8Distance: 1.2 mi
- 7/10Franklin High SchoolGrades: 9-12Distance: 0.7 mi
- $243,5003 bd2 ba1k sqft30054 Ann Arbor Trl, Westland, MI 48185Off Market
- $261,900-- bd1 ba1k sqft30030 Ann Arbor Trl, Westland, MI 48185Off Market
- $240,500-- bd1 ba1.1k sqft30015 Lonnie Dr, Westland, MI 48185Off Market
- $311,0003 bd2 ba1.6k sqft30014 Ann Arbor Trl, Westland, MI 48185Off Market
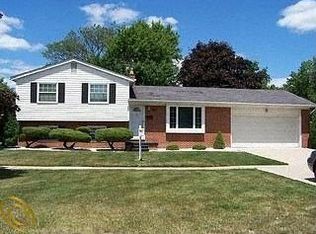
- $222,400-- bd1 ba1k sqft30025 Lonnie Dr, Westland, MI 48185Off Market
- $260,300-- bd1 ba1k sqft8012 Randy Dr, Westland, MI 48185Off Market
- $211,400-- bd1 ba1k sqft8022 Randy Dr, Westland, MI 48185Off Market
- $221,900-- bd1 ba1k sqft30005 Lonnie Dr, Westland, MI 48185Off Market
A local agent can set up tours, give advice and negotiate with sellers.
Similar homes
- $199,0003 bd2 ba999 sqft32740 Grandview Ave, Westland, MI 48186For Sale

 MLS ID #26036670, Amanda Gribben, Real Estate One Inc Southgate. MichRIC
 - $199,9003 bd2 ba851 sqft26761 Southwestern Hwy, Redford, MI 48239For Sale
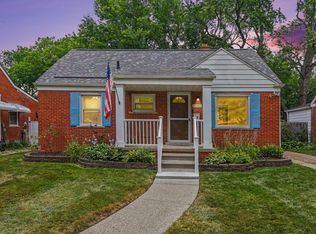 MLS ID #26041110, Debra DeAngelo, Remerica United Realty. MichRIC
 - $229,9003 bd1 ba1.1k sqft7411 N Vernon St, Dearborn Heights, MI 48127For Sale
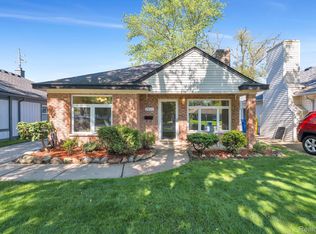
 MLS ID #20261068117, Michael M Phillips, Keller Williams Legacy. Realcomp II
 - $199,9003 bd1 ba859 sqft35809 Manila Ave, Westland, MI 48186For Sale
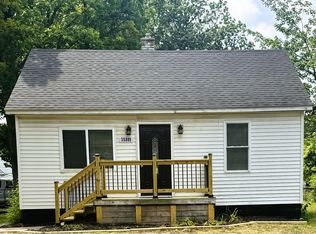 MLS ID #26038921, Aaron Boudreau, Opul Realty. MichRIC
 - $149,9003 bd1 ba1.1k sqft31434 Alcona Ct, Westland, MI 48186For Sale
 MLS ID #50217468, Joseph Rabban, Keller Williams Realty Lakeside. MiRealSource
 - $175,0004 bd2 ba1.5k sqft20802 Midway Ave, Southfield, MI 48075For SaleMLS ID #20261066552, Hassan Scheib, Own It Realty. Realcomp II
- $189,9003 bd2 ba1.1k sqft18678 Gaylord, Redford, MI 48240For SaleMLS ID #20261021404, Andrew Whisler, Community Choice Realty Associates, LLC. Realcomp II
- $164,9003 bd1 ba1.4k sqft7730 Chatham, Detroit, MI 48239For SaleMLS ID #26020388, Gary Stafford Jr., Gallatin Realty Co.. MichRIC
- $209,9002 bd2 ba1k sqft35808 Schley Ave, Westland, MI 48186For SaleMLS ID #20261031871, Andrew Whisler, Community Choice Realty Associates, LLC. Realcomp II
- $149,9003 bd1 ba926 sqft1338 Helen St, Inkster, MI 48141For SaleMLS ID #20261053228, Ali Eldirani, RE/MAX Leading Edge. Realcomp II
- $179,9003 bd2 ba1.1k sqft19947 Heyden St, Detroit, MI 48219For SaleMLS ID #50214322, Francine Kanalos, Epique Inc.. MiRealSource
- $179,9003 bd1 ba939 sqft20435 Norborne, Redford, MI 48240For SaleMLS ID #26037992, Yvonne Mroz, Propel Property Management. MichRIC
- $174,9003 bd2 ba1.2k sqft16141 Manor St, Detroit, MI 48221For SaleMLS ID #20261066301, Elijah Cook, KW Metro. Realcomp II
- $169,9003 bd1 ba936 sqft2140 Olive Ave, Lincoln Park, MI 48146For SaleMLS ID #26044458, Ali Shebley, REIMC. MichRIC
- $153,9003 bd1 ba1.5k sqft7730 Braile St, Detroit, MI 48228For SaleMLS ID #26042361, Ismail Mussed, Waison Realty LLC. MichRIC
- $175,9003 bd1 ba1.1k sqft3106 River Dr, Lincoln Park, MI 48146For SaleMLS ID #50218802, Nathan C Loranger, 3Sixty5 Realty. MiRealSource
- $189,9004 bd1 ba1.1k sqft14360 Cornell St, Taylor, MI 48180For SaleMLS ID #20261025874, Andrew Whisler, Community Choice Realty Associates, LLC. Realcomp II
- $174,9003 bd2 ba1.2k sqft8360 Freda St, Detroit, MI 48204For SaleMLS ID #20261053875, Alec Perry, Bowers Realty & Investments, Inc. Realcomp II
- $170,0003 bd1 ba1.4k sqft15943 Kinloch, Redford, MI 48239For SaleMLS ID #26034179, Alexis Sprankle, House Of May. MichRIC
- $159,0004 bd1 ba1k sqft19364 Seminole, Redford, MI 48240For SaleMLS ID #26035088, Hiba Bilbeisi, Real Estate One Inc. MichRIC
