Don't miss this well-maintained 3-bedroom, 2 full-bath home offering comfort, updates, and great outdoor living! Relax on the inviting covered front porch before stepping inside to a bright, welcoming interior. The finished basement features durable waterproof luxury vinyl plank flooring, glass block windows, and a radon mitigation system for added peace of mind. The roof includes a transferable warranty, adding even more value. All appliances are included, making your move even easier. Outside, you'll love the fully fenced backyard with updated landscaping, a spacious patio, fire pit, sandbox (included), and detached garage—perfect for entertaining, relaxing, or everyday living. This home is truly move-in ready. Schedule your showing today before it's gone!
Active
$199,900
26761 Southwestern Hwy, Redford, MI 48239
3beds
851sqft
Single Family Residence
Built in 1949
5,662 Square Feet Lot
$197,500 Zestimate®
$235/sqft
$-- HOA
What's special
- 10 days |
- 532 |
- 50 |
Zillow last checked:
Listing updated:
Listed by:
Debra DeAngelo 248-240-3443,
Remerica United Realty 248-344-1800
Source: MichRIC,MLS#: 26041110
Facts & features
Interior
Bedrooms & bathrooms
- Bedrooms: 3
- Bathrooms: 2
- Full bathrooms: 2
- Main level bedrooms: 3
Primary bedroom
- Level: Main
- Area: 95.55
- Dimensions: 10.50 x 9.10
Bedroom 2
- Level: Main
- Area: 82.9
- Dimensions: 9.11 x 9.10
Bedroom 3
- Level: Main
- Area: 89.38
- Dimensions: 10.90 x 8.20
Primary bathroom
- Level: Main
- Area: 40.8
- Dimensions: 8.00 x 5.10
Bathroom 2
- Level: Basement
- Area: 51.5
- Dimensions: 10.30 x 5.00
Kitchen
- Level: Main
- Area: 81.81
- Dimensions: 10.10 x 8.10
Living room
- Level: Main
- Area: 228.2
- Dimensions: 16.30 x 14.00
Recreation
- Level: Basement
- Area: 423.36
- Dimensions: 22.40 x 18.90
Utility room
- Level: Basement
- Area: 701.43
- Dimensions: 30.90 x 22.70
Heating
- Forced Air
Cooling
- Central Air
Appliances
- Included: Built-In Gas Oven, Dishwasher, Disposal, Dryer, Refrigerator, Washer
- Laundry: In Basement, Washer Hookup
Features
- Basement: Full
- Has fireplace: No
Interior area
- Total structure area: 851
- Total interior livable area: 851 sqft
- Finished area below ground: 700
Property
Parking
- Total spaces: 1.5
- Parking features: Detached
- Garage spaces: 1.5
Features
- Stories: 1
- Fencing: Chain Link
Lot
- Size: 5,662 Square Feet
- Dimensions: 50 x 110
- Features: Shrubs/Hedges
Details
- Parcel number: 79041012213002
Construction
Type & style
- Home type: SingleFamily
- Architectural style: Ranch
- Property subtype: Single Family Residence
Materials
- Brick, Vinyl Siding
- Roof: Asphalt,Shingle
Condition
- New construction: No
- Year built: 1949
Utilities & green energy
- Sewer: Public Sewer
- Water: Public
Community & HOA
Community
- Subdivision: Frischkorns Grand Dale Garden
Location
- Region: Redford
Financial & listing details
- Price per square foot: $235/sqft
- Tax assessed value: $58,765
- Annual tax amount: $5,300
- Date on market: 8/8/2026
- Listing terms: Cash,FHA,VA Loan,Conventional
- Road surface type: Paved
Estimated market value
$197,500
$188,000 - $207,000
$1,602/mo
Price history
| Date | Event | Price |
|---|---|---|
| 8/8/2026 | Listed for sale | $199,900+33.4%$235/sqft |
Source:  MichRIC #26041110 Report a problem MichRIC #26041110 Report a problem | ||
| 5/9/2024 | Listing removed | $149,900-3.4%$176/sqft |
Source:  Realcomp II #2210078428 Report a problem Realcomp II #2210078428 Report a problem | ||
| 11/1/2021 | Sold | $155,250+3.6%$182/sqft |
Source: Public Record Report a problem | ||
| 9/26/2021 | Pending sale | $149,900$176/sqft |
Source:  AAABOR #485627022 Report a problem AAABOR #485627022 Report a problem | ||
| 9/23/2021 | Listed for sale | $149,900+123.7%$176/sqft |
Source: Realcomp II #2210078428 Report a problem | ||
| 1/20/2010 | Sold | $67,000-18.3%$79/sqft |
Source: Public Record Report a problem | ||
| 10/17/2009 | Price change | $82,000-3.5%$96/sqft |
Source: Salvatore Messina #29133493 Report a problem | ||
| 9/5/2009 | Listed for sale | $85,000$100/sqft |
Source: Salvatore Messina #29133493 Report a problem | ||
Public tax history
| Year | Property taxes | Tax assessment |
|---|---|---|
| 2025 | -- | $67,800 +14.7% |
| 2024 | -- | $59,100 +14.3% |
| 2023 | -- | $51,700 +4% |
| 2022 | -- | $49,700 +9.7% |
| 2021 | -- | $45,300 |
| 2020 | $1,835 +13.3% | $45,300 +22.1% |
| 2019 | $1,620 | $37,100 +17.4% |
| 2018 | $1,620 | $31,600 +1.9% |
| 2017 | -- | $31,000 +6.2% |
| 2016 | $1,539 | $29,200 +12.7% |
| 2015 | $1,539 -35.9% | $25,900 +5.7% |
| 2013 | $2,400 +55.9% | $24,500 -9.6% |
| 2012 | $1,539 | $27,100 -14% |
| 2011 | -- | $31,500 -32.1% |
| 2009 | -- | $46,400 -14.5% |
| 2008 | -- | $54,300 -6.1% |
| 2007 | -- | $57,800 +4.5% |
| 2005 | $614 | $55,300 -7.8% |
| 2003 | -- | $60,000 +62% |
| 2001 | $1,452 +7.2% | $37,029 +3.2% |
| 2000 | $1,354 | $35,881 |
Find assessor info on the county website
Monthly payment
Est. payment
Payment breakdown
Explore the cost of this home by adjusting the details. Changes won't be saved.Climate risks
Neighborhood: Grand Dale
Nearby schools
GreatSchools rating
- 5/10Thomas Jefferson Elementary SchoolGrades: PK-5Distance: 0.5 mi
- 5/10John D. Pierce Middle SchoolGrades: 6-8Distance: 0.7 mi
- 7/10Lee M. Thurston High SchoolGrades: 9-12Distance: 1.1 mi
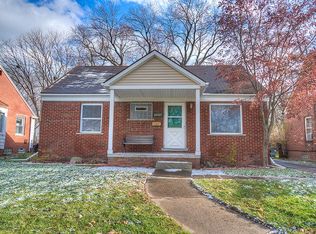
- $187,8003 bd1 ba1.1k sqft26769 Southwestern Hwy, Redford, MI 48239Off Market
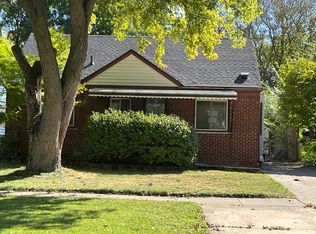
- $112,5063 bd2 ba1.4k sqft26741 Southwestern Hwy, Redford, MI 48239Sold
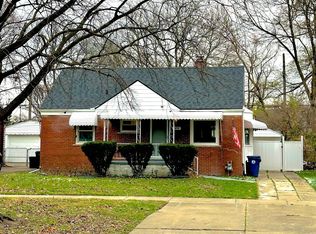
- $199,0003 bd2 ba1.9k sqft26749 Southwestern Hwy, Redford, MI 48239Sold
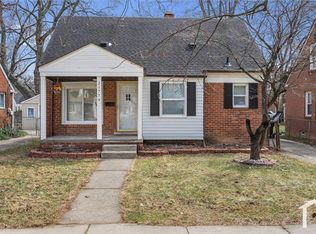
- $177,7003 bd2 ba1.2k sqft26779 Southwestern Hwy, Redford, MI 48239Off Market
- $149,000-- bd1 ba851 sqft26729 Southwestern Hwy, Redford, MI 48239Off Market
- $184,8004 bd3 ba1.1k sqft11327 Tecumseh, Redford, MI 48239Off Market
- $116,5003 bd1 ba894 sqft11319 Tecumseh, Redford, MI 48239Sold
- $174,300-- bd1 ba1k sqft11343 Tecumseh, Redford, MI 48239Off Market
A local agent can set up tours, give advice and negotiate with sellers.
Similar homes
- $225,0003 bd2 ba992 sqft16981 Macarthur St, Redford, MI 48240For Sale
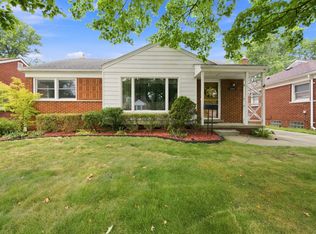
 MLS ID #26042653, Roy Hibbs, Remerica Hometown One. MichRIC
 - $229,9003 bd2 ba1k sqft8299 Nightingale St, Dearborn Heights, MI 48127For Sale
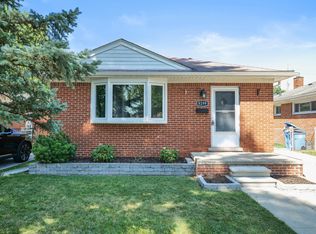 MLS ID #26040966, Teressa Mann, Vantage Realty Group, LLC. MichRIC
 - $189,9003 bd1 ba1k sqft30064 Ann Arbor Trl, Westland, MI 48185For Sale

 MLS ID #20261031505, Jerry Weaver, EXP Realty Main. Realcomp II
 - $199,9003 bd1 ba859 sqft35809 Manila Ave, Westland, MI 48186For Sale
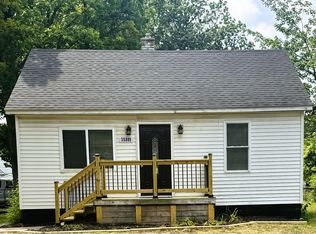 MLS ID #26038921, Aaron Boudreau, Opul Realty. MichRIC
 - $179,9003 bd1 ba939 sqft20435 Norborne, Redford, MI 48240For SaleMLS ID #26037992, Yvonne Mroz, Propel Property Management. MichRIC
- $175,0003 bd1 ba919 sqft1366 Windham St, Westland, MI 48186For SaleMLS ID #20261063347, Diane Remer, KW Professionals. Realcomp II
- $164,9004 bd1 ba1k sqft19364 Seminole, Redford, MI 48240For SaleMLS ID #26035088, Hiba Bilbeisi, Real Estate One Inc. MichRIC
- $269,0003 bd2 ba1.2k sqft33967 Wadsworth St, Livonia, MI 48150For SaleMLS ID #26041580, Robert Olson, Robert Olson Realtors. MichRIC
- $167,5003 bd1 ba900 sqft17421 Five Points St, Redford, MI 48240For SaleMLS ID #20261012094, Cynthia Moreno, RE/MAX Innovation. Realcomp II
- $199,9003 bd2 ba1.1k sqft1753 E Evelyn Ave, Hazel Park, MI 48030For Sale
 MLS ID #50217887, Travis C Scott, EXP Realty. MiRealSource
 - $179,9003 bd2 ba1.1k sqft19947 Heyden St, Detroit, MI 48219For SaleMLS ID #50214322, Francine Kanalos, Epique Inc.. MiRealSource
- $159,9003 bd1 ba864 sqft24435 Colgate St, Dearborn Heights, MI 48125For SaleMLS ID #20261062508, Haig V Istamboulian, Arterra Realty Michigan LLC. Realcomp II
- $145,0003 bd2 ba952 sqft20015 Five Points St, Redford, MI 48240For SaleMLS ID #20261055252, Joseph Hammel, Keller Williams Somerset. Realcomp II
- $135,0003 bd1 ba1k sqft20220 Glastonbury Rd, Detroit, MI 48219For SaleMLS ID #20261064728, Karriem R Hunter Jr, @properties Christie's Int'l R.E. Detroit. Realcomp II
- $159,9003 bd2 ba1k sqft1044 Magnolia Dr, Inkster, MI 48141For SaleMLS ID #20261048992, Andrew Whisler, Community Choice Realty Associates, LLC. Realcomp II
- $122,9003 bd1 ba878 sqft24746 Annapolis St, Dearborn Heights, MI 48125For SaleMLS ID #20261065095, Mary Stockert, Berkshire Hathaway HomeServices Kee Realty Browns. Realcomp II
- $174,9003 bd2 ba1.2k sqft8360 Freda St, Detroit, MI 48204For SaleMLS ID #20261053875, Alec Perry, Bowers Realty & Investments, Inc. Realcomp II
- $184,9003 bd1 ba1.2k sqft21951 Morton St, Oak Park, MI 48237For SaleMLS ID #20261037954, John Faarup, Michigan United Realty. Realcomp II
- $125,0003 bd1 ba934 sqft12000 Faust Ave, Detroit, MI 48228For SaleMLS ID #20261058340, Jayda McCroy, Front Page Properties. Realcomp II
- $179,9003 bd2 ba1.2k sqft20620 Westhampton Ave, Southfield, MI 48075For SaleMLS ID #50202131, Michael Petrevski, 21 United. MiRealSource
