BACK ON MARKET! NO FAULT OF THE SELLER ! BUYER FINANCING FELL THROUGH! This long time family home is looking for its new family. Cared for over the years, it features 3 bedrooms and 1 bath on main and a full bath and recreational area in the partially finished basement. With hardwood floors **just recently refinished **throughout most of the home, lots of natural light, a convenient floor plan, 2.5car detached garage with plenty of storage and workbench. The driveway is extra wide as well. It has a nice fenced in backyard for get togethers ... you just can not go wrong wanting to call it HOME.
Active
$199,000
32740 Grandview Ave, Westland, MI 48186
3beds
999sqft
Single Family Residence
Built in 1957
7,405 Square Feet Lot
$200,200 Zestimate®
$199/sqft
$-- HOA
What's special
Convenient floor planLots of natural light
- 39 days |
- 583 |
- 42 |
Zillow last checked:
Listing updated:
Listed by:
Amanda Gribben 313-806-8565,
Real Estate One Inc Southgate 734-284-5400
Source: MichRIC,MLS#: 26036670
Facts & features
Interior
Bedrooms & bathrooms
- Bedrooms: 3
- Bathrooms: 2
- Full bathrooms: 2
- Main level bedrooms: 3
Primary bedroom
- Level: Main
- Area: 120
- Dimensions: 10.00 x 12.00
Bedroom 2
- Level: Main
- Area: 108
- Dimensions: 9.00 x 12.00
Bedroom 3
- Level: Main
- Area: 90
- Dimensions: 9.00 x 10.00
Bathroom 1
- Level: Main
- Area: 49
- Dimensions: 7.00 x 7.00
Bathroom 2
- Level: Basement
- Area: 36
- Dimensions: 9.00 x 4.00
Dining room
- Level: Main
- Area: 88
- Dimensions: 8.00 x 11.00
Kitchen
- Level: Main
- Area: 110
- Dimensions: 11.00 x 10.00
Laundry
- Level: Basement
- Area: 221
- Dimensions: 17.00 x 13.00
Living room
- Level: Main
- Area: 168
- Dimensions: 12.00 x 14.00
Recreation
- Level: Basement
- Area: 735
- Dimensions: 35.00 x 21.00
Heating
- Forced Air
Cooling
- Central Air
Appliances
- Included: Disposal, Range, Refrigerator
- Laundry: In Basement
Features
- Flooring: Carpet, Tile, Wood
- Basement: Full
- Has fireplace: No
Interior area
- Total structure area: 999
- Total interior livable area: 999 sqft
- Finished area below ground: 999
Property
Parking
- Total spaces: 2
- Parking features: Detached
- Garage spaces: 2
Features
- Stories: 1
- Exterior features: Other
- Fencing: Chain Link,Other
Lot
- Size: 7,405 Square Feet
- Dimensions: 61 x 119
- Features: Level, Sidewalk
Details
- Parcel number: 56065030741002
- Zoning description: Residential
Construction
Type & style
- Home type: SingleFamily
- Architectural style: Ranch
- Property subtype: Single Family Residence
Materials
- Brick
- Roof: Asphalt
Condition
- New construction: No
- Year built: 1957
Utilities & green energy
- Sewer: Public Sewer
- Water: Public
Community & HOA
Community
- Subdivision: Birch Hill Park Sub 2
Location
- Region: Westland
Financial & listing details
- Price per square foot: $199/sqft
- Tax assessed value: $46,768
- Annual tax amount: $3,204
- Date on market: 8/3/2026
- Listing terms: Cash,FHA,VA Loan,Conventional
- Road surface type: Paved
Estimated market value
$200,200
$190,000 - $210,000
$1,731/mo
Price history
| Date | Event | Price |
|---|---|---|
| 8/3/2026 | Listed for sale | $199,000$199/sqft |
Source:  MichRIC #26036670 Report a problem MichRIC #26036670 Report a problem | ||
| 7/23/2026 | Pending sale | $199,000$199/sqft |
Source: MichRIC #26036670 Report a problem | ||
| 7/17/2026 | Listed for sale | $199,000$199/sqft |
Source: MichRIC #26036670 Report a problem | ||
Public tax history
| Year | Property taxes | Tax assessment |
|---|---|---|
| 2025 | -- | $88,300 +13.8% |
| 2024 | -- | $77,600 +13.6% |
| 2023 | -- | $68,300 +4.6% |
| 2022 | -- | $65,300 +9.7% |
| 2021 | -- | $59,500 |
| 2020 | $2,024 +11.9% | $59,500 +3.1% |
| 2019 | $1,808 | $57,700 +14% |
| 2018 | $1,808 | $50,600 +7.2% |
| 2017 | -- | $47,200 +0.6% |
| 2016 | $1,638 | $46,900 +11.6% |
| 2015 | $1,638 -53.5% | $42,010 +16.8% |
| 2013 | $3,520 +115% | $35,970 +3.2% |
| 2012 | $1,638 | $34,840 -17.4% |
| 2010 | -- | $42,190 -17.3% |
| 2009 | -- | $50,990 -33% |
| 2008 | $1,760 | $76,150 -2.3% |
| 2007 | -- | $77,980 +6.3% |
| 2005 | -- | $73,370 +1.5% |
| 2004 | -- | $72,290 +68.9% |
| 2001 | -- | $42,792 +3.2% |
| 2000 | $1,565 | $41,466 |
Find assessor info on the county website
Monthly payment
Est. payment
Payment breakdown
Explore the cost of this home by adjusting the details. Changes won't be saved.Climate risks
Neighborhood: 48186
Nearby schools
GreatSchools rating
- 3/10Alexander Hamilton Elementary SchoolGrades: PK-5Distance: 0.4 mi
- 4/10Adams Middle SchoolGrades: 6-8Distance: 0.8 mi
- 4/10John Glenn High SchoolGrades: 8-12Distance: 1.9 mi
- $270,0003 bd2 ba1.6k sqft32700 Grandview Ave, Westland, MI 48186Sold

- $219,9003 bd2 ba1.8k sqft32759 Birchwood St, Westland, MI 48186For Sale

- $219,0003 bd2 ba1k sqft32741 Grandview Ave, Westland, MI 48186Off Market

- $215,800-- bd2 ba999 sqft32731 Grandview Ave, Westland, MI 48186Off Market
- $190,0003 bd1 ba1.1k sqft32720 Grandview Ave, Westland, MI 48186Sold
- $231,5003 bd1 ba1k sqft32759 Grandview Ave, Westland, MI 48186Off Market
- $210,6003 bd2 ba999 sqft32721 Grandview Ave, Westland, MI 48186Off Market
- $220,0003 bd2 ba1.1k sqft32711 Grandview Ave, Westland, MI 48186Sold
A local agent can set up tours, give advice and negotiate with sellers.
Similar homes
- $175,0003 bd1 ba919 sqft1366 Windham St, Westland, MI 48186For Sale
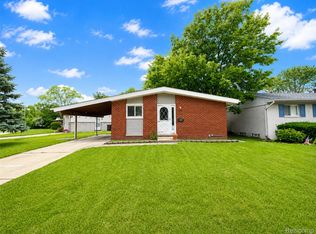
 MLS ID #20261063347, Diane Remer, KW Professionals. Realcomp II
 - $212,0002 bd2 ba981 sqft34627 Nancy St, Westland, MI 48186For Sale
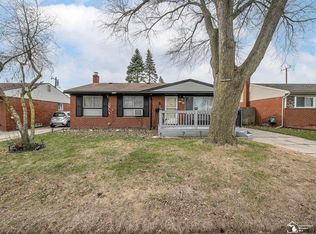
 MLS ID #50202779, Mandee Wells, Real Estate One Monroe. MiRealSource
 - $--3 bd2 ba1k sqft24700 Ross St, Dearborn, MI 48124AuctionAuction.com 2
- $184,9003 bd1 ba1k sqft30064 Ann Arbor Trl, Westland, MI 48185For Sale
 MLS ID #20261031505, Jerry Weaver, EXP Realty Main. Realcomp II
 - $199,9003 bd2 ba851 sqft26761 Southwestern Hwy, Redford, MI 48239For Sale
 MLS ID #26041110, Debra DeAngelo, Remerica United Realty. MichRIC
 - $259,9993 bd1 ba1.2k sqft2026 N Parent St, Westland, MI 48185For SaleMLS ID #20261062649, Fuhad Miah, NPG Real Estate. Realcomp II
- $198,0002 bd1 ba1k sqft30446 Shiawassee Rd, Farmington Hills, MI 48336For SaleMLS ID #20261064164, Jonathan McCaffrey, Community Choice Realty Inc. Realcomp II
- $185,0003 bd1 ba1.2k sqft7641 Pelham Rd, Allen Park, MI 48101For SaleMLS ID #20261050530, Hassan Moughnieh, Keller Williams Legacy. Realcomp II
- $179,0004 bd2 ba1.2k sqft12072 Rockland, Redford, MI 48239For SaleMLS ID #20261039063, Leann Bleckley, The Agency of Gateway. Realcomp II
- $145,0003 bd1 ba1k sqft6770 Marvin St, Taylor, MI 48180For SaleMLS ID #26043463, Ronald Collard, Nu Vision Realty LLC. MichRIC
- $249,9003 bd2 ba1.2k sqft24840 New York St, Dearborn, MI 48124For SaleMLS ID #20261066059, Sam Elrida, Keller Williams Legacy. Realcomp II
- $234,9003 bd2 ba1.4k sqft13429 Garfield Ave, Redford, MI 48239For SaleMLS ID #26041214, Adrena Holman, Redfin Corporation. MichRIC
- $214,9003 bd2 ba1.1k sqft13012 Cherry St, Southgate, MI 48195For SaleMLS ID #50216757, Nathan C Loranger, 3Sixty5 Realty. MiRealSource
- $182,9003 bd1 ba1.1k sqft3106 River Dr, Lincoln Park, MI 48146For SaleMLS ID #50218802, Nathan C Loranger, 3Sixty5 Realty. MiRealSource
- $269,9003 bd1 ba1.1k sqft3413 Lincoln St, Dearborn, MI 48124For SaleMLS ID #26041205, Tyler Stipe, RE/MAX Platinum. MichRIC
- $189,3003 bd2 ba1.3k sqft14921 Stahelin Ave, Detroit, MI 48223For SaleMLS ID #26041586, Relacha Gist, eXp Realty, LLC. MichRIC
- $184,9003 bd1 ba816 sqft99 Devonshire Rd, Ypsilanti, MI 48198For SaleMLS ID #26040467, Maryann Ryan, The Charles Reinhart Company. MichRIC
- $169,9004 bd2 ba1.3k sqft6657 Westpoint St, Taylor, MI 48180For SaleMLS ID #50210107, Erica Mendez, Real Estate One Monroe. MiRealSource
- $219,9003 bd2 ba1.1k sqft24180 Kipling St, Oak Park, MI 48237For SaleMLS ID #26040755, Leslie Ashford, Ashford Realty Company. MichRIC
- $204,9003 bd1 ba1k sqft27041 Brettonwoods St, Madison Heights, MI 48071For SaleMLS ID #26043092, Michael Watcke, Bradbury Development Co.. MichRIC
