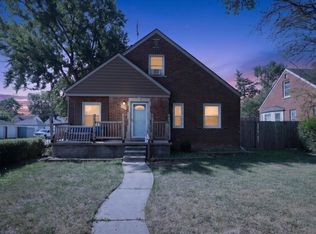
Rare opportunity to own a double lot in the heart of Dearborn. This charming 3-bedroom, 1-bath home offers 1,587 sq ft of comfortable living space, a fully insulated 2-car garage with electricity and natural gas, and something almost never found in the neighborhood, a full adjacent vacant lot included with the sale. Together the two parcels total approximately .24 acres, giving you generous room for a large yard, gardens, outdoor entertaining, play space, or simply breathing room that most Dearborn homes simply don't have. The existing home is move-in ready. At the same time, the extra land creates an uncommon opportunity for those who may eventually want to expand, add an accessory structure, or thoughtfully reimagine the site in one of Dearborn's most desirable communities. Whether you're looking for a comfortable home with an unusually spacious yard or you see longer-term potential, properties that combine both are rarely available.
Active
Price cut: $10K (8/28)
$259,900
3413 Lincoln St, Dearborn, MI 48124
3beds
1,587sqft
Single Family Residence
Built in 1943
10,454 Square Feet Lot
$259,900 Zestimate®
$164/sqft
$-- HOA
What's special
Double lot
- 22 days
- 770
- 44
Zillow last checked:
Listing updated:
Listed by:
Tyler Stipe 734-604-6450,
RE/MAX Platinum 734-741-1000
Source: MichRIC,MLS#: 26041205
Facts & features
Interior
Bedrooms & bathrooms
- Bedrooms: 3
- Bathrooms: 1
- Full bathrooms: 1
- Main level bedrooms: 2
Primary bedroom
- Level: Upper
- Area: 297.57
- Dimensions: 13.08 x 22.75
Bedroom 2
- Level: Main
- Area: 106.37
- Dimensions: 9.67 x 11.00
Bedroom 3
- Level: Main
- Area: 94.38
- Dimensions: 11.33 x 8.33
Bathroom 1
- Level: Main
- Area: 41.56
- Dimensions: 4.75 x 8.75
Dining room
- Level: Main
- Area: 78.03
- Dimensions: 9.00 x 8.67
Kitchen
- Level: Main
- Area: 75.17
- Dimensions: 8.67 x 8.67
Living room
- Level: Main
- Area: 165
- Dimensions: 12.00 x 13.75
Recreation
- Level: Basement
- Area: 436.12
- Dimensions: 19.17 x 22.75
Heating
- Forced Air
Cooling
- Central Air
Appliances
- Included: Disposal, Dryer, Microwave, Oven, Refrigerator, Washer
- Laundry: In Basement
Features
- Eat-in Kitchen
- Flooring: Carpet, Ceramic Tile, Wood
- Windows: Screens, Insulated Windows, Window Treatments
- Basement: Full
- Has fireplace: No
Interior area
- Total structure area: 1,137
- Total interior livable area: 1,587 sqft
- Finished area below ground: 450
Property
Parking
- Total spaces: 2
- Parking features: Garage Faces Front, Garage Door Opener, Detached
- Garage spaces: 2
Features
- Stories: 2
- Fencing: Chain Link
Lot
- Size: 10,454 Square Feet
- Dimensions: 80 x 125
Details
- Parcel number: 320928420010
Construction
Type & style
- Home type: SingleFamily
- Property subtype: Single Family Residence
Materials
- Aluminum Siding, Brick
- Roof: Asphalt
Condition
- New construction: No
- Year built: 1943
Utilities & green energy
- Sewer: Public Sewer
- Water: Public
- Utilities for property: Phone Connected, Natural Gas Connected, Cable Connected
Community & HOA
Community
- Security: Carbon Monoxide Detector(s), Closed Circuit Camera(s), Smoke Detector(s)
- Subdivision: Monroe Blvd-Dbn
Location
- Region: Dearborn
Financial & listing details
- Price per square foot: $164/sqft
- Tax assessed value: $51,838
- Annual tax amount: $2,663
- Date on market: 8/7/2026
- Listing terms: Cash,FHA,VA Loan,Conventional
- Road surface type: Paved
Estimated market value
$259,900
$247,000 - $273,000
$1,932/mo
Price history
| Date | Event | Price |
|---|---|---|
| 8/28/2026 | Price change | $259,900-3.7%$164/sqft |
Source:  MichRIC #26041205 Report a problem MichRIC #26041205 Report a problem | ||
| 8/7/2026 | Listed for sale | $269,900+121.2%$170/sqft |
Source: MichRIC #26041205 Report a problem | ||
| 5/25/2000 | Sold | $122,000+19.7%$77/sqft |
Source: Public Record Report a problem | ||
| 7/22/1997 | Sold | $101,900$64/sqft |
Source: Public Record Report a problem | ||
Public tax history
| Year | Property taxes | Tax assessment |
|---|---|---|
| 2025 | -- | $83,000 +13.2% |
| 2024 | -- | $73,300 +7.8% |
| 2023 | -- | $68,000 +6.4% |
| 2022 | -- | $63,900 +6% |
| 2021 | -- | $60,300 |
| 2020 | $2,670 +3.9% | $60,300 +12.1% |
| 2019 | $2,569 | $53,800 +5.9% |
| 2018 | $2,569 | $50,800 +6.7% |
| 2017 | -- | $47,600 +3.7% |
| 2016 | -- | $45,900 +9.9% |
| 2015 | -- | $41,750 +6.1% |
| 2013 | $3,935 | $39,350 -12% |
| 2011 | -- | $44,700 -33.4% |
| 2008 | -- | $67,100 -5% |
| 2007 | -- | $70,650 |
| 2005 | -- | $70,650 +4% |
| 2003 | $2,300 -5.8% | $67,950 +18% |
| 2001 | $2,442 +20.4% | $57,600 +20.4% |
| 2000 | $2,029 | $47,831 |
Find assessor info on the county website
Monthly payment
Est. payment
Payment breakdown
Explore the cost of this home by adjusting the details. Changes won't be saved.Climate risks
Neighborhood: Southwest Outer Drive
Similar homes
- $249,9003 bd2 ba1.2k sqft24840 New York St, Dearborn, MI 48124For Sale

 MLS ID #20261066059, Sam Elrida, Keller Williams Legacy. Realcomp II
 - $250,0003 bd2 ba1.2k sqft1603 Michigan Blvd, Lincoln Park, MI 48146For Sale
 MLS ID #26044835, Amanda Trudeau, Remerica United Realty. MichRIC
 - $195,0002 bd2 ba1k sqft2136 Boldt St, Dearborn, MI 48124For Sale
 MLS ID #20261063366, Rachel Reaves, RE/MAX Leading Edge. Realcomp II
 - $299,9003 bd2 ba1.8k sqft7267 Fenton St, Dearborn Heights, MI 48127For Sale
 MLS ID #20261064624, Sam Elrida, Keller Williams Legacy. Realcomp II
 - $224,9003 bd2 ba1.6k sqft14147 Huntington St, Riverview, MI 48193For Sale
 MLS ID #50219918, Zach Schlacht, Real Estate One Southgate. MiRealSource
 - $239,9003 bd2 ba1.9k sqft4509 Helen St, Dearborn, MI 48126For SaleMLS ID #20261008956, Mohamed Alshubi, Keller Williams Legacy. Realcomp II
- $224,0004 bd2 ba1k sqft6236 Kenilworth St, Dearborn, MI 48126For SaleMLS ID #26039809, Hathal Taie, My Fair Realty. MichRIC
- $239,0003 bd2 ba1.2k sqft33967 Wadsworth St, Livonia, MI 48150For SaleMLS ID #26041580, Robert Olson, Robert Olson Realtors. MichRIC
- $234,9003 bd2 ba1.4k sqft13429 Garfield Ave, Redford, MI 48239For SaleMLS ID #26041214, Adrena Holman, Redfin Corporation. MichRIC
- $284,0004 bd2 ba1.6k sqft6860 Appoline St, Dearborn, MI 48126For SaleMLS ID #26036987, Hathal Taie, My Fair Realty. MichRIC
- $299,9003 bd1 ba1k sqft25248 Hass St, Dearborn Heights, MI 48127For SaleMLS ID #26037078, Robin Massey, North Shores Properties, LLC.. MichRIC
- $220,0003 bd1 ba2.1k sqft6027 Kim Ave, Allen Park, MI 48101For SaleMLS ID #26030131, Savannah Murphy, Grapevine RealEstate Group LLC. MichRIC
- $374,9004 bd2 ba1.5k sqft555 N Martha St, Dearborn, MI 48128For SaleMLS ID #26038343, John McArdle, Remerica Hometown One. MichRIC
- $240,0003 bd2 ba1.4k sqft20061 Wilmot Rd, Belleville, MI 48111For SaleMLS ID #26038775, Alexsandra Anteau, Century 21 Affiliated. MichRIC
- $218,0004 bd2 ba1.7k sqft15708 Goddard Rd, Allen Park, MI 48101For SaleMLS ID #50200576, Sean D Delpaz, Synergy Realty Group. MiRealSource
- $299,9003 bd2 ba1.5k sqft14622 Huron St, Taylor, MI 48180For SaleMLS ID #20261012664, Gary Chappell, My Realty LLC. Realcomp II
- $199,7003 bd2 ba1.8k sqft7521 N Silvery Ln, Dearborn Heights, MI 48127For SaleMLS ID #20261035116, Ali M Beydoun, Got Key'D Realty. Realcomp II
- $235,0004 bd2 ba2k sqft1650 S Harris Rd, Ypsilanti, MI 48198For SaleMLS ID #26024662, Michael Slater, Beal Properties LLC. MichRIC
- $244,9003 bd2 ba1.7k sqft2910 Parkwood St, Trenton, MI 48183For SaleMLS ID #26037576, Jennifer Buhl, Grapevine RealEstate Group LLC. MichRIC
- $249,9004 bd2 ba2.2k sqft22475 Nancy Ave, Southfield, MI 48033For SaleMLS ID #26035093, Donald Wurtzel, Cornerstone Real Estate. MichRIC
