Don't miss this fantastic 3-bedroom, 1.5-bathroom split-level home! Located in an excellent neighborhood, this solid brick property boasts a spacious, contemporary floor plan that feels larger than life. The highlight of the home is the great Florida room in the back, offering a perfect bonus space for your morning coffee or evening retreat. This home has received key upgrades in 2026, including brand-new flooring throughout and refreshed lighting in the bathrooms. With its blend of space, location, and recent improvements, this is a must-see.
Active
Price cut: $7.4K (9/4)
$227,500
13429 Garfield Ave, Redford, MI 48239
3beds
1,447sqft
Single Family Residence
Built in 1957
6,534 Square Feet Lot
$224,800 Zestimate®
$157/sqft
$-- HOA
What's special
Solid brick propertySpacious contemporary floor planBrand-new flooring throughout
- 33 days
- 484
- 25
Zillow last checked:
Listing updated:
Listed by:
Adrena Holman 313-501-7815,
Redfin Corporation 248-327-0275
Source: MichRIC,MLS#: 26041214
Facts & features
Interior
Bedrooms & bathrooms
- Bedrooms: 3
- Bathrooms: 2
- Full bathrooms: 1
- 1/2 bathrooms: 1
Primary bedroom
- Level: Upper
- Area: 132
- Dimensions: 12.00 x 11.00
Bedroom 2
- Level: Upper
- Area: 132
- Dimensions: 12.00 x 11.00
Bedroom 3
- Level: Upper
- Area: 140
- Dimensions: 10.00 x 14.00
Bathroom 1
- Description: full bath
- Level: Upper
- Area: 40
- Dimensions: 8.00 x 5.00
Bathroom 2
- Description: half bath
- Level: Basement
- Area: 32
- Dimensions: 8.00 x 4.00
Bonus room
- Level: Basement
- Area: 40
- Dimensions: 8.00 x 5.00
Dining area
- Level: Main
- Area: 81
- Dimensions: 9.00 x 9.00
Game room
- Level: Basement
- Area: 364
- Dimensions: 26.00 x 14.00
Kitchen
- Level: Main
- Area: 88
- Dimensions: 8.00 x 11.00
Living room
- Level: Main
- Area: 234
- Dimensions: 18.00 x 13.00
Utility room
- Level: Basement
- Area: 32
- Dimensions: 8.00 x 4.00
Heating
- Forced Air
Cooling
- Central Air
Appliances
- Included: Disposal
- Laundry: None
Features
- Ceiling Fan(s)
- Flooring: Laminate, Wood
- Windows: Replacement, Window Treatments
- Basement: Full
- Has fireplace: No
Interior area
- Total structure area: 1,447
- Total interior livable area: 1,447 sqft
- Finished area below ground: 409
Property
Parking
- Total spaces: 1
- Parking features: Detached, Garage Door Opener
- Garage spaces: 1
Features
- Stories: 2
- Patio & porch: Scrn Porch
Lot
- Size: 6,534 Square Feet
- Dimensions: 52 x 126
Details
- Parcel number: 79034020117004
- Zoning description: RES
Construction
Type & style
- Home type: SingleFamily
- Property subtype: Single Family Residence
Materials
- Aluminum Siding, Brick
- Roof: Shingle
Condition
- New construction: No
- Year built: 1957
Utilities & green energy
- Sewer: Public Sewer, Storm Sewer
- Water: Public
- Utilities for property: Natural Gas Available, Electricity Available
Community & HOA
Location
- Region: Redford
Financial & listing details
- Price per square foot: $157/sqft
- Tax assessed value: $40,869
- Annual tax amount: $2,712
- Date on market: 8/7/2026
- Listing terms: Cash,FHA,VA Loan,Conventional
- Electric utility on property: Yes
Estimated market value
$224,800
$214,000 - $236,000
$1,970/mo
Price history
| Date | Event | Price |
|---|---|---|
| 9/4/2026 | Price change | $227,500-3.2%$157/sqft |
Source:  MichRIC #26041214 Report a problem MichRIC #26041214 Report a problem | ||
| 8/7/2026 | Listed for sale | $234,900+325.1%$162/sqft |
Source: MichRIC #26041214 Report a problem | ||
| 9/2/2016 | Sold | $55,255+4.3%$38/sqft |
Source: Public Record Report a problem | ||
| 5/6/2016 | Listing removed | $53,000$37/sqft |
Source: World Class Realty LLC #216018708 Report a problem | ||
| 5/3/2016 | Listed for sale | $53,000$37/sqft |
Source: World Class Realty LLC #216018708 Report a problem | ||
| 3/10/2016 | Listing removed | $53,000$37/sqft |
Source: World Class Realty LLC #216018708 Report a problem | ||
| 3/1/2016 | Listed for sale | $53,000-45%$37/sqft |
Source: World Class Realty LLC #216018708 Report a problem | ||
| 7/29/2013 | Sold | $96,308+10.7%$67/sqft |
Source: Public Record Report a problem | ||
| 1/14/2008 | Sold | $87,000-37.1%$60/sqft |
Source:  MiRealSource #314737 Report a problem MiRealSource #314737 Report a problem | ||
| 12/11/2006 | Sold | $138,229-0.6%$96/sqft |
Source: Public Record Report a problem | ||
| 9/20/2001 | Sold | $139,050$96/sqft |
Source: Public Record Report a problem | ||
Public tax history
| Year | Property taxes | Tax assessment |
|---|---|---|
| 2025 | -- | $80,900 +15.9% |
| 2024 | -- | $69,800 +15% |
| 2023 | -- | $60,700 +4.1% |
| 2022 | -- | $58,300 +16.8% |
| 2021 | -- | $49,900 |
| 2020 | $2,512 +7.6% | $49,900 +26.6% |
| 2019 | $2,335 | $39,400 +19.8% |
| 2018 | $2,335 | $32,900 +1.9% |
| 2017 | -- | $32,300 +1.6% |
| 2016 | $1,525 | $31,800 +10.4% |
| 2015 | $1,525 -42.9% | $28,800 +5.5% |
| 2013 | $2,670 +75.1% | $27,300 -5.5% |
| 2012 | $1,525 | $28,900 -7.4% |
| 2011 | -- | $31,200 -35.5% |
| 2009 | -- | $48,400 -22.3% |
| 2008 | -- | $62,300 -11.6% |
| 2007 | -- | $70,500 +5.1% |
| 2005 | $950 | $67,100 +1.2% |
| 2003 | -- | $66,300 +40.2% |
| 2001 | $1,855 +7.2% | $47,290 +3.2% |
| 2000 | $1,730 | $45,824 |
Find assessor info on the county website
Monthly payment
Est. payment
Payment breakdown
Explore the cost of this home by adjusting the details. Changes won't be saved.Climate risks
Neighborhood: 48239
Similar homes
- $234,9003 bd3 ba1.6k sqft25073 Oakbrooke Dr, Southfield, MI 48033For Sale
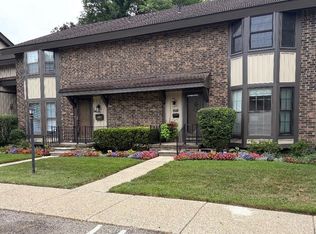
 MLS ID #26047472, Ronald Collard, Nu Vision Realty LLC. MichRIC
 - $215,0003 bd3 ba1.8k sqft23071 Chippewa St, Detroit, MI 48219For Sale
 MLS ID #26045968, Jer-Waun Kirkland, 616 Realty LLC. MichRIC
 - $--4 bd1 ba1.5k sqft20705 Westhampton Ave, Southfield, MI 48075Auction
 Auction.com 2
 - $235,0003 bd2 ba1.4k sqft9884 W Outer Dr, Detroit, MI 48223For Sale
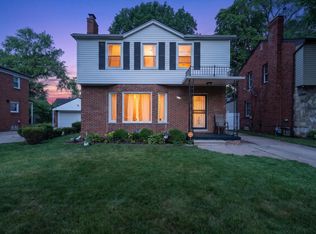 MLS ID #26029708, Zachary Hitch, KW Realty Living. MichRIC
 - $229,9003 bd2 ba1k sqft3913 Vassar St, Dearborn Heights, MI 48125For Sale
 MLS ID #50219953, Margo Barron, Barron Realty, LLC. MiRealSource
 - $215,0003 bd1 ba1.6k sqft4159 Monroe St, Dearborn Heights, MI 48125For SaleMLS ID #26046061, Wesley McCaig, Visible Homes, LLC. MichRIC
- $199,7003 bd2 ba1.8k sqft7521 N Silvery Ln, Dearborn Heights, MI 48127For Sale
 MLS ID #20261035116, Ali M Beydoun, Got Key'D Realty. Realcomp II
 - $189,3003 bd2 ba1.3k sqft14921 Stahelin Ave, Detroit, MI 48223For SaleMLS ID #26041586, Relacha Gist, eXp Realty, LLC. MichRIC
- $249,0003 bd1 ba1k sqft29941 Leona Ct, Garden City, MI 48135For SaleMLS ID #26043051, Keith Brandt, Brandt Real Estate. MichRIC
- $239,9003 bd2 ba2k sqft21951 Parklawn St, Oak Park, MI 48237For SaleMLS ID #50214474, Charles L Ramey, Keller Williams Realty Lakeside. MiRealSource
- $224,9003 bd2 ba1.6k sqft14147 Huntington St, Riverview, MI 48193For SaleMLS ID #50219918, Zach Schlacht, Real Estate One Southgate. MiRealSource
- $265,0003 bd1 ba1k sqft25248 Hass St, Dearborn Heights, MI 48127For SaleMLS ID #26037078, Robin Massey, North Shores Properties, LLC.. MichRIC
- $279,0003 bd2 ba1.3k sqft31040 Stephen Ave, Westland, MI 48185For SaleMLS ID #26042060, Nicholas Hawthorne, Remerica Hometown One. MichRIC
- $280,0003 bd3 ba1.5k sqft3944 Ziegler St, Dearborn Heights, MI 48125For SaleMLS ID #20261072664, Bashar Jani, Community Choice Realty Inc. Realcomp II
- $219,9004 bd2 ba1.6k sqft25338 Wagner Ave, Warren, MI 48089For SaleMLS ID #26046004, Debra DeAngelo, Remerica United Realty. MichRIC
- $175,0003 bd2 ba910 sqft26630 Dartmouth St, Inkster, MI 48141For SaleMLS ID #50220054, Penny L Tarwacki, Real Estate One Southgate. MiRealSource
- $225,0003 bd1 ba880 sqft230 Dick Ave, Pontiac, MI 48341For SaleMLS ID #26043098, Erin Galinac, Good Company. MichRIC
- $250,0003 bd2 ba1.2k sqft1603 Michigan Blvd, Lincoln Park, MI 48146For SaleMLS ID #26044835, Amanda Trudeau, Remerica United Realty. MichRIC
- $220,0002 bd2 ba1.6k sqft1757 Wickham St, Royal Oak, MI 48073For SaleMLS ID #26045802, Karen Greenwood, Coldwell Banker Professionals. MichRIC
