Welcome to this fully renovated ranch in a prime Dearborn Heights location, offering modern updates, comfort, and timeless charm. Nestled on a quiet, well-kept street, this move-in-ready home has been thoughtfully updated throughout, featuring a functional layout, spacious living areas, and abundant natural light.
The main level offers comfortable bedrooms, a bright and inviting living room, and a beautifully updated kitchen perfect for everyday living and entertaining. The finished basement provides additional living space ideal for a family room, home office, or recreation area. Outside, enjoy a generous yard with room to relax, garden, or host gatherings.
Located just minutes from shopping, dining, schools, and major expressways, this home delivers both privacy and accessibility in one of Dearborn Heights’ most desirable areas. Whether you're a homeowner or investor, this is a rare opportunity to own a fully renovated home in a high-demand neighborhood with strong long-term value.
For sale
Price cut: $40.2K (6/10)
$199,700
7521 N Silvery Ln, Dearborn Heights, MI 48127
3beds
1,864sqft
:
Get pre-qualifiedN/A
Single Family Residence
Built in 1946
6,098 Square Feet Lot
$191,300 Zestimate®
$107/sqft
$-- HOA
What's special
- 82 days |
- 831 |
- 55 |
Zillow last checked:
Listing updated:
Listed by:
Ali M Beydoun 313-598-5100,
Got Key'D Realty 313-228-5710
Source: Realcomp II,MLS#: 20261035116
Facts & features
Interior
Bedrooms & bathrooms
- Bedrooms: 3
- Bathrooms: 2
- Full bathrooms: 2
Primary bedroom
- Level: Entry
- Area: 110
- Dimensions: 10 X 11
Bedroom
- Level: Entry
- Area: 80
- Dimensions: 8 X 10
Bedroom
- Level: Entry
- Area: 81
- Dimensions: 9 X 9
Other
- Level: Entry
- Area: 54
- Dimensions: 6 X 9
Other
- Level: Basement
- Area: 81
- Dimensions: 9 X 9
Dining room
- Level: Entry
- Area: 81
- Dimensions: 9 X 9
Kitchen
- Level: Entry
- Area: 72
- Dimensions: 8 X 9
Laundry
- Level: Basement
- Area: 81
- Dimensions: 9 X 9
Living room
- Level: Entry
- Area: 182
- Dimensions: 13 X 14
Heating
- Forced Air, Natural Gas
Cooling
- Central Air
Features
- Basement: Finished
- Has fireplace: No
Interior area
- Total interior livable area: 1,864 sqft
- Finished area above ground: 1,000
- Finished area below ground: 864
Property
Parking
- Total spaces: 2
- Parking features: Two Car Garage, Detached
- Garage spaces: 2
Features
- Levels: One
- Stories: 1
- Entry location: GroundLevelwSteps
- Pool features: None
Lot
- Size: 6,098 Square Feet
- Dimensions: 49.00 x 126.00
Details
- Parcel number: 33005010609000
- Special conditions: Short Sale No,Standard
Construction
Type & style
- Home type: SingleFamily
- Architectural style: Ranch
- Property subtype: Single Family Residence
Materials
- Vinyl Siding
- Foundation: Basement, Block
Condition
- New construction: No
- Year built: 1946
Utilities & green energy
- Sewer: Public Sewer
- Water: Public
Community & HOA
Community
- Subdivision: DEARBORN WARREN SUB NO 1
HOA
- Has HOA: No
Location
- Region: Dearborn Heights
Financial & listing details
- Price per square foot: $107/sqft
- Tax assessed value: $98,200
- Annual tax amount: $3,263
- Date on market: 5/15/2026
- Cumulative days on market: 168 days
- Listing agreement: Exclusive Right To Sell
- Listing terms: Cash,Conventional,FHA,Va Loan
Estimated market value
$191,300
$182,000 - $201,000
$2,174/mo
Price history
| Date | Event | Price |
|---|---|---|
| 6/10/2026 | Price change | $199,700-16.8%$107/sqft |
Source:  Realcomp II #20261035116 Report a problem Realcomp II #20261035116 Report a problem | ||
| 5/15/2026 | Listed for sale | $239,900-3.9%$129/sqft |
Source: Realcomp II #20261035116 Report a problem | ||
| 5/15/2026 | Listing removed | $249,600$134/sqft |
Source: Realcomp II #20261008546 Report a problem | ||
| 3/31/2026 | Price change | $249,6000%$134/sqft |
Source: Realcomp II #20261008546 Report a problem | ||
| 2/19/2026 | Listed for sale | $249,700+71%$134/sqft |
Source: Realcomp II #20261008546 Report a problem | ||
| 9/2/2021 | Sold | $146,000+62.6%$78/sqft |
Source: Public Record Report a problem | ||
| 8/7/2015 | Sold | $89,800+5.6%$48/sqft |
Source: Public Record Report a problem | ||
| 7/10/2015 | Pending sale | $85,000$46/sqft |
Source: CENTURY 21 Curran & Christie #215044087 Report a problem | ||
| 7/10/2015 | Listed for sale | $85,000$46/sqft |
Source: CENTURY 21 Curran & Christie #215044087 Report a problem | ||
| 6/3/2015 | Listing removed | $85,000$46/sqft |
Source: CENTURY 21 Curran & Christie #215044087 Report a problem | ||
| 6/2/2015 | Pending sale | $85,000$46/sqft |
Source: CENTURY 21 Curran & Christie #215044087 Report a problem | ||
| 5/7/2015 | Listed for sale | $85,000+3.7%$46/sqft |
Source: Century 21 Curran & Christie #215044087 Report a problem | ||
| 11/1/1996 | Sold | $82,000$44/sqft |
Source: Public Record Report a problem | ||
Public tax history
| Year | Property taxes | Tax assessment |
|---|---|---|
| 2025 | -- | $98,200 +15.9% |
| 2024 | -- | $84,700 +10.3% |
| 2023 | -- | $76,800 +16.5% |
| 2022 | -- | $65,900 +5.8% |
| 2021 | -- | $62,300 |
| 2020 | $2,194 +3.3% | $62,300 +7.8% |
| 2019 | $2,124 | $57,800 +15.6% |
| 2018 | $2,124 | $50,000 +6.8% |
| 2017 | -- | $46,800 +14.4% |
| 2016 | $1,514 | $40,900 +13.9% |
| 2015 | $1,514 -53.9% | $35,900 +0.8% |
| 2013 | $3,287 +117.1% | $35,600 -8% |
| 2010 | $1,514 | $38,700 -37.5% |
| 2008 | -- | $61,900 -3.3% |
| 2006 | $1,135 -29.2% | $64,000 +17.4% |
| 2005 | $1,604 +5.4% | $54,500 +5.2% |
| 2003 | $1,521 +4.4% | $51,800 +38.3% |
| 2001 | $1,457 +10.4% | $37,448 +3.2% |
| 2000 | $1,320 | $36,287 |
Find assessor info on the county website
Monthly payment
Est. payment
Payment breakdown
Explore the cost of this home by adjusting the details. Changes won't be saved.Climate risks
Neighborhood: 48127
Nearby schools
GreatSchools rating
- 6/10Hillcrest Elementary SchoolGrades: K-4Distance: 0.3 mi
- 5/10Riverside Middle SchoolGrades: 5-8Distance: 0.6 mi
- 9/10Crestwood High SchoolGrades: 9-12Distance: 1.7 mi
- $197,4003 bd2 ba874 sqft7513 N Silvery Ln, Dearborn Heights, MI 48127Off Market
- $172,1003 bd1 ba874 sqft7505 N Silvery Ln, Dearborn Heights, MI 48127Off Market
- $255,8003 bd2 ba1.2k sqft25015 Rouge River Dr, Dearborn Heights, MI 48127Off Market
- $231,300-- bd1 ba1.1k sqft25001 Rouge River Dr, Dearborn Heights, MI 48127Off Market
- $307,9003 bd2 ba1.2k sqft25023 Rouge River Dr, Dearborn Heights, MI 48127Off Market
- $176,7003 bd1 ba874 sqft7497 N Silvery Ln, Dearborn Heights, MI 48127Off Market
- $265,6003 bd2 ba1.2k sqft7524 Robindale Ave, Dearborn Heights, MI 48127Off Market
- $252,4004 bd3 ba1.2k sqft25031 Rouge River Dr, Dearborn Heights, MI 48127Off Market
A local agent can set up tours, give advice and negotiate with sellers.
Similar homes
- $199,0003 bd2 ba1.4k sqft17212 Sunderland Rd, Detroit, MI 48219For Sale
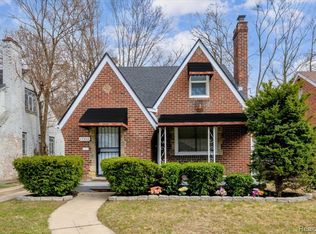
 MLS ID #20261060922, Al Baydoun, U.S. Investor Group. Realcomp II
 - $199,0003 bd2 ba1.3k sqft13960 Greenview Rd, Detroit, MI 48223For Sale
 MLS ID #20261058227, Angelque Whidby, Community Choice Realty Inc. Realcomp II
 - $219,9003 bd3 ba1.5k sqft14393 Faust Ave, Detroit, MI 48223For Sale
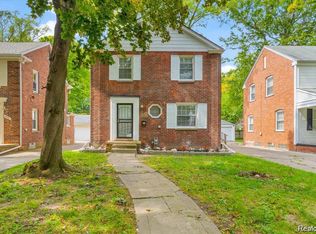 MLS ID #20261060717, Iman Elsibai, Keller Williams Legacy. Realcomp II
 - $224,9003 bd1 ba1.5k sqft5850 Deering St, Garden City, MI 48135For Sale
 MLS ID #20261057592, Heather S Poyhonen, Avenue Group Homes, LLC. Realcomp II
 - $180,0003 bd1 ba1.1k sqft19498 Indian, Redford, MI 48240For SaleMLS ID #20261058202, Lashawn Peterson, EXP Realty Main. Realcomp II
- $199,0004 bd3 ba2.2k sqft17199 San Juan Dr, Detroit, MI 48221For SaleMLS ID #20261061212, Benjamin Ness, Clyde Realty LLC. Realcomp II
- $234,9993 bd2 ba1.8k sqft3360 Alice St, Dearborn, MI 48124For SaleMLS ID #20261059751, Malek Harajli, Empire Realty Fawaz & Arzouni. Realcomp II
- $188,8003 bd1 ba1.5k sqft4645 Rosalie St, Dearborn, MI 48126For SaleMLS ID #20261048497, Ali M Beydoun, Got Key'D Realty. Realcomp II
- $229,9003 bd2 ba1.7k sqft10015 Marion, Redford, MI 48239For SaleMLS ID #20261048968, Ali Bazzy, Expert Business Brokers. Realcomp II
- $179,9004 bd3 ba2.3k sqft15430 Bramell St, Detroit, MI 48223For SaleMLS ID #20261057767, Andreea Moldovan, DOBI Real Estate. Realcomp II
- $225,0003 bd2 ba1.6k sqft21726 8 1/2 Mile Rd, Southfield, MI 48075For Sale
 MLS ID #50215861, Douglas Seley, Epique Inc.. MiRealSource
 - $225,0003 bd2 ba1.7k sqft17366 Centralia, Redford, MI 48240For SaleMLS ID #20261044076, Andre Finley, Real Broker, LLC Troy. Realcomp II
- $205,0004 bd1 ba1.5k sqft31756 Palmer Rd, Westland, MI 48186For SaleMLS ID #20261018957, Anne V Deleo, Lenox Realty & Management. Realcomp II
- $189,7003 bd2 ba1.2k sqft1656 S Karle Ave, Westland, MI 48186For SaleMLS ID #20261050242, Ali M Beydoun, Got Key'D Realty. Realcomp II
- $199,9003 bd1 ba1k sqft33484 Krauter St, Westland, MI 48185For SaleMLS ID #20261043405, Christopher George, Advanced Realty Professionals. Realcomp II
- $199,9995 bd2 ba1.7k sqft14521 Sussex St, Detroit, MI 48227For SaleMLS ID #20261044947, Ace A Sobh, Ace of Real Estate LLC. Realcomp II
- $174,9003 bd1 ba2.2k sqft19948 Wakenden, Redford, MI 48240For SaleMLS ID #20261057119, Tracy A Petersen, VM Real Estate Group. Realcomp II
- $189,9003 bd2 ba1.1k sqft18678 Gaylord, Redford, MI 48240For SaleMLS ID #20261021404, Andrew Whisler, Community Choice Realty Associates, LLC. Realcomp II
- $189,9003 bd2 ba1.8k sqft18645 Ardmore St, Detroit, MI 48235For SaleMLS ID #20261032845, Kashka Williams, Legacy Park Realty INC. Realcomp II
- $219,4503 bd2 ba1.3k sqft17400 Huntington Rd, Detroit, MI 48219For SaleMLS ID #20261044400, David Rabior, Clyde Realty LLC. Realcomp II
