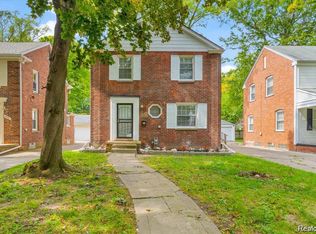
Step into this thoughtfully renovated home. Fully renovated in 2026, this inviting home is ready for you to move in and begin your next chapter. The home offers three comfortable bedrooms, providing ample space for relaxation. With two bathrooms, convenience is assured. One of these features a functional walk-in shower, designed for ease and accessibility. Discover the welcoming atmosphere of this ready-to-move-in home; schedule your private viewing today. Listing Agent is related to Seller.
*Note: There are still a few punch list items that will be addressed. Seller willing to provide an appliance package for the right offer.
Pending
Price cut: $5.1K (8/13)
$219,900
17366 Centralia, Redford, MI 48240
3beds
1,710sqft
Single Family Residence
Built in 1949
7,840 Square Feet Lot
$215,800 Zestimate®
$129/sqft
$-- HOA
What's special
- 91 days
- 134
- 1
Zillow last checked:
Listing updated:
Listed by:
Andre Finley 313-300-9955,
Real Broker, LLC Troy 517-200-3245
Source: Realcomp II,MLS#: 20261044076
Facts & features
Interior
Bedrooms & bathrooms
- Bedrooms: 3
- Bathrooms: 2
- Full bathrooms: 2
Primary bedroom
- Level: Second
- Area: 216
- Dimensions: 18 X 12
Bedroom
- Level: Entry
- Area: 110
- Dimensions: 11 X 10
Bedroom
- Level: Entry
- Area: 100
- Dimensions: 10 X 10
Other
- Level: Entry
Other
- Level: Basement
Other
- Level: Entry
- Area: 80
- Dimensions: 10 X 8
Kitchen
- Level: Entry
- Area: 64
- Dimensions: 8 X 8
Living room
- Level: Entry
- Area: 168
- Dimensions: 14 X 12
Heating
- Forced Air, Natural Gas
Cooling
- Ceiling Fans, Central Air
Features
- Basement: Partially Finished
- Has fireplace: No
Interior area
- Total interior livable area: 1,710 sqft
- Finished area above ground: 1,210
- Finished area below ground: 500
Property
Parking
- Total spaces: 1
- Parking features: One Car Garage, Detached
- Garage spaces: 1
Features
- Levels: One And One Half
- Stories: 1.5
- Entry location: GroundLevelwSteps
- Patio & porch: Porch
- Pool features: None
Lot
- Size: 7,840 Square Feet
- Dimensions: 60 x 130
Details
- Parcel number: 79010012048000
- Special conditions: Short Sale No,Standard
Construction
Type & style
- Home type: SingleFamily
- Architectural style: Bungalow
- Property subtype: Single Family Residence
Materials
- Aluminum Siding, Brick
- Foundation: Basement, Poured
Condition
- New construction: No
- Year built: 1949
- Major remodel year: 2026
Utilities & green energy
- Sewer: Public Sewer
- Water: Public
Community & HOA
Community
- Subdivision: B E TAYLOR GOLF & COUNTRY CLUB SUB 4
HOA
- Has HOA: No
Location
- Region: Redford
Financial & listing details
- Price per square foot: $129/sqft
- Tax assessed value: $30,206
- Annual tax amount: $2,024
- Date on market: 6/11/2026
- Cumulative days on market: 91 days
- Listing agreement: Exclusive Right To Sell
- Listing terms: Cash,Conventional,FHA,Va Loan
Estimated market value
$215,800
$205,000 - $227,000
$1,876/mo
Price history
| Date | Event | Price |
|---|---|---|
| 9/15/2026 | Pending sale | $219,900$129/sqft |
Source:  Realcomp II #20261044076 Report a problem Realcomp II #20261044076 Report a problem | ||
| 8/13/2026 | Price change | $219,900-2.3%$129/sqft |
Source: Realcomp II #20261044076 Report a problem | ||
| 7/13/2026 | Price change | $225,000-4.3%$132/sqft |
Source: Realcomp II #20261044076 Report a problem | ||
| 6/12/2026 | Listed for sale | $235,000+72.8%$137/sqft |
Source: Realcomp II #20261044076 Report a problem | ||
| 9/15/2025 | Sold | $136,000+4.6%$80/sqft |
Source: Realcomp II #20251028845 Report a problem | ||
| 8/27/2025 | Pending sale | $130,000$76/sqft |
Source: Realcomp II #20251028845 Report a problem | ||
| 8/21/2025 | Listed for sale | $130,000$76/sqft |
Source: Realcomp II #20251028845 Report a problem | ||
Public tax history
| Year | Property taxes | Tax assessment |
|---|---|---|
| 2025 | -- | $65,900 +13.4% |
| 2024 | -- | $58,100 +10.7% |
| 2023 | -- | $52,500 +6.3% |
| 2022 | -- | $49,400 +16% |
| 2021 | -- | $42,600 |
| 2020 | $1,751 +10.3% | $42,600 +13.3% |
| 2019 | $1,588 | $37,600 +29.7% |
| 2018 | $1,588 | $29,000 +2.1% |
| 2017 | -- | $28,400 +2.9% |
| 2016 | $1,544 | $27,600 +6.6% |
| 2015 | $1,544 -32.3% | $25,900 +9.7% |
| 2013 | $2,280 +47.7% | $23,600 -10.9% |
| 2012 | $1,544 | $26,500 -14.8% |
| 2011 | -- | $31,100 -30.3% |
| 2009 | -- | $44,600 -17.9% |
| 2008 | -- | $54,300 -9.8% |
| 2007 | -- | $60,200 +5.8% |
| 2005 | $854 | $56,900 +8.8% |
| 2003 | -- | $52,300 +61.6% |
| 2001 | $1,280 +7.2% | $32,366 +3.2% |
| 2000 | $1,194 | $31,363 |
Find assessor info on the county website
Monthly payment
Est. payment
Payment breakdown
Explore the cost of this home by adjusting the details. Changes won't be saved.Climate risks
Neighborhood: 48240
Similar homes
- $219,9003 bd1 ba1.5k sqft5850 Deering St, Garden City, MI 48135For Sale

 MLS ID #20261081375, Heather S Poyhonen, Avenue Group Homes, LLC. Realcomp II
 - $219,9003 bd3 ba1.5k sqft14393 Faust Ave, Detroit, MI 48223For Sale
 MLS ID #20261060717, Iman Elsibai, Keller Williams Legacy. Realcomp II
 - $185,0003 bd2 ba1.9k sqft12827 Woodbine, Redford, MI 48239For Sale
 MLS ID #20261071988, Jasmine Gonzalez, Toman & Co LLC. Realcomp II
 - $192,9003 bd2 ba1k sqft22435 Pembroke Ave, Detroit, MI 48219For Sale
 MLS ID #20261074360, Kyera Lewis, Cadillac Realty Group, LLC. Realcomp II
 - $239,9003 bd2 ba1k sqft11548 Cardwell St, Livonia, MI 48150For SaleMLS ID #20261056912, Andrew Whisler, Community Choice Realty Associates, LLC. Realcomp II
- $167,0002 bd1 ba992 sqft14023 Beech Daly Rd, Redford, MI 48239For SaleMLS ID #20261080148, Joanne Rose-Mich, Real Broker, LLC Berkley. Realcomp II
- $159,0003 bd2 ba1.2k sqft17624 Winston St, Detroit, MI 48219For SaleMLS ID #20261062096, Joaquin Oyuela Marcovich, Realtyflo Inc. Realcomp II
- $230,0003 bd1 ba2k sqft873 Schuman St, Garden City, MI 48135For SaleMLS ID #20261079158, Moe Kassem, EXP Realty Main. Realcomp II
- $199,9003 bd2 ba2.1k sqft18941 Sussex St, Detroit, MI 48235For SaleMLS ID #20261074973, Dior James, EXP Realty Main. Realcomp II
- $230,0003 bd2 ba1.9k sqft5239 E Thirteen Mile Rd, Warren, MI 48092For SaleMLS ID #20261080053, Abusaleh Tarek, NPG Real Estate. Realcomp II
- $174,9004 bd3 ba2.3k sqft15430 Bramell St, Detroit, MI 48223For SaleMLS ID #20261057767, Andreea Moldovan, DOBI Real Estate. Realcomp II
- $259,8003 bd2 ba1.3k sqft6326 Lathers St, Garden City, MI 48135For SaleMLS ID #20261077067, Ali M Beydoun, Got Key'D Realty. Realcomp II
- $179,9003 bd2 ba1.5k sqft18410 Mark Twain St, Detroit, MI 48235For SaleMLS ID #20261073982, Eboni Jones, ERA Prime Real Estate Group. Realcomp II
- $175,0003 bd1 ba1.9k sqft18746 Glenhurst St, Detroit, MI 48219For SaleMLS ID #20261045906, Gentraia Brown, REMAX City Centre. Realcomp II
- $195,0004 bd2 ba1.9k sqft15357 Rutherford St, Detroit, MI 48227For SaleMLS ID #20261071887, Sam Berri, VELOCITY. Realcomp II
- $220,0005 bd3 ba2.3k sqft427 Melbourne St, Detroit, MI 48202For SaleMLS ID #20261079658, Casey Ahlbrandt Rains, Douglas Rose Realty. Realcomp II
- $310,0003 bd2 ba1.9k sqft15032 Arcola St, Livonia, MI 48154For SaleMLS ID #20261077418, Kyle M Lang, RE/MAX Dream Properties. Realcomp II
- $180,0003 bd1 ba922 sqft18068 Asbury Park, Detroit, MI 48235For SaleMLS ID #20261072833, Yajaira Santiago, KW Domain. Realcomp II
- $189,9995 bd2 ba1.7k sqft14521 Sussex St, Detroit, MI 48227For SaleMLS ID #20261044947, Ace A Sobh, Ace of Real Estate LLC. Realcomp II
- $229,9995 bd3 ba2.5k sqft16883 Santa Rosa Dr, Detroit, MI 48221For SaleMLS ID #20261047419, Adrienne Ponce, EXP Realty Main. Realcomp II
