AMAZING VALUE, 4-BED, Almost 2000 SQ FT, meticulously UPDATED FROM TOP TO BOTTOM, NEW WINDOWS, multiple balconies, for those looking for the finest of Detroit homes. This Stunner has curb appeal, open floor plan and large living areas, inside and outside! Unbeatable floor allows the entire family space to unwind and relax. Main level has luxury vinyl flooring that flows throughout the living/dining areas, kitchen and office. This home has tons of new windows providing natural light into the office, dining and living areas, keeping the home well lit and inviting. Center piece of the home is the gorgeous stone faced electric fireplace in the large living room. New flooring, paint, carpet and recessed lighting throughout. Convenient half bath perfectly located off the back office. Massive kitchen with high end finishes, including floor to ceiling wall tile, pantry cabinets, stylish fixtures, tons of cabinet space, range hood and access into the yard. Upstairs find FOUR BEDROOMS (two with balconies), including a 3rd floor secluded bedroom. Main designer full bath has custom paneling, vanity, bathtub with shower and backlit recessed shower niche. Basement is clean, prepped for finishing, w/ epoxy floors, laundry area, utility room and workshop. Big ticket items, roof, electric and plumbing have been addressed. This home is truly an entertainers delight with the backyard and exterior finishes provide a breathtaking complement to an extraordinary home. Sip your morning coffee on the deck of your 2000 sq ft PRIVACY FENCED yard with deep parking area that can accomodate several cars. Lounge on your 150 sq ft Upper Deck with new roof & railings. Home is equipped with 24 hr security, alarm, and will be delivered with NEW MECHANICALS. Truly move in ready, NEW WINDOW COVERINGS and professional landscaping. Short walk to Cook Park, few mins to Rosedale Park, DMC, Renaissance High, restaurants and shopping. Immediate Occupancy. Schedule your private showing today.
For sale
$198,000
15357 Rutherford St, Detroit, MI 48227
4beds
1,938sqft
Single Family Residence
Built in 1927
4,791 Square Feet Lot
$-- Zestimate®
$102/sqft
$-- HOA
What's special
- 6 days
- 265
- 58
Zillow last checked:
Listing updated:
Listed by:
Sam Berri 248-255-9114,
VELOCITY 248-255-9114
Source: Realcomp II,MLS#: 20261071887
Facts & features
Interior
Bedrooms & bathrooms
- Bedrooms: 4
- Bathrooms: 2
- Full bathrooms: 1
- 1/2 bathrooms: 1
Primary bedroom
- Level: Second
- Area: 180
- Dimensions: 15 X 12
Primary bedroom
- Level: Third
- Area: 264
- Dimensions: 22 X 12
Bedroom
- Level: Second
- Area: 110
- Dimensions: 11 X 10
Bedroom
- Level: Second
- Area: 132
- Dimensions: 11 X 12
Other
- Level: Second
- Area: 63
- Dimensions: 9 X 7
Other
- Level: Entry
- Area: 25
- Dimensions: 5 X 5
Dining room
- Level: Entry
- Area: 156
- Dimensions: 13 X 12
Kitchen
- Level: Entry
- Area: 140
- Dimensions: 14 X 10
Laundry
- Level: Basement
- Area: 441
- Dimensions: 21 X 21
Library
- Level: Entry
- Area: 99
- Dimensions: 9 X 11
Living room
- Level: Entry
- Area: 225
- Dimensions: 15 X 15
Sitting room
- Level: Second
- Area: 50
- Dimensions: 10 X 5
Heating
- Forced Air, Natural Gas
Cooling
- Ceiling Fans
Appliances
- Included: Range Hood
- Laundry: Gas Dryer Hookup, Laundry Room, Washer Hookup
Features
- Basement: Full,Unfinished
- Has fireplace: Yes
- Fireplace features: Electric, Living Room
Interior area
- Total interior livable area: 1,938 sqft
- Finished area above ground: 1,938
Property
Parking
- Parking features: Driveway, No Garage, Parking Pad
Features
- Levels: Three
- Stories: 3
- Entry location: GroundLevelwSteps
- Patio & porch: Covered, Deck, Patio, Porch, Terrace
- Exterior features: Balcony
- Pool features: None
- Fencing: Back Yard,Fenced
Lot
- Size: 4,791 Square Feet
- Dimensions: 40 x 121
Details
- Parcel number: W27I260062S
- Special conditions: Short Sale No,Standard
Construction
Type & style
- Home type: SingleFamily
- Architectural style: Colonial
- Property subtype: Single Family Residence
Materials
- Brick
- Foundation: Basement, Block
- Roof: Asphalt
Condition
- New construction: No
- Year built: 1927
- Major remodel year: 2026
Utilities & green energy
- Sewer: Public Sewer
- Water: Public
Community & HOA
HOA
- Has HOA: No
Location
- Region: Detroit
Financial & listing details
- Price per square foot: $102/sqft
- Tax assessed value: $50,100
- Annual tax amount: $3,479
- Date on market: 9/11/2026
- Cumulative days on market: 6 days
- Listing agreement: Exclusive Right To Sell
- Listing terms: Cash,Conventional,FHA,Va Loan
- Exclusions: Exclusion(s) Do Not Exist
Estimated market value
Not available
Estimated sales range
Not available
$1,558/mo
Price history
| Date | Event | Price |
|---|---|---|
| 9/11/2026 | Listed for sale | $198,000+340%$102/sqft |
Source:  Realcomp II #20261071887 Report a problem Realcomp II #20261071887 Report a problem | ||
| 4/14/2026 | Sold | $45,000-19.6%$23/sqft |
Source: Realcomp II #20261014102 Report a problem | ||
| 4/2/2026 | Pending sale | $56,000$29/sqft |
Source: Realcomp II #20261014102 Report a problem | ||
| 3/20/2026 | Price change | $56,000-15.2%$29/sqft |
Source: Realcomp II #20261014102 Report a problem | ||
| 3/14/2026 | Listed for sale | $66,000-26.7%$34/sqft |
Source: Realcomp II #20261014102 Report a problem | ||
| 12/20/2025 | Listing removed | $90,000$46/sqft |
Source: Realcomp II #81025060302 Report a problem | ||
| 12/2/2025 | Listed for sale | $90,000$46/sqft |
Source:  MichRIC #25060302 Report a problem MichRIC #25060302 Report a problem | ||
Public tax history
| Year | Property taxes | Tax assessment |
|---|---|---|
| 2025 | -- | $37,000 +25.4% |
| 2024 | -- | $29,500 +31.1% |
| 2023 | -- | $22,500 +26.4% |
| 2022 | -- | $17,800 +0.6% |
| 2021 | -- | $17,700 |
| 2020 | $1,922 +53.6% | $17,700 +28.3% |
| 2019 | $1,252 | $13,800 +17.9% |
| 2018 | $1,252 | $11,700 +1.7% |
| 2017 | -- | $11,500 -34.3% |
| 2016 | $1,935 | $17,500 |
| 2015 | $1,935 -21.4% | $17,500 -28.9% |
| 2013 | $2,462 +27.2% | $24,616 -31.8% |
| 2010 | $1,935 | $36,089 -18% |
| 2009 | -- | $44,011 -14% |
| 2008 | -- | $51,175 |
| 2007 | -- | $51,175 +5.5% |
| 2005 | $299 | $48,507 +3% |
| 2004 | -- | $47,094 |
Find assessor info on the county website
Monthly payment
Est. payment
Payment breakdown
Explore the cost of this home by adjusting the details. Changes won't be saved.Climate risks
Neighborhood: Crary
Similar homes
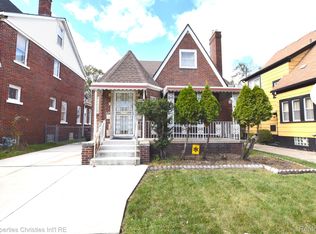
- $233,9004 bd2 ba2.1k sqft14112 Mansfield St, Detroit, MI 48227For Sale

 MLS ID #20261072055, Vlatko Makrievski, VM Real Estate Group. Realcomp II
 - $165,0004 bd2 ba1.4k sqft14035 Rutherford St, Detroit, MI 48227For Sale
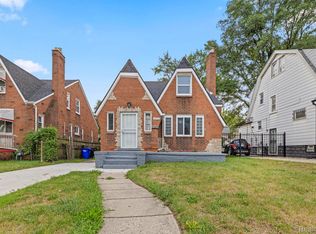 MLS ID #20261072260, Mujtaba Sanad, Keller Williams Legacy. Realcomp II
 - $189,9995 bd2 ba1.7k sqft14521 Sussex St, Detroit, MI 48227For Sale
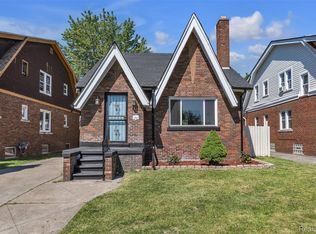 MLS ID #20261044947, Ace A Sobh, Ace of Real Estate LLC. Realcomp II
 - $169,9903 bd1 ba1.7k sqft16682 Robson St, Detroit, MI 48235For Sale
 MLS ID #20261075142, Felton Adams, Upside Investments. Realcomp II
 - $155,0003 bd2 ba1.7k sqft14870 Prevost St, Detroit, MI 48227For SaleMLS ID #20261070781, Jacob Farrelly, DOBI Real Estate. Realcomp II
- $165,0003 bd2 ba1.3k sqft15887 Robson St, Detroit, MI 48227For SaleMLS ID #20261069096, David Rabior, Clyde Realty LLC. Realcomp II
- $159,9004 bd2 ba1.2k sqft15776 Cheyenne St, Detroit, MI 48227For SaleMLS ID #20261070364, Justin P Neil, JNA Real Estate. Realcomp II
- $215,0005 bd2 ba2.2k sqft16570 Princeton St, Detroit, MI 48221For SaleMLS ID #20261070936, Casey Ahlbrandt Rains, Douglas Rose Realty. Realcomp II
- $199,9004 bd2 ba1.6k sqft18614 Griggs St, Detroit, MI 48221For SaleMLS ID #20261061404, Future D Davis, EXP Realty Main. Realcomp II
- $184,9003 bd2 ba2.3k sqft16853 Lindsay St, Detroit, MI 48235For SaleMLS ID #20261062345, Ronnie Ahmad, Keller Williams Legacy. Realcomp II
- $159,0003 bd2 ba1.1k sqft14029 Sussex St, Detroit, MI 48227For SaleMLS ID #20261057243, Bethany Reyes, KW Domain. Realcomp II
- $199,9003 bd2 ba1.9k sqft12827 Woodbine, Redford, MI 48239For SaleMLS ID #20261071988, Jasmine Gonzalez, Toman & Co LLC. Realcomp II
- $209,9904 bd3 ba2.8k sqft4031 Pasadena St, Detroit, MI 48238For SaleMLS ID #20261068269, DeShonna Igwenagha, DTW Experts LLC. Realcomp II
- $185,0003 bd2 ba1.5k sqft16911 Mendota St, Detroit, MI 48221For SaleMLS ID #20261066869, Joyceson Richardson, New Era Real Estate LLC. Realcomp II
- $180,0004 bd3 ba1.6k sqft3281 Waverly St, Detroit, MI 48238For SaleMLS ID #20261064326, Geraldine D James, KW Domain. Realcomp II
- $174,9003 bd2 ba1.2k sqft19500 Griggs St, Detroit, MI 48221For SaleMLS ID #20261073650, Kestiny Todd, EXP Realty Main. Realcomp II
- $125,0003 bd2 ba1.4k sqft14774 Woodmont Ave, Detroit, MI 48227For SaleMLS ID #20261061943, Mark J DerManulian, HB Realty Partners. Realcomp II
- $200,0003 bd2 ba1.8k sqft3675 Three Mile Dr, Detroit, MI 48224For SaleMLS ID #20261073191, Megan Tooley, Jason Mitchell Real Estate Group Michigan LLC. Realcomp II
- $168,9993 bd2 ba2.2k sqft16185 Ilene St, Detroit, MI 48221For SaleMLS ID #20261068973, Lakeisha Ross, EXP Realty Main. Realcomp II
- $129,9003 bd2 ba2k sqft17182 Murray Hill St, Detroit, MI 48235For SaleMLS ID #20261073577, Iman Elsibai, Keller Williams Legacy. Realcomp II
