Welcome home to this beautifully updated brick 1956 ranch featuring 3 bedrooms, 1.5 baths, and a 1-car detached garage. Filled with an abundance of natural light, this charming home combines classic ranch character with modern updates throughout. Enjoy brand-new flooring, new windows, a new roof, and a stunning new kitchen featuring beautiful quartz countertops and stylish finishes. The comfortable layout offers easy one-level living with inviting spaces perfect for both everyday living and entertaining. With major updates already completed, this move-in-ready home is ready for its next owner!
For sale
$179,900
12705 Beaverland St, Detroit, MI 48223
3beds
1,092sqft
Single Family Residence
Built in 1956
6,098 Square Feet Lot
$-- Zestimate®
$165/sqft
$-- HOA
What's special
- 15 hours
- 28
- 1
Zillow last checked:
Listing updated:
Listed by:
Sherri Saad 313-277-7777,
RE/MAX Leading Edge 313-277-7777
Source: Realcomp II,MLS#: 20261085458
Facts & features
Interior
Bedrooms & bathrooms
- Bedrooms: 3
- Bathrooms: 2
- Full bathrooms: 1
- 1/2 bathrooms: 1
Bedroom
- Level: Entry
- Area: 100
- Dimensions: 10 X 10
Bedroom
- Level: Entry
- Area: 120
- Dimensions: 10 X 12
Bedroom
- Level: Entry
- Area: 144
- Dimensions: 12 X 12
Other
- Level: Entry
- Area: 48
- Dimensions: 6 X 8
Other
- Level: Basement
- Area: 36
- Dimensions: 6 X 6
Kitchen
- Level: Entry
- Area: 144
- Dimensions: 12 X 12
Living room
- Level: Entry
- Area: 168
- Dimensions: 14 X 12
Heating
- Forced Air, Natural Gas
Features
- Basement: Unfinished
- Has fireplace: No
Interior area
- Total interior livable area: 1,092 sqft
- Finished area above ground: 1,092
Property
Parking
- Total spaces: 1
- Parking features: One Car Garage, Detached
- Garage spaces: 1
Features
- Levels: One
- Stories: 1
- Entry location: GroundLevelwSteps
- Pool features: None
- Fencing: Back Yard
Lot
- Size: 6,098 Square Feet
- Dimensions: 50 x 126
Details
- Parcel number: W22I118692S
- Special conditions: Short Sale No,Standard
Construction
Type & style
- Home type: SingleFamily
- Architectural style: Ranch
- Property subtype: Single Family Residence
Materials
- Brick
- Foundation: Basement, Poured
Condition
- New construction: No
- Year built: 1956
Utilities & green energy
- Sewer: Public Sewer
- Water: Public
Community & HOA
Community
- Subdivision: ROUGE OUTER DRIVE ALSO PG 83
HOA
- Has HOA: No
Location
- Region: Detroit
Financial & listing details
- Price per square foot: $165/sqft
- Tax assessed value: $20,057
- Annual tax amount: $2,990
- Date on market: 10/21/2026
- Cumulative days on market: 27 days
- Listing agreement: Exclusive Right To Sell
- Listing terms: Cash,Conventional,FHA
Estimated market value
Not available
Estimated sales range
Not available
$1,478/mo
Price history
| Date | Event | Price |
|---|---|---|
| 10/21/2026 | Listed for sale | $179,900$165/sqft |
Source:  Realcomp II #20261085458 Report a problem | ||
| 10/21/2026 | Listing removed | $179,900$165/sqft |
Source: Realcomp II #20261081786 Report a problem | ||
| 10/8/2026 | Listed for sale | $179,900-10%$165/sqft |
Source: Realcomp II #20261081786 Report a problem | ||
| 10/8/2026 | Listing removed | $199,999$183/sqft |
Source: Realcomp II #20261077519 Report a problem | ||
| 9/25/2026 | Listed for sale | $199,999+217.5%$183/sqft |
Source: Realcomp II #20261077519 Report a problem | ||
| 6/10/2026 | Sold | $63,000+26%$58/sqft |
Source: Realcomp II #20261033760 Report a problem | ||
| 5/20/2026 | Pending sale | $50,000$46/sqft |
Source: Realcomp II #20261033760 Report a problem | ||
| 5/12/2026 | Listed for sale | $50,000-50%$46/sqft |
Source: Realcomp II #20261033760 Report a problem | ||
| 5/20/2025 | Sold | $100,000$92/sqft |
Source: Public Record Report a problem | ||
Public tax history
| Year | Property taxes | Tax assessment |
|---|---|---|
| 2025 | -- | $46,700 +25.5% |
| 2024 | -- | $37,200 +12.4% |
| 2023 | -- | $33,100 +21.2% |
| 2022 | -- | $27,300 +15.2% |
| 2021 | -- | $23,700 |
| 2020 | $2,012 +53.2% | $23,700 +20.9% |
| 2019 | $1,314 | $19,600 +15.3% |
| 2018 | $1,314 | $17,000 +10.4% |
| 2017 | -- | $15,400 -34.7% |
| 2016 | $2,739 | $23,600 |
| 2015 | $2,739 -17.5% | $23,600 -28.9% |
| 2013 | $3,321 +21.3% | $33,205 -30.2% |
| 2010 | $2,739 | $47,577 -12% |
| 2009 | -- | $54,064 -13.5% |
| 2008 | -- | $62,502 |
| 2007 | -- | $62,502 +5.5% |
| 2005 | $719 | $59,244 +3% |
| 2004 | -- | $57,518 +110.6% |
| 2001 | $1,777 +12.2% | $27,308 +3.2% |
| 2000 | $1,584 | $26,461 |
Find assessor info on the county website
Monthly payment
Est. payment
Payment breakdown
Explore the cost of this home by adjusting the details. Changes won't be saved.Climate risks
Neighborhood: Castle Rouge
Similar homes
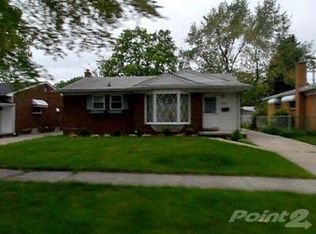
- $199,9004 bd1 ba1.3k sqft32239 Chester St, Garden City, MI 48135For Sale

 MLS ID #20261084585, Michael M Phillips, Keller Williams Legacy. Realcomp II
- $192,9003 bd2 ba1k sqft22435 Pembroke Ave, Detroit, MI 48219For Sale
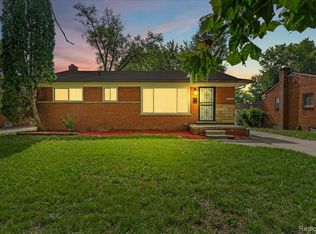 MLS ID #20261074360, Kyera Lewis, Cadillac Realty Group, LLC. Realcomp II
- $159,9003 bd2 ba1k sqft19940 Oakfield St, Detroit, MI 48235For Sale
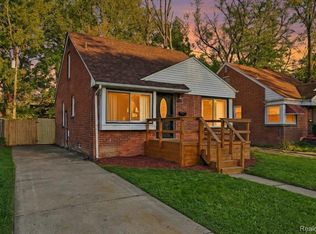 MLS ID #20261084350, Marcus J Twyman, Genesis Asset Management LLC. Realcomp II
- $129,4003 bd2 ba1.2k sqft15876 Burt Rd, Detroit, MI 48223For Sale
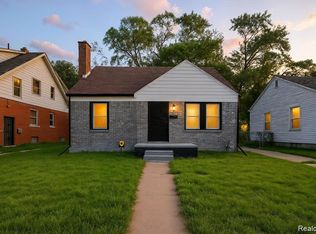 MLS ID #20261029311, Vlatko Makrievski, VM Real Estate Group. Realcomp II
- $175,0003 bd1 ba1k sqft20201 Grandville Ave, Detroit, MI 48219For SaleMLS ID #20261040404, Anuj Chand, Keller Williams First. Realcomp II
- $174,9003 bd2 ba1.5k sqft18410 Mark Twain St, Detroit, MI 48235For SaleMLS ID #20261073982, Eboni Jones, ERA Prime Real Estate Group. Realcomp II
- $136,9993 bd1 ba1.5k sqft7730 Braile St, Detroit, MI 48228For Sale
 MLS ID #26054188, Ismail Mussed, Waison Realty LLC. MichRIC
- $189,9003 bd2 ba1.1k sqft18678 Gaylord, Redford, MI 48240For SaleMLS ID #20261021404, Andrew Whisler, Community Choice Realty Associates, LLC. Realcomp II
- $140,0003 bd2 ba1.2k sqft19331 Annchester Rd, Detroit, MI 48219For SaleMLS ID #20261079525, Shawn A Calhoun, Pretty Home Realty. Realcomp II
- $179,0003 bd1 ba1.2k sqft5932 Colorado St, Romulus, MI 48174For Sale
 MLS ID #50223493, Deborah Lambrix, Real Estate One Monroe. MiRealSource
- $226,9003 bd1 ba1.5k sqft9528 Grayfield, Redford, MI 48239For SaleMLS ID #26052727, Wesley Urbanik, Block Real Estate. MichRIC
- $149,9993 bd2 ba1.3k sqft16508 Turner St, Detroit, MI 48221For SaleMLS ID #20261081186, Timothy Hillmer, Century 21 Curran & Oberski. Realcomp II
- $159,9004 bd2 ba1.2k sqft15776 Cheyenne St, Detroit, MI 48227For SaleMLS ID #20261070364, Justin P Neil, JNA Real Estate. Realcomp II
- $140,0003 bd2 ba1.3k sqft5590 Springfield St, Detroit, MI 48213For SaleMLS ID #20261085273, Bethany Reyes, KW Domain. Realcomp II
- $90,0003 bd1 ba902 sqft19818 Fenmore St, Detroit, MI 48235For SaleMLS ID #26055560, Stanley Dickson, Trowbridge Realty. MichRIC
- $198,0003 bd1 ba1k sqft33550 Beechwood St, Westland, MI 48185For SaleMLS ID #26052788, Hiba Bilbeisi, Real Estate One Inc. MichRIC
- $175,0003 bd2 ba1.4k sqft3297 Taylor St, Detroit, MI 48206For SaleMLS ID #20261053662, Lashawn Peterson, EXP Realty Main. Realcomp II
- $167,5003 bd1 ba900 sqft17421 Five Points St, Redford, MI 48240For SaleMLS ID #20261012094, Cynthia Moreno, RE/MAX Innovation. Realcomp II
- $179,9003 bd1 ba988 sqft22101 Masch Ave, Warren, MI 48091For SaleMLS ID #50224429, Cheryl L Narduzzi, Sine & Monaghan LLC. MiRealSource
- $229,0003 bd2 ba1.4k sqft15203 Mettetal St, Detroit, MI 48227For SaleMLS ID #20261080271, Al Baydoun, U.S. Investor Group. Realcomp II
