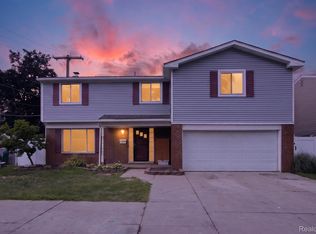
Seller is open to providing concessions towards a buyer's prepaids and closing costs to lower out of pocket expenses or to be used towards buying down their interest rate! Welcome to this beautifully remodeled Livonia ranch, completely updated from top to bottom and truly move-in ready! This inviting home features 3 bedrooms, 2 full bathrooms, and modern finishes throughout. The spacious finished basement provides valuable additional living space, perfect for a family room, home office, recreation area, or entertaining. Outside, the detached 2.5-car garage offers plenty of room for vehicles, storage, and hobbies. With its extensive updates, functional layout, and desirable Livonia location, this home is a fantastic opportunity for buyers looking for a move-in ready property with plenty of space. Schedule your showing today!
For sale
$310,000
15032 Arcola St, Livonia, MI 48154
3beds
1,946sqft
Single Family Residence
Built in 1962
6,534 Square Feet Lot
$306,500 Zestimate®
$159/sqft
$-- HOA
What's special
- 25 days
- 734
- 68
Likely to sell faster than
Zillow last checked:
Listing updated:
Listed by:
Kyle M Lang 248-374-7700,
RE/MAX Dream Properties 248-374-7700
Source: Realcomp II,MLS#: 20261077418
Facts & features
Interior
Bedrooms & bathrooms
- Bedrooms: 3
- Bathrooms: 2
- Full bathrooms: 2
Bedroom
- Level: Entry
- Area: 110
- Dimensions: 11 X 10
Bedroom
- Level: Entry
- Area: 120
- Dimensions: 12 X 10
Bedroom
- Level: Entry
- Area: 140
- Dimensions: 14 X 10
Other
- Level: Entry
Other
- Level: Basement
Dining room
- Level: Entry
- Area: 104
- Dimensions: 13 X 8
Kitchen
- Level: Entry
- Area: 80
- Dimensions: 10 X 8
Laundry
- Level: Basement
- Area: 70
- Dimensions: 7 X 10
Living room
- Level: Entry
- Area: 210
- Dimensions: 15 X 14
Heating
- Forced Air, Natural Gas
Cooling
- Ceiling Fans, Central Air
Appliances
- Included: Dishwasher, Free Standing Gas Oven, Free Standing Refrigerator, Microwave
Features
- Basement: Finished
- Has fireplace: No
Interior area
- Total interior livable area: 1,946 sqft
- Finished area above ground: 1,026
- Finished area below ground: 920
Property
Parking
- Total spaces: 2.5
- Parking features: Twoand Half Car Garage, Detached
- Garage spaces: 2.5
Features
- Levels: One
- Stories: 1
- Entry location: GroundLevelwSteps
- Pool features: None
Lot
- Size: 6,534 Square Feet
- Dimensions: 50 x 130
Details
- Parcel number: 46093010113000
- Special conditions: Short Sale No,Standard
Construction
Type & style
- Home type: SingleFamily
- Architectural style: Ranch
- Property subtype: Single Family Residence
Materials
- Brick
- Foundation: Basement, Poured
Condition
- New construction: No
- Year built: 1962
- Major remodel year: 2026
Utilities & green energy
- Sewer: Public Sewer
- Water: Public
Community & HOA
Community
- Subdivision: B E TAYLORS COMO LAKE SUB
HOA
- Has HOA: No
Location
- Region: Livonia
Financial & listing details
- Price per square foot: $159/sqft
- Tax assessed value: $58,775
- Annual tax amount: $2,360
- Date on market: 9/24/2026
- Cumulative days on market: 56 days
- Listing agreement: Exclusive Right To Sell
- Listing terms: Cash,Conventional,FHA,Va Loan
Estimated market value
$306,500
$291,000 - $322,000
$2,453/mo
Price history
| Date | Event | Price |
|---|---|---|
| 9/24/2026 | Listed for sale | $310,000-1.6%$159/sqft |
Source:  Realcomp II #20261077418 Report a problem Realcomp II #20261077418 Report a problem | ||
| 9/24/2026 | Listing removed | $315,000$162/sqft |
Source: Realcomp II #20261067433 Report a problem | ||
| 8/26/2026 | Listed for sale | $315,000+50%$162/sqft |
Source: Realcomp II #20261067433 Report a problem | ||
| 6/19/2026 | Sold | $210,000+5.3%$108/sqft |
Source: Realcomp II #20261043989 Report a problem | ||
| 6/15/2026 | Pending sale | $199,500$103/sqft |
Source: Realcomp II #20261043989 Report a problem | ||
| 6/12/2026 | Listed for sale | $199,500$103/sqft |
Source: Realcomp II #20261043989 Report a problem | ||
Public tax history
| Year | Property taxes | Tax assessment |
|---|---|---|
| 2025 | -- | $102,700 +13.2% |
| 2024 | -- | $90,700 +11.3% |
| 2023 | -- | $81,500 +7.4% |
| 2022 | -- | $75,900 +11% |
| 2021 | -- | $68,400 |
| 2020 | $1,916 +2.2% | $68,400 +8.2% |
| 2019 | $1,874 | $63,200 +9.2% |
| 2018 | $1,874 | $57,900 +4.9% |
| 2017 | -- | $55,200 |
| 2016 | $1,810 | $55,200 +9.6% |
| 2015 | $1,810 | $50,350 +14.4% |
| 2012 | -- | $44,030 |
| 2005 | $758 -53.8% | -- |
| 2003 | $1,642 +9.4% | -- |
| 2001 | $1,500 +2.8% | $46,790 +3.2% |
| 2000 | $1,460 | $45,340 |
Find assessor info on the county website
Monthly payment
Est. payment
Payment breakdown
Explore the cost of this home by adjusting the details. Changes won't be saved.Climate risks
Neighborhood: 48154
Similar homes
- $299,0003 bd2 ba2.3k sqft14313 Deering St, Livonia, MI 48154For Sale

 MLS ID #20261073696, Terry L Mock, Community Choice Realty Inc. Realcomp II
 - $329,9003 bd3 ba2.2k sqft27407 Buckingham St, Livonia, MI 48154For Sale
 MLS ID #20261069037, Janet Graham, Howard Hanna Birmingham. Realcomp II
 - $315,0006 bd3 ba2.3k sqft14075 Merriman Rd, Livonia, MI 48154For Sale
 MLS ID #20261056496, Lori Goldman, Berkshire Hathaway HomeServices Kee Realty Bham. Realcomp II
 - $285,0003 bd2 ba1.5k sqft9101 Merriman Rd, Livonia, MI 48150For Sale
 MLS ID #20261079365, Tracy A Petersen, VM Real Estate Group. Realcomp II
 - $280,0003 bd2 ba2k sqft9293 Virginia St, Livonia, MI 48150For SaleMLS ID #20261079484, Amanda Bradley, Thrive Realty Company. Realcomp II
- $274,9003 bd2 ba2.3k sqft8439 Centralia St, Dearborn Heights, MI 48127For SaleMLS ID #20261081008, Ali Nasser, Keller Williams Legacy. Realcomp II
- $414,9004 bd3 ba1.8k sqft16316 Golfview St, Livonia, MI 48154For SaleMLS ID #20261077509, Lance S Antrobius, 3DX Real Estate LLC. Realcomp II
- $269,9003 bd2 ba2.2k sqft28025 Sunset Blvd W, Lathrup Village, MI 48076For SaleMLS ID #20261083500, Lashawn Peterson, EXP Realty Main. Realcomp II
- $189,9993 bd2 ba1.8k sqft11321 Lenore St, Redford, MI 48239For SaleMLS ID #20261084420, Ali Abdallah, Got Key'D Realty. Realcomp II
- $349,9003 bd2 ba1.7k sqft26261 La Muera St, Farmington Hills, MI 48334For SaleMLS ID #20261071484, Heather S Poyhonen, Avenue Group Homes, LLC. Realcomp II
- $259,0003 bd2 ba1.8k sqft8577 Dixie Ln, Dearborn Heights, MI 48127For SaleMLS ID #20261079598, Alaa Aburahmeh, U.S. Investor Group. Realcomp II
- $259,8003 bd2 ba1.3k sqft6326 Lathers St, Garden City, MI 48135For SaleMLS ID #20261083060, Ali M Beydoun, Got Key'D Realty. Realcomp II
- $350,0004 bd2 ba1.3k sqft25348 Orchard Lake Rd, Farmington Hills, MI 48336For SaleMLS ID #20261081962, Michael Perna, EXP Realty The Perna Team. Realcomp II
- $239,9003 bd2 ba1k sqft11548 Cardwell St, Livonia, MI 48150For SaleMLS ID #20261056912, Andrew Whisler, Community Choice Realty Associates, LLC. Realcomp II
- $289,9003 bd2 ba1.5k sqft24735 Lathrup Blvd, Southfield, MI 48075For SaleMLS ID #20261070324, Heather S Poyhonen, Avenue Group Homes, LLC. Realcomp II
- $299,9004 bd2 ba1.9k sqft4728 Stilwell Dr, Warren, MI 48092For SaleMLS ID #20261083997, Sheikh Ali, Amin Realty. Realcomp II
- $305,0003 bd2 ba2.1k sqft4211 Woodworth St, Dearborn, MI 48126For SaleMLS ID #20261074727, Nick Jaafar, Keller Williams Legacy. Realcomp II
- $269,9004 bd2 ba2.3k sqft33618 Warren Rd, Westland, MI 48185For SaleMLS ID #20261068440, Andrew Whisler, Community Choice Realty Associates, LLC. Realcomp II
- $275,0004 bd3 ba1.9k sqft940 Burlingame St, Detroit, MI 48202For SaleMLS ID #20261084256, Rebecca Goldberg, Real Estate One-WB/FH. Realcomp II
- $359,9003 bd2 ba1.6k sqft1175 W South Blvd, Troy, MI 48098For SaleMLS ID #20261083989, Alex Biasutto, Real Collective Realty. Realcomp II
