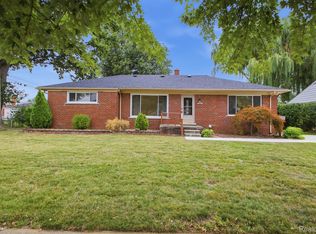
** BIG PRICE ADJUSTMENT ** NO OTHER HOME IS AS COMPETITIVELY PRICED AS THIS ONE! Welcome home to this beautifully updated and exceptionally clean 3 bedroom, 1.1 bath all-brick ranch offering 1,300 square feet of living space, complete with a 2 car detached garage. With many of the major updates completed within the last couple of years, this move-in ready home perfectly blends timeless charm with modern convenience. Step inside to a bright and inviting living room featuring rich hardwood floors, recessed lighting, and an abundance of natural light. The beautifully updated kitchen showcases white shaker cabinetry, granite countertops, subway tile backsplash, stainless steel appliances, and generous cabinet and counter space, while the adjacent dining area provides the perfect setting for everyday meals and entertaining.The main level offers three generously sized bedrooms, an updated full bathroom, and hardwood flooring throughout. The finished basement provides exceptional additional living space complete with a convenient half bath, making it ideal for a second family room, recreation area, home office, gym, or entertaining guests. Outside, enjoy a fully fenced backyard with a spacious concrete patio, perfect for relaxing or hosting gatherings, along with an extended driveway offering ample parking. Impeccably maintained and truly move-in ready, this home combines classic brick ranch appeal with numerous recent updates completed over the last few years. Conveniently located near schools, parks, shopping, dining, and major freeways, this is a fantastic opportunity to own a beautifully maintained home in the heart of Dearborn Heights. Schedule your private showing today!
For sale
$274,900
8439 Centralia St, Dearborn Heights, MI 48127
3beds
2,335sqft
Single Family Residence
Built in 1956
6,098 Square Feet Lot
$269,300 Zestimate®
$118/sqft
$-- HOA
What's special
- 13 days
- 1,304
- 125
Likely to sell faster than
Zillow last checked:
Listing updated:
Listed by:
Ali Nasser 313-752-0000,
Keller Williams Legacy 313-752-0000
Source: Realcomp II,MLS#: 20261081008
Facts & features
Interior
Bedrooms & bathrooms
- Bedrooms: 3
- Bathrooms: 2
- Full bathrooms: 1
- 1/2 bathrooms: 1
Primary bedroom
- Level: Entry
- Area: 242
- Dimensions: 22 X 11
Bedroom
- Level: Entry
- Area: 220
- Dimensions: 22 X 10
Bedroom
- Level: Entry
- Area: 99
- Dimensions: 11 X 9
Other
- Level: Entry
Other
- Level: Entry
Heating
- Forced Air, Natural Gas
Cooling
- Central Air
Appliances
- Included: Dishwasher, Disposal, Dryer, Free Standing Gas Oven, Free Standing Refrigerator, Stainless Steel Appliances, Washer
Features
- Basement: Finished
- Has fireplace: No
Interior area
- Total interior livable area: 2,335 sqft
- Finished area above ground: 1,301
- Finished area below ground: 1,034
Property
Parking
- Total spaces: 2
- Parking features: Two Car Garage, Detached
- Garage spaces: 2
Features
- Levels: One
- Stories: 1
- Entry location: GroundLevel
- Pool features: None
Lot
- Size: 6,098 Square Feet
- Dimensions: 55 x 110
Details
- Parcel number: 33007010158002
- Special conditions: Short Sale No,Standard
Construction
Type & style
- Home type: SingleFamily
- Architectural style: Ranch
- Property subtype: Single Family Residence
Materials
- Brick
- Foundation: Basement, Poured
Condition
- New construction: No
- Year built: 1956
Utilities & green energy
- Sewer: Public Sewer, Sewer At Street
- Water: Public, Waterat Street
Community & HOA
Community
- Subdivision: GREEN SPAN MANOR SUB
HOA
- Has HOA: No
Location
- Region: Dearborn Heights
Financial & listing details
- Price per square foot: $118/sqft
- Tax assessed value: $116,374
- Annual tax amount: $5,070
- Date on market: 10/6/2026
- Cumulative days on market: 80 days
- Listing agreement: Exclusive Right To Sell
- Listing terms: Cash,Conventional,FHA
- Exclusions: Exclusion(s) Do Not Exist
Estimated market value
$269,300
$256,000 - $283,000
$2,345/mo
Price history
| Date | Event | Price |
|---|---|---|
| 10/6/2026 | Listed for sale | $274,900-11.3%$118/sqft |
Source:  Realcomp II #20261081008 Report a problem Realcomp II #20261081008 Report a problem | ||
| 10/6/2026 | Listing removed | $310,000$133/sqft |
Source: Realcomp II #20261075308 Report a problem | ||
| 9/17/2026 | Listed for sale | $310,000-1.6%$133/sqft |
Source: Realcomp II #20261075308 Report a problem | ||
| 9/16/2026 | Listing removed | $315,000$135/sqft |
Source: Realcomp II #20261059562 Report a problem | ||
| 9/9/2026 | Price change | $315,000-1.6%$135/sqft |
Source: Realcomp II #20261059562 Report a problem | ||
| 8/25/2026 | Price change | $320,000-4.5%$137/sqft |
Source: Realcomp II #20261059562 Report a problem | ||
| 7/31/2026 | Listed for sale | $335,000+34%$143/sqft |
Source: Realcomp II #20261059562 Report a problem | ||
| 8/9/2022 | Sold | $249,999$107/sqft |
Source: Realcomp II #20221010915 Report a problem | ||
| 7/18/2022 | Pending sale | $249,999$107/sqft |
Source: Realcomp II #20221010915 Report a problem | ||
| 6/29/2022 | Listed for sale | $249,999+415.5%$107/sqft |
Source: Realcomp II #20221010915 Report a problem | ||
| 1/13/2010 | Sold | $48,500+31.4%$21/sqft |
Source: Public Record Report a problem | ||
| 11/12/2009 | Price change | $36,900-33.9%$16/sqft |
Source: foreclosure.com Report a problem | ||
| 11/1/2009 | Listed for sale | -- |
Source: foreclosure.com Report a problem | ||
| 4/20/2009 | Sold | $55,800+6.9%$24/sqft |
Source: Public Record Report a problem | ||
| 7/28/2008 | Sold | $52,200-62.7%$22/sqft |
Source: Public Record Report a problem | ||
| 6/15/2005 | Sold | $140,000-16%$60/sqft |
Source: Public Record Report a problem | ||
| 4/6/2004 | Sold | $166,697+45%$71/sqft |
Source: Public Record Report a problem | ||
| 6/11/1996 | Sold | $115,000$49/sqft |
Source: Public Record Report a problem | ||
Public tax history
| Year | Property taxes | Tax assessment |
|---|---|---|
| 2025 | -- | $120,500 +12.1% |
| 2024 | -- | $107,500 +30% |
| 2023 | -- | $82,700 +11.2% |
| 2022 | -- | $74,400 +7.4% |
| 2021 | -- | $69,300 |
| 2020 | $2,590 +14.4% | $69,300 +8.5% |
| 2019 | $2,264 | $63,900 +6.1% |
| 2018 | $2,264 | $60,200 +2.9% |
| 2017 | -- | $58,500 +11.9% |
| 2016 | $2,147 | $52,300 +7.2% |
| 2015 | $2,147 -49.4% | $48,800 +12.4% |
| 2013 | $4,240 +97.5% | $43,400 -10.7% |
| 2010 | $2,147 | $48,600 -36.1% |
| 2008 | -- | $76,000 -2.8% |
| 2006 | $1,991 -17.1% | $78,200 -1.5% |
| 2005 | $2,401 +5.4% | $79,400 +4.1% |
| 2003 | $2,278 +4.4% | $76,300 +36.1% |
| 2001 | $2,182 +10.4% | $56,069 +3.2% |
| 2000 | $1,976 | $54,331 |
Find assessor info on the county website
Monthly payment
Est. payment
Payment breakdown
Explore the cost of this home by adjusting the details. Changes won't be saved.Climate risks
Neighborhood: 48127
- $250,4003 bd2 ba1k sqft8451 Centralia St, Dearborn Heights, MI 48127Off Market
- $249,4003 bd2 ba1k sqft8501 Centralia St, Dearborn Heights, MI 48127Off Market
- $240,3003 bd2 ba1.1k sqft8454 Centralia St, Dearborn Heights, MI 48127Off Market
- $215,700-- bd1 ba1.2k sqft8429 Centralia St, Dearborn Heights, MI 48127Off Market
Similar homes
- $309,8003 bd3 ba2.3k sqft8786 N Evangeline St, Dearborn Heights, MI 48127For Sale

 MLS ID #20261078674, Ali M Beydoun, Got Key'D Realty. Realcomp II
 - $349,7003 bd3 ba2.2k sqft8422 Winston Ln, Dearborn Heights, MI 48127For Sale
 MLS ID #20261083084, Ali M Beydoun, Got Key'D Realty. Realcomp II
 - $259,8003 bd2 ba1.3k sqft6326 Lathers St, Garden City, MI 48135For Sale
 MLS ID #20261083060, Ali M Beydoun, Got Key'D Realty. Realcomp II
 - $280,0003 bd2 ba2k sqft9293 Virginia St, Livonia, MI 48150For Sale
 MLS ID #20261079484, Amanda Bradley, Thrive Realty Company. Realcomp II
 - $287,8883 bd3 ba2.5k sqft9971 Merriman Rd, Livonia, MI 48150For SaleMLS ID #20261079061, Marshall A Levine, Berkshire Hathaway HomeServices Kee Realty Bham. Realcomp II
- $285,0003 bd2 ba1.5k sqft9101 Merriman Rd, Livonia, MI 48150For SaleMLS ID #20261079365, Tracy A Petersen, VM Real Estate Group. Realcomp II
- $269,9004 bd2 ba2.3k sqft33618 Warren Rd, Westland, MI 48185For SaleMLS ID #20261068440, Andrew Whisler, Community Choice Realty Associates, LLC. Realcomp II
- $269,9003 bd2 ba2.2k sqft28025 Sunset Blvd W, Lathrup Village, MI 48076For SaleMLS ID #20261083500, Lashawn Peterson, EXP Realty Main. Realcomp II
- $299,9003 bd2 ba1.5k sqft15922 Deering St, Livonia, MI 48154For SaleMLS ID #20261078636, Pam Hicks, Real Estate One-Northville. Realcomp II
- $299,0003 bd2 ba2.3k sqft14313 Deering St, Livonia, MI 48154For SaleMLS ID #20261073696, Terry L Mock, Community Choice Realty Inc. Realcomp II
- $189,9993 bd2 ba1.8k sqft11321 Lenore St, Redford, MI 48239For SaleMLS ID #20261084420, Ali Abdallah, Got Key'D Realty. Realcomp II
- $289,0004 bd3 ba2.6k sqft11343 W Parkway St, Detroit, MI 48239For SaleMLS ID #20261067458, Laticia Smith, Front Page Properties. Realcomp II
- $274,9003 bd3 ba1.8k sqft3080 Oakman Blvd, Detroit, MI 48238For SaleMLS ID #20261077923, John Graham, John Graham Realty, LLC. Realcomp II
- $310,0003 bd2 ba1.9k sqft15032 Arcola St, Livonia, MI 48154For SaleMLS ID #20261077418, Kyle M Lang, RE/MAX Dream Properties. Realcomp II
- $249,9993 bd2 ba2k sqft22030 Church St, Oak Park, MI 48237For SaleMLS ID #20261083813, Parker McInnis, Oak and Stone Real Estate. Realcomp II
- $289,9993 bd1 ba1.9k sqft3330 Detroit St, Dearborn, MI 48124For SaleMLS ID #20261080170, Jawad Safa, Elite Realty Advisors LLC. Realcomp II
- $249,9003 bd2 ba2k sqft1339 Venice St, Dearborn, MI 48124For SaleMLS ID #20261079647, Al Abdallah, EXP Realty Main. Realcomp II
- $249,9003 bd2 ba1.4k sqft25511 Dartmouth St, Dearborn Heights, MI 48125For SaleMLS ID #20261066346, Christopher M Gilland, EXP Realty. Realcomp II
- $219,9003 bd1 ba1.5k sqft5850 Deering St, Garden City, MI 48135For SaleMLS ID #20261081375, Heather S Poyhonen, Avenue Group Homes, LLC. Realcomp II
- $329,9003 bd3 ba2.2k sqft27407 Buckingham St, Livonia, MI 48154For SaleMLS ID #20261069037, Janet Graham, Howard Hanna Birmingham. Realcomp II
