Charming 3-bedroom, 2.1-bath fully finished brick ranch, remodeled in 2025, located in a desirable Dearborn Heights neighborhood. This beautifully updated home offers spacious living areas throughout, along with a fully finished basement featuring additional living space, a second kitchen, and a half bath—ideal for extended living, entertaining, or added flexibility. The main level includes a spacious living room, remodeled kitchen with dining area, and comfortable bedrooms. Additional features include central air, forced-air heating, and a paved driveway. Situated on a 52 x 100 lot and conveniently located near Telegraph Road, with easy access to shopping, dining, and major roads. A wonderful opportunity offering versatile, move-in-ready living space on both levels!
For sale
$349,700
8422 Winston Ln, Dearborn Heights, MI 48127
3beds
2,272sqft
Single Family Residence
Built in 1955
5,227 Square Feet Lot
$336,100 Zestimate®
$154/sqft
$-- HOA
What's special
- 37 days
- 1,320
- 99
Zillow last checked:
Listing updated:
Listed by:
Ali M Beydoun 313-598-5100,
Got Key'D Realty 313-228-5710
Source: Realcomp II,MLS#: 20261083084
Facts & features
Interior
Bedrooms & bathrooms
- Bedrooms: 3
- Bathrooms: 3
- Full bathrooms: 2
- 1/2 bathrooms: 1
Primary bedroom
- Level: Entry
- Area: 154
- Dimensions: 11 X 14
Bedroom
- Level: Entry
- Area: 117
- Dimensions: 9 X 13
Bedroom
- Level: Entry
- Area: 99
- Dimensions: 9 X 11
Primary bathroom
- Level: Entry
- Area: 45
- Dimensions: 5 X 9
Other
- Level: Entry
- Area: 20
- Dimensions: 5 X 4
Other
- Level: Basement
- Area: 54
- Dimensions: 6 X 9
Bonus room
- Level: Basement
- Area: 72
- Dimensions: 8 X 9
Family room
- Level: Basement
- Area: 285
- Dimensions: 19 X 15
Kitchen
- Level: Entry
- Area: 140
- Dimensions: 10 X 14
Laundry
- Level: Basement
- Area: 117
- Dimensions: 9 X 13
Living room
- Level: Entry
- Area: 300
- Dimensions: 20 X 15
Heating
- Forced Air, Natural Gas
Features
- Basement: Finished
- Has fireplace: No
Interior area
- Total interior livable area: 2,272 sqft
- Finished area above ground: 1,200
- Finished area below ground: 1,072
Video & virtual tour
Property
Parking
- Parking features: No Garage
Features
- Levels: One
- Stories: 1
- Entry location: GroundLevel
- Pool features: None
Lot
- Size: 5,227 Square Feet
- Dimensions: 52 x 100
Details
- Parcel number: 33003040158000
- Special conditions: Short Sale No,Standard
Construction
Type & style
- Home type: SingleFamily
- Architectural style: Ranch
- Property subtype: Single Family Residence
Materials
- Brick
- Foundation: Basement, Poured
Condition
- New construction: No
- Year built: 1955
- Major remodel year: 2025
Utilities & green energy
- Sewer: Sewer At Street
- Water: Waterat Street
Community & HOA
Community
- Subdivision: SYLVIA LANES SUB
HOA
- Has HOA: No
Location
- Region: Dearborn Heights
Financial & listing details
- Price per square foot: $154/sqft
- Tax assessed value: $94,236
- Annual tax amount: $4,786
- Date on market: 10/13/2026
- Cumulative days on market: 45 days
- Listing agreement: Exclusive Right To Sell
- Listing terms: Cash,Contract,Conventional,FHA,Va Loan
Estimated market value
$336,100
$319,000 - $353,000
$2,168/mo
Price history
| Date | Event | Price |
|---|---|---|
| 10/13/2026 | Listed for sale | $349,700$154/sqft |
Source:  Realcomp II #20261083084 Report a problem | ||
| 10/13/2026 | Listing removed | $349,700$154/sqft |
Source: Realcomp II #20261077014 Report a problem | ||
| 10/7/2026 | Listed for sale | $349,700+52%$154/sqft |
Source: Realcomp II #20261077014 Report a problem | ||
| 9/25/2023 | Sold | $230,000+0.4%$101/sqft |
Source: Realcomp II #20230062872 Report a problem | ||
| 9/25/2023 | Pending sale | $229,000$101/sqft |
Source: Realcomp II #20230062872 Report a problem | ||
| 7/30/2023 | Listed for sale | $229,000+95.7%$101/sqft |
Source: Realcomp II #20230062872 Report a problem | ||
| 6/4/2015 | Sold | $117,000-1.7%$51/sqft |
Source: Public Record Report a problem | ||
| 9/21/2014 | Listing removed | $119,000$52/sqft |
Source: RE/MAX Leading Edge #214096025 Report a problem | ||
| 9/16/2014 | Listed for sale | $119,000+67.6%$52/sqft |
Source: RE/MAX Leading Edge #214096025 Report a problem | ||
| 10/7/2013 | Sold | $71,000$31/sqft |
Source: Public Record Report a problem | ||
| 8/20/2013 | Listed for sale | $71,000-39.3%$31/sqft |
Source: RE/MAX On The Boulevard #213084627 Report a problem | ||
| 2/4/2013 | Sold | $117,006+19.4%$51/sqft |
Source: Public Record Report a problem | ||
| 6/28/2001 | Sold | $98,000$43/sqft |
Source: Public Record Report a problem | ||
Public tax history
| Year | Property taxes | Tax assessment |
|---|---|---|
| 2026 | -- | $105,300 +7.8% |
| 2025 | -- | $97,700 +26.7% |
| 2024 | -- | $77,100 +14.4% |
| 2023 | -- | $67,400 +8.9% |
| 2022 | -- | $61,900 +7.7% |
| 2021 | -- | $57,500 |
| 2020 | $2,071 +3.3% | $57,500 +7.5% |
| 2019 | $2,005 | $53,500 +11.5% |
| 2018 | $2,005 | $48,000 +4.6% |
| 2017 | -- | $45,900 +11.4% |
| 2016 | $3,415 | $41,200 +7% |
| 2015 | $3,415 +2.2% | $38,500 +15.3% |
| 2013 | $3,340 -2.2% | $33,400 -19.3% |
| 2010 | $3,415 | $41,400 -33.8% |
| 2008 | -- | $62,500 -5% |
| 2006 | $2,216 -36% | $65,800 +2.5% |
| 2005 | $3,462 +4.1% | $64,200 +1.4% |
| 2003 | $3,326 +108.3% | $63,300 +54.3% |
| 2001 | $1,597 +10.4% | $41,033 +3.2% |
| 2000 | $1,446 | $39,761 |
Find assessor info on the county website
Monthly payment
Est. payment
Payment breakdown
Explore the cost of this home by adjusting the details. Changes won't be saved.Climate risks
Neighborhood: 48127
- $193,3003 bd2 ba1k sqft8430 Winston Ln, Dearborn Heights, MI 48127Off Market
- $228,0003 bd2 ba1k sqft8410 Winston Ln, Dearborn Heights, MI 48127Off Market
- $202,4003 bd2 ba1.1k sqft8450 Winston Ln, Dearborn Heights, MI 48127Off Market
- $207,6003 bd2 ba1.1k sqft8442 Winston Ln, Dearborn Heights, MI 48127Off Market
Similar homes
- $--4 bd3 ba1.9k sqft23640 Oak Glen Dr, Southfield, MI 48033Auction
 Auction.com 2
- $339,7003 bd2 ba2.2k sqft515 N Waverly St, Dearborn, MI 48128For Sale
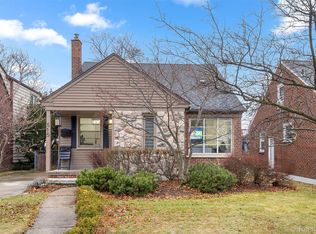
 MLS ID #20261087829, Ali M Beydoun, Got Key'D Realty. Realcomp II
- $349,9003 bd2 ba2.2k sqft29653 Macintyre St, Livonia, MI 48150For Sale
 MLS ID #20261081063, Ahmed Gharib, Keller Williams Legacy. Realcomp II
- $319,9003 bd2 ba1.4k sqft32144 Warren Rd, Westland, MI 48185For Sale
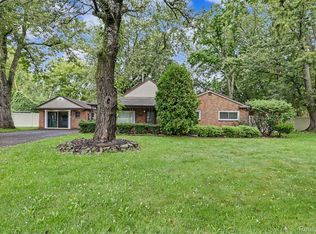 MLS ID #20261090894, Ali M Beydoun, Got Key'D Realty. Realcomp II
- $379,9004 bd3 ba2.6k sqft1536 Highview St, Dearborn, MI 48128For SaleMLS ID #20261090043, Al Abdallah, EXP Realty Main. Realcomp II
- $329,9003 bd3 ba2.2k sqft27407 Buckingham St, Livonia, MI 48154For SaleMLS ID #20261069037, Janet Graham, Howard Hanna Birmingham. Realcomp II
- $334,9995 bd2 ba1.9k sqft30925 Block St, Garden City, MI 48135For SaleMLS ID #20261084548, Kylee Boyle, Elite Realty. Realcomp II
- $372,5003 bd2 ba2.2k sqft18906 Melvin St, Livonia, MI 48152For SaleMLS ID #20261088686, Ryan Wolfe, Picture Perfect Properties. Realcomp II
- $349,9003 bd2 ba1.8k sqft134 S Connecticut Ave, Royal Oak, MI 48067For SaleMLS ID #20261091857, Courtney Bates, Front Page Properties. Realcomp II
- $289,0004 bd3 ba2.6k sqft11343 W Parkway St, Detroit, MI 48239For SaleMLS ID #20261067458, Laticia Smith, Front Page Properties. Realcomp II
- $249,9003 bd2 ba2k sqft27616 Windsor St, Garden City, MI 48135For SaleMLS ID #20261088144, Ali M Beydoun, Got Key'D Realty. Realcomp II
- $289,9003 bd2 ba1.9k sqft31243 Minton St, Livonia, MI 48150For SaleMLS ID #20261085010, Sammy Sakla, KW Professionals. Realcomp II
- $299,9003 bd2 ba1.5k sqft15922 Deering St, Livonia, MI 48154For SaleMLS ID #20261078636, Pam Hicks, Real Estate One-Northville. Realcomp II
- $305,0003 bd2 ba2.1k sqft4211 Woodworth St, Dearborn, MI 48126For SaleMLS ID #20261074727, Nick Jaafar, Keller Williams Legacy. Realcomp II
- $285,0003 bd2 ba1.5k sqft9101 Merriman Rd, Livonia, MI 48150For SaleMLS ID #20261079365, Tracy A Petersen, VM Real Estate Group. Realcomp II
- $370,0003 bd2 ba1.5k sqft36471 Gardner St, Livonia, MI 48152For SaleMLS ID #20261082884, Kimberly M Dixon, Real Estate One-Northville. Realcomp II
- $239,9003 bd2 ba2.2k sqft4451 Harding St, Dearborn Heights, MI 48125For SaleMLS ID #20261090591, Michael M Phillips, Keller Williams Legacy. Realcomp II
- $254,9994 bd1 ba2k sqft24988 Powers Ave, Dearborn Heights, MI 48125For SaleMLS ID #20261081740, Sean Elkhatib, Keller Williams Legacy. Realcomp II
- $415,0004 bd3 ba2.4k sqft9498 Bassett St, Livonia, MI 48150For SaleMLS ID #20261078213, Michael M Phillips, Keller Williams Legacy. Realcomp II
- $364,9003 bd2 ba2k sqft2731 Crooks Rd, Royal Oak, MI 48073For SaleMLS ID #20261089373, Jeff Glover, Glover Agency. Realcomp II
