A BEAUTIFULLY WELL-MAINTAINED HOME, HUGE LOT & NEW DRIVEWAY, 2.5 CAR GARAGE. SUPER CLEAN AND UPDATED WONDERFUL NEW KITCHEN, LARGE LIVING ROOM WITH BEAUTIFUL HUGE FRONT WINDOW, GORGEOUS VIEW, FINISHED BASEMENT WITH SECOND KITCHEN & FULL BATH, NEW ROOF, N/W TANK. UPSTAIRS IS IDEAL FOR ADULT CHILDREN & TEENAGERS WITH A FULL BATH. OR A WONDERFUL MASTER SUITE RETREAT!! NEWER C/A--EASY SHOWINGS BY APPOINTMENT. ALL DATA & MEAS ARE APPROX. BATVAI.
For sale
Price cut: $10.9K (7/6)
$339,000
5743 N Highland St, Dearborn Heights, MI 48127
4beds
2,467sqft
:
Get pre-qualified$2,540/mo
Single Family Residence
Built in 1952
7,840 Square Feet Lot
$330,300 Zestimate®
$137/sqft
$-- HOA
What's special
- 105 days |
- 1,120 |
- 73 |
Zillow last checked:
Listing updated:
Listed by:
Moussa Sobh 313-846-0960,
Empire Realty Group 313-846-0960
Source: Realcomp II,MLS#: 20261025149
Facts & features
Interior
Bedrooms & bathrooms
- Bedrooms: 4
- Bathrooms: 3
- Full bathrooms: 3
Bedroom
- Level: Entry
- Area: 120
- Dimensions: 12 X 10
Bedroom
- Level: Entry
- Area: 144
- Dimensions: 12 X 12
Bedroom
- Level: Second
- Area: 168
- Dimensions: 14 X 12
Bedroom
- Level: Second
- Area: 120
- Dimensions: 12 X 10
Other
- Level: Entry
- Area: 63
- Dimensions: 9 X 7
Other
- Level: Entry
- Area: 80
- Dimensions: 10 X 8
Other
- Level: Basement
- Area: 100
- Dimensions: 10 X 10
Dining room
- Level: Entry
- Area: 144
- Dimensions: 12 X 12
Kitchen
- Level: Entry
- Area: 156
- Dimensions: 13 X 12
Other
- Level: Basement
- Area: 168
- Dimensions: 14 X 12
Library
- Level: Second
- Area: 168
- Dimensions: 14 X 12
Living room
- Level: Entry
- Area: 204
- Dimensions: 17 X 12
Heating
- Electric, Forced Air, Natural Gas
Features
- Basement: Finished,Full
- Has fireplace: No
Interior area
- Total interior livable area: 2,467 sqft
- Finished area above ground: 1,492
- Finished area below ground: 975
Property
Parking
- Total spaces: 2
- Parking features: Two Car Garage, Detached
- Garage spaces: 2
Features
- Levels: One And One Half
- Stories: 1.5
- Entry location: GroundLevel
- Pool features: None
Lot
- Size: 7,840 Square Feet
- Dimensions: 60 x 132
Details
- Parcel number: 33020030295000
- Special conditions: Short Sale No,Standard
Construction
Type & style
- Home type: SingleFamily
- Architectural style: Bungalow
- Property subtype: Single Family Residence
Materials
- Brick
- Foundation: Basement, Block
Condition
- New construction: No
- Year built: 1952
- Major remodel year: 2026
Utilities & green energy
- Sewer: Public Sewer, Sewer At Street
- Water: Public
Community & HOA
HOA
- Has HOA: No
Location
- Region: Dearborn Heights
Financial & listing details
- Price per square foot: $137/sqft
- Tax assessed value: $96,637
- Annual tax amount: $6,599
- Date on market: 4/16/2026
- Cumulative days on market: 105 days
- Listing agreement: Exclusive Right To Sell
- Listing terms: Cash,Conventional,FHA
Estimated market value
$330,300
$314,000 - $347,000
$2,571/mo
Price history
| Date | Event | Price |
|---|---|---|
| 7/6/2026 | Price change | $339,000-3.1%$137/sqft |
Source:  Realcomp II #20261025149 Report a problem Realcomp II #20261025149 Report a problem | ||
| 4/16/2026 | Listed for sale | $349,900+75%$142/sqft |
Source: Realcomp II #20261025149 Report a problem | ||
| 10/10/2025 | Sold | $200,000+2.6%$81/sqft |
Source: Realcomp II #20251036463 Report a problem | ||
| 10/2/2025 | Pending sale | $195,000$79/sqft |
Source: Realcomp II #20251036463 Report a problem | ||
| 9/16/2025 | Listed for sale | $195,000-27.8%$79/sqft |
Source: Realcomp II #20251036463 Report a problem | ||
| 9/13/2024 | Listing removed | $270,000-1.8%$109/sqft |
Source: Realcomp II #20240061192 Report a problem | ||
| 8/29/2024 | Price change | $275,000-1.4%$111/sqft |
Source: Realcomp II #20240061192 Report a problem | ||
| 8/17/2024 | Listed for sale | $279,000-5.4%$113/sqft |
Source: Realcomp II #20240061192 Report a problem | ||
| 10/1/2023 | Listing removed | -- |
Source: Realcomp II #20230046247 Report a problem | ||
| 6/9/2023 | Listed for sale | $295,000+28.3%$120/sqft |
Source: Realcomp II #20230046247 Report a problem | ||
| 12/30/2020 | Listing removed | -- |
Source:  Realcomp II Report a problem Realcomp II Report a problem | ||
| 10/6/2020 | Price change | $229,900-8%$93/sqft |
Source: Woodgate Realty #2200072396 Report a problem | ||
| 9/3/2020 | Listed for sale | $249,900+14.1%$101/sqft |
Source: Woodgate Realty #2200072396 Report a problem | ||
| 7/27/2020 | Listing removed | $219,000$89/sqft |
Source: Woodgate Realty #2200042035 Report a problem | ||
| 7/1/2020 | Price change | $219,000-12%$89/sqft |
Source: Woodgate Realty #2200042035 Report a problem | ||
| 6/9/2020 | Listed for sale | $249,000+50.9%$101/sqft |
Source: Woodgate Realty #2200042035 Report a problem | ||
| 3/8/2018 | Sold | $165,000+0.1%$67/sqft |
Source: Public Record Report a problem | ||
| 1/9/2018 | Listed for sale | $164,900+3.1%$67/sqft |
Source: Empire Realty Group #218002144 Report a problem | ||
| 10/15/2015 | Listing removed | $159,900$65/sqft |
Source: Hometown Group Real Estate #215100811 Report a problem | ||
| 9/16/2015 | Listed for sale | $159,900+99.9%$65/sqft |
Source: Hometown Group Real Estate #215100811 Report a problem | ||
| 4/26/2013 | Sold | $80,000$32/sqft |
Source: Public Record Report a problem | ||
Public tax history
| Year | Property taxes | Tax assessment |
|---|---|---|
| 2025 | -- | $123,000 +9% |
| 2024 | -- | $112,800 +11.9% |
| 2023 | -- | $100,800 +14.4% |
| 2022 | -- | $88,100 +8.9% |
| 2021 | -- | $80,900 |
| 2020 | $5,710 +144.1% | $80,900 +4.4% |
| 2019 | $2,339 | $77,500 +33.6% |
| 2018 | $2,339 | $58,000 +12% |
| 2017 | -- | $51,800 +2.6% |
| 2016 | $1,895 | $50,500 +7.7% |
| 2015 | $1,895 -55% | $46,900 +9.1% |
| 2013 | $4,210 +122.1% | $43,000 -22.7% |
| 2010 | $1,895 | $55,600 -21% |
| 2008 | -- | $70,400 -5.5% |
| 2006 | $1,160 -32.7% | $74,500 +6.4% |
| 2005 | $1,723 +5.4% | $70,000 +6.4% |
| 2003 | $1,634 | $65,800 +63.5% |
| 2001 | -- | $40,233 +3.2% |
| 2000 | $1,422 | $38,986 |
Find assessor info on the county website
Monthly payment
Est. payment
Payment breakdown
Explore the cost of this home by adjusting the details. Changes won't be saved.Climate risks
Neighborhood: 48127
Nearby schools
GreatSchools rating
- 9/10Highview Elementary SchoolGrades: PK-4Distance: 0.6 mi
- 5/10Riverside Middle SchoolGrades: 5-8Distance: 1 mi
- 9/10Crestwood High SchoolGrades: 9-12Distance: 0.6 mi
- $246,7003 bd2 ba999 sqft5741 Highview St, Dearborn Heights, MI 48127Off Market
- $499,0003 bd4 ba2.1k sqft5725 Highview St, Dearborn Heights, MI 48127Off Market
- $238,8003 bd1 ba999 sqft5753 Highview St, Dearborn Heights, MI 48127Off Market
- $145,9002 bd1 ba824 sqft5765 Highview St, Dearborn Heights, MI 48127Off Market
- $139,9002 bd1 ba851 sqft5717 Highview St, Dearborn Heights, MI 48127Off Market
- $174,2003 bd1 ba1.1k sqft5728 Highview St, Dearborn Heights, MI 48127Off Market
- $207,8003 bd1 ba1k sqft5701 Highview St, Dearborn Heights, MI 48127Off Market
- $782,9004 bd4 ba4.5k sqft5773 Highview St, Dearborn Heights, MI 48127Off Market
A local agent can set up tours, give advice and negotiate with sellers.
Similar homes
- $319,9003 bd2 ba2.4k sqft25542 W Warren St, Dearborn Heights, MI 48127For Sale
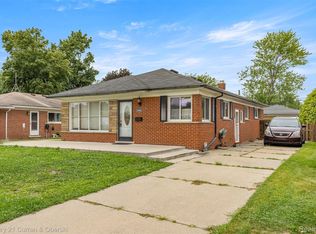
 MLS ID #20251030747, Mike H Ismail, Century 21 Curran & Oberski. Realcomp II
 - $429,9003 bd3 ba2.8k sqft6590 Rockland St, Dearborn Heights, MI 48127For Sale
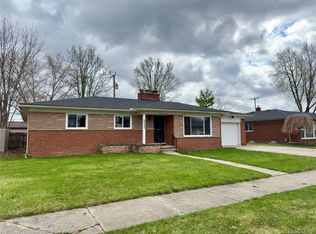 MLS ID #20261043812, Mohamad A Zbib, Century 21 Curran & Oberski. Realcomp II
 - $269,9003 bd2 ba1.9k sqft1656 N Franklin St, Dearborn, MI 48128For Sale
 MLS ID #20261049706, Karissa O'Neill, Century 21 Curran & Oberski. Realcomp II
 - $275,0003 bd2 ba1.8k sqft6735 Whitby St, Garden City, MI 48135For Sale
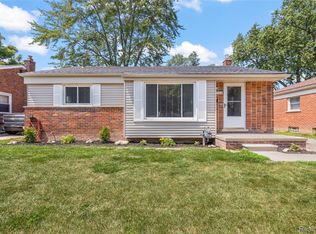 MLS ID #20261057997, Kyle M Lang, RE/MAX Dream Properties. Realcomp II
 - $225,0003 bd1 ba1.3k sqft7332 N Vernon St, Dearborn Heights, MI 48127For SaleMLS ID #20261047182, Vickie Reasons, Coldwell Banker Professionals-Northville. Realcomp II
- $199,7003 bd2 ba1.8k sqft7521 N Silvery Ln, Dearborn Heights, MI 48127For SaleMLS ID #20261035116, Ali M Beydoun, Got Key'D Realty. Realcomp II
- $319,9003 bd1 ba1.4k sqft17501 Clarann St, Melvindale, MI 48122For SaleMLS ID #20261040985, Mathew Belanger, Keller Williams Paint Creek. Realcomp II
- $224,9003 bd1 ba1.5k sqft5850 Deering St, Garden City, MI 48135For SaleMLS ID #20261057592, Heather S Poyhonen, Avenue Group Homes, LLC. Realcomp II
- $325,0003 bd2 ba1.2k sqft28311 Kirkside Ln, Farmington Hills, MI 48334For SaleMLS ID #20261057125, Kurt Bernas, RE/MAX New Trend. Realcomp II
- $370,0003 bd2 ba2.4k sqft36602 Vicary Ln, Farmington, MI 48335For SaleMLS ID #20261057275, Andrew D Lendrum Sr, RE/MAX New Trend. Realcomp II
- $299,9004 bd2 ba1.7k sqft33805 Orangelawn St, Livonia, MI 48150For SaleMLS ID #20261035913, Ali T Charara, Century 21 Curran & Oberski. Realcomp II
- $339,9004 bd2 ba1.9k sqft7239 Barrie St, Dearborn, MI 48126For SaleMLS ID #20261024637, Zainab Jaafar-Chami, RE/MAX Classic. Realcomp II
- $269,0004 bd2 ba1.2k sqft5725 Bingham St, Dearborn, MI 48126For SaleMLS ID #20261051908, Hassan Alsalamy, Golden Key Realty Group LLC. Realcomp II
- $350,0003 bd2 ba2.3k sqft31767 W Thirteen Mile Rd, Farmington Hills, MI 48334For SaleMLS ID #20261046668, Thomas J Acho, Max Broock Realtors. Realcomp II
- $224,9004 bd1 ba1.5k sqft4673 Dearborndale St, Dearborn Heights, MI 48125For SaleMLS ID #20261047374, Ali Alyasiry, Golden Key Realty Group LLC. Realcomp II
- $249,9003 bd3 ba2.2k sqft14050 Garfield, Redford, MI 48239For SaleMLS ID #20261032467, Joseph Rauti, Century 21 Curran & Oberski. Realcomp II
- $299,9003 bd1 ba1.6k sqft9616 Auburndale St, Livonia, MI 48150For SaleMLS ID #20261029409, Valarie Arington, Century 21 Curran & Oberski. Realcomp II
- $269,0003 bd1 ba1.8k sqft2601 Woodside St, Dearborn, MI 48124For SaleMLS ID #20261048578, Ali M Shariff, Real Estate One-Dbn Hts/Dbn. Realcomp II
- $429,0004 bd3 ba2.7k sqft6932 Mead St, Dearborn, MI 48126For SaleMLS ID #20261026162, Abraham Elsheick, Empire Realty Group. Realcomp II
- $369,9994 bd3 ba2.6k sqft525 E Lewiston Ave, Ferndale, MI 48220For SaleMLS ID #20261046508, Amber Pawluk, RE/MAX Classic. Realcomp II
