Welcome to 17501 Clarann in the heart of Melvindale! This well-maintained home sits on a spacious corner lot, offering plenty of outdoor space for entertaining, gardening, or future possibilities. Inside, you’ll appreciate the numerous mechanical updates and fresh paint throughout providing peace of mind and make this home truly move-in ready.
A unique piece of Melvindale history accompanies this property—the original Melvindale Fire House is located on the property, adding character and a one-of-a-kind story that sets this home apart from the rest.
Whether you’re a first-time homebuyer, looking to downsize, or searching for an investment opportunity, this property combines modern reliability, a desirable corner location, and historic charm. Conveniently located near parks, schools, shopping, dining, and major expressways, 17501 Clarann is ready to welcome its next owner.
Schedule your private showing today and experience everything this distinctive property has to offer!
For sale
Price cut: $20.9K (8/11)
$299,000
17501 Clarann St, Melvindale, MI 48122
3beds
1,404sqft
Single Family Residence
Built in 1998
10,454 Square Feet Lot
$292,000 Zestimate®
$213/sqft
$-- HOA
What's special
- 81 days
- 129
- 6
Zillow last checked:
Listing updated:
Listed by:
Mathew Belanger 586-254-6773,
Keller Williams Paint Creek 248-609-8000
Source: Realcomp II,MLS#: 20261040985
Facts & features
Interior
Bedrooms & bathrooms
- Bedrooms: 3
- Bathrooms: 1
- Full bathrooms: 1
Bedroom
- Level: Entry
- Area: 110
- Dimensions: 11 X 10
Bedroom
- Level: Entry
- Area: 120
- Dimensions: 10 X 12
Bedroom
- Level: Second
- Area: 180
- Dimensions: 15 X 12
Other
- Level: Entry
- Area: 45
- Dimensions: 5 X 9
Bonus room
- Level: Second
- Area: 143
- Dimensions: 11 X 13
Kitchen
- Level: Entry
- Area: 252
- Dimensions: 12 X 21
Living room
- Level: Entry
- Area: 315
- Dimensions: 15 X 21
Other
- Level: Second
- Area: 52
- Dimensions: 4 X 13
Heating
- Forced Air, Natural Gas
Cooling
- Central Air
Appliances
- Included: Electric Cooktop, Energy Star Qualified Dryer, Energy Star Qualified Dishwasher, Energy Star Qualified Refrigerator, Free Standing Electric Oven, Free Standing Electric Range, Free Standing Refrigerator, Humidifier, Ice Maker, Microwave, Plumbed For Ice Maker, Self Cleaning Oven, Stainless Steel Appliances, Washer
- Laundry: Gas Dryer Hookup, Washer Hookup
Features
- High Speed Internet
- Has basement: No
- Has fireplace: No
Interior area
- Total interior livable area: 1,404 sqft
- Finished area above ground: 1,404
Property
Parking
- Total spaces: 2.5
- Parking features: Twoand Half Car Garage, Detached, Driveway, Electricityin Garage, Garage Door Opener, Oversized, Garage Faces Side, Side Entrance, Workshop In Garage
- Garage spaces: 2.5
Features
- Levels: One And One Half
- Stories: 1.5
- Entry location: GroundLevelwSteps
- Patio & porch: Porch
- Pool features: None
Lot
- Size: 10,454 Square Feet
- Dimensions: 105 x 101
Details
- Parcel number: 47001020079301
- Special conditions: Short Sale No,Standard
Construction
Type & style
- Home type: SingleFamily
- Architectural style: Cape Cod
- Property subtype: Single Family Residence
Materials
- Vinyl Siding
- Foundation: Slab
- Roof: Asphalt
Condition
- New construction: No
- Year built: 1998
Utilities & green energy
- Sewer: Public Sewer
- Water: Public
- Utilities for property: Above Ground Utilities, Cable Available
Community & HOA
Community
- Subdivision: KAIER FORT BLVD SUB
HOA
- Has HOA: No
Location
- Region: Melvindale
Financial & listing details
- Price per square foot: $213/sqft
- Tax assessed value: $41,587
- Annual tax amount: $2,900
- Date on market: 7/23/2026
- Cumulative days on market: 81 days
- Listing agreement: Exclusive Right To Sell
- Listing terms: Cash,Conventional
Estimated market value
$292,000
$277,000 - $307,000
$1,748/mo
Price history
| Date | Event | Price |
|---|---|---|
| 8/11/2026 | Price change | $299,000-6.5%$213/sqft |
Source:  Realcomp II #20261040985 Report a problem Realcomp II #20261040985 Report a problem | ||
| 7/23/2026 | Listed for sale | $319,900$228/sqft |
Source: Realcomp II #20261040985 Report a problem | ||
Public tax history
| Year | Property taxes | Tax assessment |
|---|---|---|
| 2025 | -- | $103,600 +22.2% |
| 2024 | -- | $84,800 +9.6% |
| 2023 | -- | $77,400 +16.9% |
| 2022 | -- | $66,200 +18.6% |
| 2021 | -- | $55,800 |
| 2020 | $2,541 +12.8% | $55,800 +8.3% |
| 2019 | $2,253 | $51,500 +16% |
| 2018 | $2,253 | $44,400 +21% |
| 2017 | -- | $36,700 +5.5% |
| 2016 | $1,461 | $34,800 +7.4% |
| 2015 | $1,461 -54.5% | $32,400 -3.6% |
| 2013 | $3,210 +119.7% | $33,600 +2.8% |
| 2012 | $1,461 | $32,700 -57.4% |
| 2010 | -- | $76,700 |
| 2009 | -- | $76,700 |
| 2008 | -- | $76,700 |
Find assessor info on the county website
Monthly payment
Est. payment
Payment breakdown
Explore the cost of this home by adjusting the details. Changes won't be saved.Climate risks
Neighborhood: 48122
Similar homes
- $289,9003 bd3 ba1.5k sqft1867 Wilshire St, Westland, MI 48186For Sale

 MLS ID #20261078222, Michael J Moore, Real Estate One-Dbn Hts/Dbn. Realcomp II
 - $290,0004 bd2 ba1.2k sqft6128 Yinger Ave, Dearborn, MI 48126For Sale By Owner

- $300,0002 bd1 ba940 sqft18258 Outer Dr, Dearborn, MI 48128For Sale
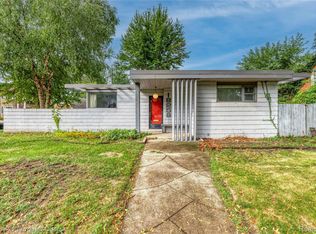 MLS ID #20261071856, Randa Alfasih, Century 21 Curran & Oberski. Realcomp II
 - $229,9003 bd2 ba985 sqft24722 Hass St, Dearborn Heights, MI 48127For Sale
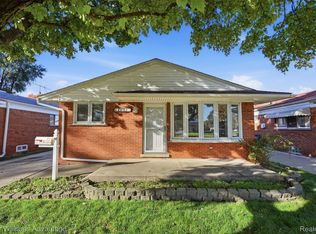 MLS ID #20261079824, Linda L Leporowski, Keller Williams Advantage. Realcomp II
 - $240,0003 bd1 ba1.7k sqft1649 Hollywood St, Dearborn, MI 48124For SaleMLS ID #20261068350, Hassan T Bazzi, Keller Williams Advantage. Realcomp II
- $299,0003 bd2 ba1.6k sqft24199 Colonial Dr, Woodhaven, MI 48183For SaleMLS ID #20261074252, Kyle J Scott, RE/MAX Cornerstone. Realcomp II
- $299,9003 bd2 ba1.6k sqft14271 Elgin St, Oak Park, MI 48237For SaleMLS ID #20261063280, Jacob Herbert, Keller Williams Paint Creek. Realcomp II
- $294,0003 bd2 ba1.5k sqft9116 Hix Rd, Livonia, MI 48150For SaleMLS ID #20261055106, Ronza Mohammed-Qaimari, Real Estate One. Realcomp II
- $210,0003 bd2 ba1.1k sqft16000 Beatrice Ave, Allen Park, MI 48101For SaleMLS ID #20261079520, Timothy Hillmer, Century 21 Curran & Oberski. Realcomp II
- $299,9003 bd2 ba1.8k sqft9374 Patton St, Livonia, MI 48150For SaleMLS ID #20261054373, Dale D Grace, RE/MAX Classic. Realcomp II
- $389,9003 bd2 ba2k sqft1824 N Beech Daly Rd, Dearborn Heights, MI 48127For SaleMLS ID #20261080712, Ali T Charara, Century 21 Curran & Oberski. Realcomp II
- $229,9993 bd2 ba1k sqft3131 Lafayette Dr, Trenton, MI 48183For SaleMLS ID #20261080722, Timothy Hillmer, Century 21 Curran & Oberski. Realcomp II
- $165,0005 bd1 ba1.1k sqft4705 Weddell St, Dearborn Heights, MI 48125For SaleMLS ID #20261077391, Cheryl L Kachaturoff, Century 21 Curran & Oberski. Realcomp II
- $339,0003 bd2 ba1.8k sqft17090 New Jersey St, Southfield, MI 48075For SaleMLS ID #20261075006, Gene Kelley II, Real Estate One-Southfield. Realcomp II
- $309,9003 bd2 ba1.6k sqft35977 Dover St, Livonia, MI 48150For SaleMLS ID #20261055513, Charles D Apligian, National Realty Centers, Inc. Realcomp II
- $285,0003 bd1 ba1.3k sqft118 Midland Blvd, Royal Oak, MI 48073New ConstructionMLS ID #20261071412, Darlene Jackson, Max Broock, REALTORS®-Birmingham. Realcomp II
- $219,9003 bd2 ba2k sqft7730 Osage Ave, Allen Park, MI 48101For SaleMLS ID #20261058836, Craig Covert, Clients First, REALTORS®. Realcomp II
- $269,9003 bd2 ba1.1k sqft23236 Albion Ave, Farmington Hills, MI 48336For SaleMLS ID #20261080044, Linda K Rea, Real Estate One-Rochester. Realcomp II
- $299,0004 bd2 ba1.6k sqft31648 Edgeworth Dr, Madison Heights, MI 48071For SaleMLS ID #20261074862, Rebecca L Ludy, Realty Executives Home Towne. Realcomp II
- $295,0004 bd2 ba1.7k sqft23196 Purdue Ave, Farmington Hills, MI 48336For SaleMLS ID #20261060529, Sherry L Pyszczynski, Keller Williams Paint Creek. Realcomp II
