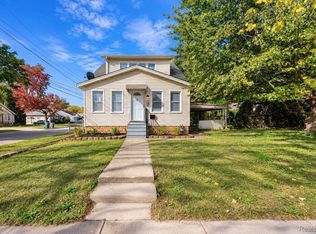
Own a piece of living art in Dearborn's highly coveted Hollander subdivision. Nestled on a premium corner lot, this 1947 Mid-Century Modern Usonian Ranch stands as a masterclass in architectural restraint and timeless cool. Tired of the gaudy, oversized new construction saturating the market? While nearby new-builds sacrifice character for hollow square footage, this Frank Lloyd Wright-inspired gem embraces pure aesthetic genius. Every linear foot of this property screams curated design; from the dramatic, low-pitched rooflines and wide eaves to the iconic vertical privacy slats and bold crimson entry. The asymmetrical layout carefully balances striking curb appeal with intentional interior privacy, featuring high-set band windows that flood the open interior with natural light.
For those looking to expand, this unique structure offers exciting possibilities for future vertical development and customization. Sitting inside a high-value neighborhood pocket, flanked by beautiful premium homes, this property offers a rare prestige per square foot that mass-produced builds simply cannot replicate. Perfect for the design purist, the mid-century enthusiast, or the buyer seeking a sophisticated, low-maintenance urban sanctuary with endless upside. Don't buy a house that looks like every other block. Make this iconic mid-century retreat your own.
For sale
$300,000
18258 Outer Dr, Dearborn, MI 48128
2beds
940sqft
Single Family Residence
Built in 1947
6,534 Square Feet Lot
$-- Zestimate®
$319/sqft
$-- HOA
What's special
- 35 days
- 962
- 58
Zillow last checked:
Listing updated:
Listed by:
Randa Alfasih 248-843-9100,
Century 21 Curran & Oberski 734-464-6400
Source: Realcomp II,MLS#: 20261071856
Facts & features
Interior
Bedrooms & bathrooms
- Bedrooms: 2
- Bathrooms: 1
- Full bathrooms: 1
Primary bedroom
- Level: Entry
- Area: 91
- Dimensions: 13 X 7
Bedroom
- Level: Entry
- Area: 108
- Dimensions: 9 X 12
Other
- Level: Entry
- Area: 40
- Dimensions: 5 X 8
Dining room
- Level: Entry
- Area: 200
- Dimensions: 20 X 10
Kitchen
- Level: Entry
- Area: 70
- Dimensions: 7 X 10
Laundry
- Level: Entry
- Area: 45
- Dimensions: 9 X 5
Living room
- Level: Entry
- Area: 208
- Dimensions: 13 X 16
Heating
- Forced Air, Natural Gas
Appliances
- Included: Dishwasher, Dryer, Free Standing Refrigerator, Microwave, Washer
Features
- Has basement: No
- Has fireplace: No
Interior area
- Total interior livable area: 940 sqft
- Finished area above ground: 940
Property
Parking
- Total spaces: 2
- Parking features: Two Car Garage, Detached
- Garage spaces: 2
Features
- Levels: One
- Stories: 1
- Entry location: GroundLevelwSteps
- Patio & porch: Patio, Terrace
- Pool features: None
Lot
- Size: 6,534 Square Feet
- Dimensions: 70 x 95
Details
- Parcel number: 32820916221014
- Special conditions: Short Sale No,Standard
Construction
Type & style
- Home type: SingleFamily
- Architectural style: Contemporary,Prairie,Ranch
- Property subtype: Single Family Residence
Materials
- Aluminum Siding, Block, Concrete, Metal Siding
- Foundation: Slab
Condition
- New construction: No
- Year built: 1947
Utilities & green energy
- Sewer: Sewer At Street
- Water: Public
Community & HOA
Community
- Subdivision: HOLLANDERS SUB
HOA
- Has HOA: No
Location
- Region: Dearborn
Financial & listing details
- Price per square foot: $319/sqft
- Tax assessed value: $73,426
- Annual tax amount: $3,674
- Date on market: 9/11/2026
- Cumulative days on market: 35 days
- Listing agreement: Exclusive Right To Sell
- Listing terms: Cash,Conventional,Trade 1031 Exchange
- Exclusions: Exclusion(s) Do Not Exist
Estimated market value
Not available
Estimated sales range
Not available
Not available
Price history
| Date | Event | Price |
|---|---|---|
| 9/11/2026 | Listed for sale | $300,000+130.9%$319/sqft |
Source:  Realcomp II #20261071856 Report a problem Realcomp II #20261071856 Report a problem | ||
| 4/7/2021 | Sold | $129,900$138/sqft |
Source: RE/MAX of SE Michigan Solds #40153658_48128 Report a problem | ||
| 3/18/2021 | Pending sale | $129,900$138/sqft |
Source: Realcomp II #2210016888 Report a problem | ||
| 3/16/2021 | Listed for sale | $129,900$138/sqft |
Source: Realcomp II #2210016888 Report a problem | ||
Public tax history
| Year | Property taxes | Tax assessment |
|---|---|---|
| 2021 | $2,317 | $59,500 +7.2% |
| 2020 | $2,317 +3.9% | $55,500 +9% |
| 2019 | $2,229 | $50,900 +12.6% |
| 2018 | $2,229 | $45,200 +4.1% |
| 2017 | -- | $43,400 +3.3% |
| 2016 | -- | $42,000 +2.4% |
| 2015 | -- | $41,000 +20.8% |
| 2013 | $3,395 | $33,950 -9% |
| 2011 | -- | $37,300 -26.9% |
| 2008 | -- | $51,050 -10% |
| 2007 | -- | $56,750 |
| 2005 | -- | $56,750 +3.4% |
| 2003 | $2,519 +57.5% | $54,900 +45.5% |
| 2001 | $1,600 +3.2% | $37,730 +3.2% |
| 2000 | $1,551 | $36,560 |
Find assessor info on the county website
Monthly payment
Est. payment
Payment breakdown
Explore the cost of this home by adjusting the details. Changes won't be saved.Climate risks
Neighborhood: Howard Park
Similar homes
- $279,9003 bd2 ba1.3k sqft33223 Lynx St, Westland, MI 48185For Sale

 MLS ID #20261082943, Maria Lacaria, Century 21 Curran & Oberski. Realcomp II
 - $249,9003 bd1 ba1.2k sqft2848 Banner St, Dearborn, MI 48124For Sale
 MLS ID #20261082295, Batoul Abdallah, RE/MAX Leading Edge. Realcomp II
 - $229,0003 bd2 ba1k sqft6698 Rockdale St, Dearborn Heights, MI 48127For Sale
 MLS ID #20261073146, Ali Fayz, Real Estate One-Dbn Hts. Realcomp II
 - $299,0003 bd1 ba1.4k sqft17501 Clarann St, Melvindale, MI 48122For Sale
 MLS ID #20261040985, Mathew Belanger, Keller Williams Paint Creek. Realcomp II
 - $305,0003 bd2 ba1k sqft31560 Leelane Rd, Farmington, MI 48336For SaleMLS ID #20261080728, John K Goodman, Century 21 Curran & Oberski. Realcomp II
- $195,0003 bd2 ba911 sqft5935 Lathers St, Garden City, MI 48135For SaleMLS ID #20261083182, Gail M Hodge, Real Estate One. Realcomp II
- $244,9003 bd1 ba1k sqft29220 Cambridge St, Garden City, MI 48135For SaleMLS ID #20261066468, Fanar Ayar, ICON Realty Experts, LLC. Realcomp II
- $195,0003 bd1 ba1.3k sqft6521 Berwyn St, Dearborn Heights, MI 48127For SaleMLS ID #20261074499, Abdulilah Aljabur, Century 21 Curran & Oberski. Realcomp II
- $244,9003 bd2 ba1.1k sqft26366 Ann Arbor Trl, Dearborn Heights, MI 48127For SaleMLS ID #20261074864, Ali M Sobh, RE/MAX Team 2000. Realcomp II
- $165,0005 bd1 ba1.1k sqft4705 Weddell St, Dearborn Heights, MI 48125For SaleMLS ID #20261077391, Cheryl L Kachaturoff, Century 21 Curran & Oberski. Realcomp II
- $199,7003 bd1 ba976 sqft4455 Hipp St, Dearborn Heights, MI 48125For SaleMLS ID #20261072197, Mike H Ismail, Century 21 Curran & Oberski. Realcomp II
- $269,9003 bd3 ba1.1k sqft9961 Merriman Rd, Livonia, MI 48150For SaleMLS ID #20261051555, Andrew Stevens, @properties Christie's Int'l RE Northville. Realcomp II
- $250,0003 bd2 ba1.2k sqft10069 Fairview St, Taylor, MI 48180For SaleMLS ID #20261079960, Kaitlyn Pangrazzi, @properties Christie's Int'l R.E. Birmingham. Realcomp II
- $254,8773 bd2 ba1.2k sqft7677 Terri Dr, Westland, MI 48185For SaleMLS ID #20261078082, C Noel Derr, Century 21 Dynamic Realty. Realcomp II
- $284,9003 bd2 ba1.1k sqft235 Flowerdale St, Ferndale, MI 48220For SaleMLS ID #20261080038, Rajender Sandadi, Michigan Homes Realty Group. Realcomp II
- $259,9003 bd1 ba1k sqft388 Channing St, Ferndale, MI 48220For SaleMLS ID #20261083349, Elizabeth J Young, Signature Sotheby's International Realty Bham. Realcomp II
- $285,0003 bd1 ba1.3k sqft118 Midland Blvd, Royal Oak, MI 48073New ConstructionMLS ID #20261071412, Darlene Jackson, Max Broock, REALTORS®-Birmingham. Realcomp II
- $315,9003 bd2 ba1.2k sqft210 N Wilson Ave, Royal Oak, MI 48067For SaleMLS ID #20261080683, Melissa E Rudin, National Realty Centers, Inc. Realcomp II
- $319,9003 bd1 ba1.1k sqft15743 Birwood Ave, Beverly Hills, MI 48025For SaleMLS ID #20261078491, Chris G Pero, Max Broock, REALTORS®-Birmingham. Realcomp II
