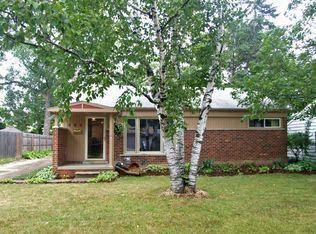
Tremendous opportunity in Bel-Aire Hills! This move-in ready ranch offers convenient first floor living near Farmington High School, downtown Farmington, shopping, groceries, and major highways. A newer wood front porch welcomes you into a spacious living room with beautifully refinished hardwood floors. The adjoining dining room provides an inviting space for everyday meals and entertaining. Enjoy a newer kitchen with stainless steel appliances. Home provides abundant natural light and Andersen windows installed in 2025. Three generously sized bedrooms also feature hardwood flooring. The updated full bath includes a granite-topped vanity and tiled tub/shower. Additional highlights include an enclosed patio, a two-car detached garage with a new side door, and a partially finished basement with a half bath, excellent storage, and two split units. Major updates include a new PVC plumbing in 2025, furnace and air conditioner in 2024, water heater in 2020 and newer washer and dryer. Pack your bags and move right in!
For sale
$315,000
31560 Leelane Rd, Farmington, MI 48336
3beds
1,030sqft
Single Family Residence
Built in 1955
7,840 Square Feet Lot
$311,400 Zestimate®
$306/sqft
$-- HOA
What's special
- 1 day
- 59
- 6
Zillow last checked:
Listing updated:
Listed by:
John K Goodman 248-770-3114,
Century 21 Curran & Oberski 734-464-6400,
Jeremy Goodman 734-464-6400,
Century 21 Curran & Oberski
Source: Realcomp II,MLS#: 20261076659
Facts & features
Interior
Bedrooms & bathrooms
- Bedrooms: 3
- Bathrooms: 2
- Full bathrooms: 1
- 1/2 bathrooms: 1
Primary bedroom
- Level: Entry
- Area: 120
- Dimensions: 10 X 12
Bedroom
- Level: Entry
- Area: 120
- Dimensions: 10 X 12
Bedroom
- Level: Entry
- Area: 108
- Dimensions: 9 X 12
Other
- Level: Entry
- Area: 56
- Dimensions: 7 X 8
Other
- Level: Basement
- Area: 28
- Dimensions: 4 X 7
Dining room
- Level: Entry
- Area: 70
- Dimensions: 7 X 10
Kitchen
- Level: Entry
- Area: 120
- Dimensions: 10 X 12
Living room
- Level: Entry
- Area: 165
- Dimensions: 11 X 15
Heating
- Forced Air, Natural Gas
Cooling
- Central Air
Appliances
- Included: Dishwasher, Dryer, Free Standing Electric Range, Free Standing Refrigerator, Microwave, Stainless Steel Appliances, Washer
Features
- Basement: Unfinished
- Has fireplace: No
Interior area
- Total interior livable area: 1,030 sqft
- Finished area above ground: 1,030
Video & virtual tour
Property
Parking
- Total spaces: 2
- Parking features: Two Car Garage, Detached
- Garage spaces: 2
Features
- Levels: One
- Stories: 1
- Entry location: GroundLevelwSteps
- Patio & porch: Porch
- Exterior features: Lighting
- Pool features: None
- Fencing: Fenced,Fencing Allowed
Lot
- Size: 7,840 Square Feet
- Dimensions: 70 x 112.52
Details
- Parcel number: 2327226030
- Special conditions: Short Sale No,Standard
Construction
Type & style
- Home type: SingleFamily
- Architectural style: Ranch
- Property subtype: Single Family Residence
Materials
- Brick
- Foundation: Basement, Poured
- Roof: Asphalt
Condition
- New construction: No
- Year built: 1955
- Major remodel year: 2025
Utilities & green energy
- Sewer: Public Sewer
- Water: Public
Community & HOA
Community
- Subdivision: BEL-AIRE HILLS
HOA
- Has HOA: No
Location
- Region: Farmington
Financial & listing details
- Price per square foot: $306/sqft
- Tax assessed value: $137,400
- Annual tax amount: $6,475
- Date on market: 9/22/2026
- Cumulative days on market: 22 days
- Listing agreement: Exclusive Right To Sell
- Listing terms: Cash,Conventional
Estimated market value
$311,400
$296,000 - $327,000
$1,859/mo
Price history
| Date | Event | Price |
|---|---|---|
| 9/3/2026 | Price change | $315,000+5%$306/sqft |
Source:  Realcomp II #20261069188 Report a problem Realcomp II #20261069188 Report a problem | ||
| 3/26/2024 | Pending sale | $299,900+2.9%$291/sqft |
Source: Realcomp II #20240005975 Report a problem | ||
| 3/25/2024 | Sold | $291,500-2.8%$283/sqft |
Source: Realcomp II #20240005975 Report a problem | ||
| 2/16/2024 | Listed for sale | $299,900+118.3%$291/sqft |
Source: Realcomp II #20240005975 Report a problem | ||
| 5/6/2014 | Sold | $137,400+1.9%$133/sqft |
Source: Public Record Report a problem | ||
| 4/8/2014 | Listing removed | $1,200$1/sqft |
Source: North Bloomfield Properties Report a problem | ||
| 1/31/2014 | Listing removed | $134,900$131/sqft |
Source: NORTH BLOOMFIELD PROPERTIES #213206129 Report a problem | ||
| 1/2/2014 | Listed for sale | $134,900-3.6%$131/sqft |
Source: NORTH BLOOMFIELD PROPERTIES #213206129 Report a problem | ||
| 10/4/2013 | Listing removed | $139,900$136/sqft |
Source: CENTURY 21 Today, Inc. #213053253 Report a problem | ||
| 8/11/2013 | Price change | $139,900-3.5%$136/sqft |
Source: CENTURY 21 Today, Inc. #213053253 Report a problem | ||
| 6/11/2013 | Listed for sale | $144,900+20.8%$141/sqft |
Source: CENTURY 21 Today, Inc. #213053253 Report a problem | ||
| 4/20/2013 | Listed for rent | $1,200$1/sqft |
Source: North Bloomfield Properties #213036274 Report a problem | ||
| 12/3/2003 | Sold | $120,000$117/sqft |
Source: Public Record Report a problem | ||
| 9/11/2003 | Sold | $120,000+4.6%$117/sqft |
Source: Public Record Report a problem | ||
| 2/19/2002 | Sold | $114,750$111/sqft |
Source: Public Record Report a problem | ||
Public tax history
| Year | Property taxes | Tax assessment |
|---|---|---|
| 2025 | $4,251 +4.6% | $137,400 +7.2% |
| 2024 | $4,064 -24.8% | $128,180 +8.5% |
| 2023 | $5,404 -2.4% | $118,130 +10.2% |
| 2022 | $5,535 +15.1% | $107,200 +2.8% |
| 2021 | $4,809 | $104,230 +8.2% |
| 2020 | -- | $96,300 +8% |
| 2019 | $14,324 +312.3% | $89,150 +6.1% |
| 2018 | $3,474 +0.1% | $84,010 |
| 2017 | $3,469 | $84,010 +6.7% |
| 2016 | $3,469 | $78,720 +11.4% |
| 2015 | -- | $70,660 +43.6% |
| 2014 | -- | $49,200 +12.8% |
| 2011 | -- | $43,610 -6.7% |
| 2010 | $2,313 -12.2% | $46,740 -19.6% |
| 2009 | $2,634 +5.6% | $58,140 -59.4% |
| 2005 | $2,493 | $143,160 +97.2% |
| 2003 | -- | $72,610 +3.5% |
| 2002 | -- | $70,170 +35.5% |
| 2001 | $2,606 +5.2% | $51,800 +3.2% |
| 2000 | $2,476 | $50,200 |
Find assessor info on the county website
Monthly payment
Est. payment
Payment breakdown
Explore the cost of this home by adjusting the details. Changes won't be saved.Climate risks
Neighborhood: 48336
Similar homes
- $314,8004 bd1 ba1.3k sqft34004 Kirby St, Farmington Hills, MI 48335For Sale

 MLS ID #20261066873, Kristin E Bond, Thrive Realty Company. Realcomp II
 - $238,5003 bd2 ba1k sqft22796 Watt Dr, Farmington Hills, MI 48336For Sale
 MLS ID #20261056835, Athba Yacoub, Keller Williams Advantage. Realcomp II
 - $359,9003 bd2 ba1.3k sqft1270 McCoy St, Wolverine Lake, MI 48390For Sale
 MLS ID #20261073218, Cindy Perks, National Realty Centers, Inc. Realcomp II
 - $349,0003 bd2 ba1.3k sqft21806 Waldron St, Farmington Hills, MI 48336For Sale
 MLS ID #20261056367, Valbona Vulaj, Golden Key Realty Group LLC. Realcomp II
 - $270,0003 bd2 ba1.4k sqft22400 Leewright Ave, Southfield, MI 48033For SaleMLS ID #20261047706, Darius Freeman Sr, EXP Z Real Estate. Realcomp II
- $299,9003 bd2 ba1.1k sqft1706 Catalpa Dr, Berkley, MI 48072For SaleMLS ID #20261073522, Stefanie Sanders, @properties Christie's Int'l R.E. Royal Oak. Realcomp II
- $205,0003 bd1 ba798 sqft22655 Purdue Ave, Farmington Hills, MI 48336For SaleMLS ID #20261059581, Jonathan Pan, KW Professionals. Realcomp II
- $309,9003 bd3 ba1.2k sqft22121 Whitmore Ave, Oak Park, MI 48237For SaleMLS ID #20261062196, John Graham, John Graham Realty, LLC. Realcomp II
- $290,0003 bd2 ba1.5k sqft2642 Littletell Ave, West Bloomfield, MI 48324For SaleMLS ID #20261061842, Terry W Ozak, RE/MAX Leading Edge. Realcomp II
- $309,9003 bd1 ba1k sqft3095 Buckingham Ave, Berkley, MI 48072For SaleMLS ID #20261066645, Jim Shaffer, Good Company. Realcomp II
- $267,0002 bd2 ba1.4k sqft21388 Magnolia Ct, Farmington, MI 48336For SaleMLS ID #20261065019, Dave MacFarland, MacFarland and Company Real Estate. Realcomp II
- $249,0003 bd1 ba1.1k sqft19421 Filmore St, Southfield, MI 48075For SaleMLS ID #20261062424, Robert Seggie, Keller Williams Paint Creek. Realcomp II
- $235,0003 bd1 ba984 sqft801 Farnsworth Rd, White Lake, MI 48386For Sale
 MLS ID #26049839, Jon White, 3DX Real Estate, LLC. MichRIC
 - $324,9003 bd2 ba1.3k sqft942 Panorama Dr, Milford, MI 48381For SaleMLS ID #20261068098, Natalie Marginet, Keller Williams Advantage. Realcomp II
- $287,5003 bd2 ba892 sqft1657 W Troy Ave, Ferndale, MI 48220For SaleMLS ID #20261051467, Robert Raymor, Liberty Way Realty. Realcomp II
- $320,0002 bd2 ba1.3k sqft1919 Portpool Ct, West Bloomfield, MI 48324For SaleMLS ID #20261057829, Kevin Cermak, National Realty Centers, Inc. Realcomp II
- $288,0003 bd1 ba1.2k sqft1217 E Commerce St, Milford, MI 48381For SaleMLS ID #20261062966, Mark Warren, KW Realty Livingston. Realcomp II
- $340,0003 bd1 ba1k sqft706 E Windemere Ave, Royal Oak, MI 48073For SaleMLS ID #20261059671, Joseph Delia, Keller Williams Paint Creek. Realcomp II
- $269,9003 bd1 ba1.1k sqft618 Kensington Ave, Ferndale, MI 48220For SaleMLS ID #20261068782, Maggie Z Ng, BE Realty Team. Realcomp II
- $249,9003 bd1 ba1.2k sqft28463 Sutherland St, Southfield, MI 48076For SaleMLS ID #20261061497, J P Rue, Real Estate One-Milford. Realcomp II
