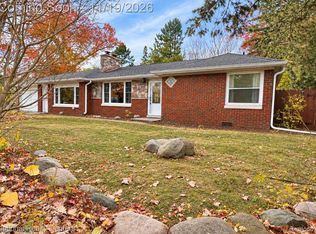
ADORABLE, MOVE-IN READY RANCH IN NOVI! This is the one you’ve been waiting for! Beautifully refreshed and full of updates, this charming 3-bedroom, 1-bath ranch is truly move-in ready and perfectly located close to shopping, restaurants, entertainment, and everyday conveniences. Step inside and you’ll immediately appreciate the fresh new paint, new flooring and carpet, updated bathroom, new fixtures throughout, and updated kitchen featuring new cabinet hardware. Additional major updates include a new washer, new water softener, new garage door opener, new well pressure tank, and new toilet. The home offers a comfortable ranch layout with plenty of charm and an inviting feel throughout. Outside, enjoy the large fenced in backyard, perfect for summer gatherings, entertaining, grilling, or simply relaxing and enjoying your own outdoor space. Great location + adorable ranch + extensive updates = a home you won’t want to miss! Conveniently located near Novi’s many restaurants, shopping, and amenities, and not to mention award winning Novi Schools. This home is ready for its next owner to move in and enjoy. Come see it for yourself — this one won’t last long!
For sale
Price cut: $10K (10/30)
$315,000
41881 Quince Dr, Novi, MI 48375
3beds
1,448sqft
Single Family Residence
Built in 1956
0.27 Acres Lot
$310,900 Zestimate®
$218/sqft
$2/mo HOA
What's special
- 42 days
- 1,878
- 167
Zillow last checked:
Listing updated:
Listed by:
Natalie Marginet 248-720-8483,
Keller Williams Advantage 248-380-8800
Source: Realcomp II,MLS#: 20261080687
Facts & features
Interior
Bedrooms & bathrooms
- Bedrooms: 3
- Bathrooms: 1
- Full bathrooms: 1
Primary bedroom
- Level: Entry
- Area: 140
- Dimensions: 10 X 14
Bedroom
- Level: Entry
- Area: 110
- Dimensions: 10 X 11
Bedroom
- Level: Entry
- Area: 99
- Dimensions: 9 X 11
Other
- Level: Entry
- Area: 35
- Dimensions: 5 X 7
Other
- Level: Entry
- Area: 63
- Dimensions: 7 X 9
Family room
- Level: Entry
- Area: 280
- Dimensions: 14 X 20
Kitchen
- Level: Entry
- Area: 72
- Dimensions: 9 X 8
Laundry
- Level: Entry
- Area: 88
- Dimensions: 8 X 11
Living room
- Level: Entry
- Area: 72
- Dimensions: 9 X 8
Heating
- Forced Air, Natural Gas
Cooling
- Central Air
Appliances
- Included: Dishwasher, Disposal, Dryer, Free Standing Electric Range, Free Standing Refrigerator, Washer
Features
- Has basement: No
- Has fireplace: No
Interior area
- Total interior livable area: 1,448 sqft
- Finished area above ground: 1,448
Video & virtual tour
Property
Parking
- Total spaces: 1
- Parking features: One Car Garage, Attached, Electricityin Garage
- Attached garage spaces: 1
Features
- Levels: One
- Stories: 1
- Entry location: GroundLevel
- Patio & porch: Covered, Porch
- Pool features: None
- Fencing: Fenced
Lot
- Size: 0.27 Acres
- Dimensions: 124.02 x 136.99
Details
- Parcel number: 2226228004
- Special conditions: Short Sale No,Standard
Construction
Type & style
- Home type: SingleFamily
- Architectural style: Ranch
- Property subtype: Single Family Residence
Materials
- Brick, Vinyl Siding
- Foundation: Slab
- Roof: Asphalt
Condition
- New construction: No
- Year built: 1956
- Major remodel year: 2025
Utilities & green energy
- Sewer: Public Sewer
- Water: Well
- Utilities for property: Cable Available
Community & HOA
Community
- Subdivision: ORCHARD HILLS
HOA
- Has HOA: Yes
- HOA fee: $25 annually
Location
- Region: Novi
Financial & listing details
- Price per square foot: $218/sqft
- Tax assessed value: $67,420
- Annual tax amount: $5,151
- Date on market: 10/10/2026
- Cumulative days on market: 42 days
- Listing agreement: Exclusive Right To Sell
- Listing terms: Cash,Conventional
Estimated market value
$310,900
$295,000 - $326,000
$2,039/mo
Price history
| Date | Event | Price |
|---|---|---|
| 10/30/2026 | Price change | $315,000-3.1%$218/sqft |
Source:  Realcomp II #20261080687 Report a problem | ||
| 10/10/2026 | Listed for sale | $325,000+3.2%$224/sqft |
Source: Realcomp II #20261080687 Report a problem | ||
| 7/31/2024 | Sold | $315,000+12.5%$218/sqft |
Source: Realcomp II #20240047820 Report a problem | ||
| 7/15/2024 | Pending sale | $279,900$193/sqft |
Source: Realcomp II #20240047820 Report a problem | ||
| 7/11/2024 | Listed for sale | $279,900+147.7%$193/sqft |
Source: Realcomp II #20240047820 Report a problem | ||
| 5/31/1995 | Sold | $113,000$78/sqft |
Source: Public Record Report a problem | ||
Public tax history
| Year | Property taxes | Tax assessment |
|---|---|---|
| 2025 | -- | $137,820 +8% |
| 2024 | -- | $127,560 +25.2% |
| 2023 | -- | $101,880 +10.7% |
| 2022 | -- | $92,060 +1.6% |
| 2021 | -- | $90,650 -2.2% |
| 2020 | -- | $92,700 +10.4% |
| 2019 | -- | $83,950 +33.9% |
| 2015 | -- | $62,700 +6.8% |
| 2014 | -- | $58,700 -6.6% |
| 2011 | -- | $62,850 -11.9% |
| 2010 | -- | $71,350 |
| 2009 | -- | $71,350 -8% |
| 2003 | -- | $77,550 +6.5% |
| 2002 | -- | $72,800 +20.1% |
| 2001 | $2,326 +12.4% | $60,600 +3.2% |
| 2000 | $2,069 | $58,730 |
Find assessor info on the county website
Monthly payment
Est. payment
Payment breakdown
Explore the cost of this home by adjusting the details. Changes won't be saved.Climate risks
Neighborhood: 48375
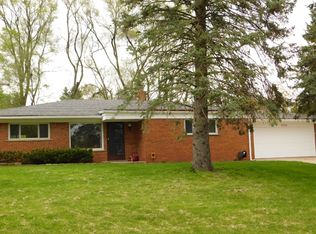
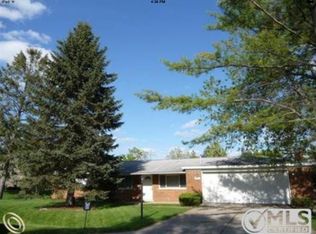
Similar homes
- $355,0003 bd2 ba1.6k sqft41981 Quince Dr, Novi, MI 48375For Sale

 MLS ID #20261067073, Brionna Barksdale, @properties Christie's Int'l RE Northville. Realcomp II
- $324,9003 bd2 ba1.8k sqft41052 Greenbrook Ln, Plymouth, MI 48170For Sale
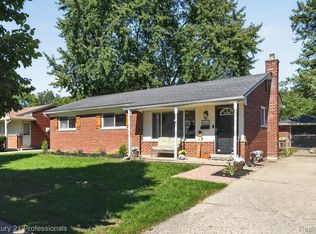 MLS ID #20261092590, Robert W Kennedy, Century 21 Professionals Livonia. Realcomp II
- $435,0004 bd2 ba1.7k sqft22639 Heatherwoode Dr, Novi, MI 48375For Sale
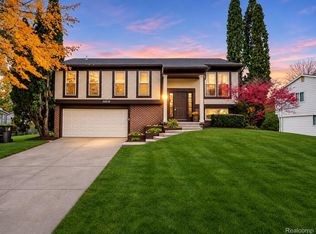 MLS ID #20261089603, Hristo Gueorguiev, EXP Realty Main. Realcomp II
- $289,9003 bd2 ba1.5k sqft4370 Green Lake Rd, West Bloomfield, MI 48323For Sale
 MLS ID #20261092926, Kevin Cermak, National Realty Centers, Inc. Realcomp II
- $245,9003 bd2 ba1.4k sqft24584 Olde Orchard St, Novi, MI 48375For SaleMLS ID #20261071781, Lori Mayes, Century 21 Professionals Livonia. Realcomp II
- $299,8004 bd1 ba1.3k sqft34004 Kirby St, Farmington Hills, MI 48335For SaleMLS ID #20261066873, Kristin E Bond, Thrive Realty Company. Realcomp II
- $305,0003 bd2 ba1.4k sqft6960 Evershed Ter, West Bloomfield, MI 48323For SaleMLS ID #20261081890, Michael Perna, EXP Realty The Perna Team. Realcomp II
- $354,9003 bd2 ba1.9k sqft1752 Middle Trail Rd, Commerce Township, MI 48390For SaleMLS ID #20261087265, Linda Hiller Novak, Max Broock, REALTORS®-Birmingham. Realcomp II
- $335,0003 bd2 ba2k sqft24139 Philip Dr, Southfield, MI 48075For SaleMLS ID #20261085607, Tonia Archibald, National Realty Centers, Inc. Realcomp II
- $465,0003 bd2 ba1.3k sqft46800 W Eleven Mile Rd, Novi, MI 48374For SaleMLS ID #20261047669, Therese Antonelli, Moving The Mitten RE Group Inc. Realcomp II
- $319,9004 bd2 ba1.5k sqft9030 Hanlon St, Livonia, MI 48150For SaleMLS ID #20261068351, Michael D McClure, Professional One Real Estate. Realcomp II
- $350,0003 bd2 ba1.7k sqft3221 Moraine Dr, Brighton, MI 48114For SaleMLS ID #20261090930, Todd Buckley, The Buckley Jolley R E Team. Realcomp II
- $310,0003 bd2 ba2k sqft43843 Applewood Rd, Canton, MI 48188For SaleMLS ID #20261086876, Jodi Flavell, National Realty Centers, Inc. Realcomp II
- $289,9004 bd2 ba1.4k sqft4560 Independence Dr, Clarkston, MI 48346For SaleMLS ID #20261091666, Peg Dilworth Hunt, Coldwell Banker Professionals. Realcomp II
- $310,0003 bd2 ba1.4k sqft85 Massoit St, Clawson, MI 48017For SaleMLS ID #20261090836, Marie Dowler, Max Broock, REALTORS®-Birmingham. Realcomp II
- $314,9003 bd3 ba2.1k sqft35468 Heritage Ln, Farmington, MI 48335For SaleMLS ID #20261074956, Richard Childs, Coldwell Banker Professionals-Northville. Realcomp II
- $299,9003 bd1 ba1.1k sqft528 W Thirteen Mile Rd, Royal Oak, MI 48073For SaleMLS ID #20261086937, Gjoni Sinishta, KW Domain. Realcomp II
- $319,9004 bd2 ba2k sqft29936 Westbrook Pkwy, Southfield, MI 48076For SaleMLS ID #20261081167, Erick Howard, Amin Realty. Realcomp II
- $340,0004 bd1 ba1.4k sqft786 W Eleven Mile Rd, Berkley, MI 48072For SaleMLS ID #20261091660, Logan C Wert, Max Broock, REALTORS®-Bloomfield Hills. Realcomp II
- $274,0003 bd2 ba1.4k sqft8191 E Huron Ct, White Lake, MI 48386For SaleMLS ID #20261080160, Richard Ramirez, Exact Match Properties. Realcomp II
