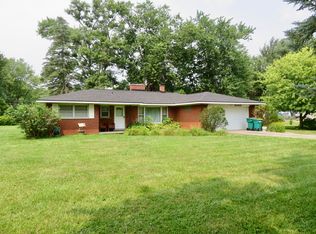
Land !!!!! .91 Acres. Fruit Trees, Garden, Flower Beds, Shade Trees and a Large Outdoor Deck. Great for peace and quiet or outdoor entertaining. North Dearborn Heights 3 Bedroom, 2 Bath, Brick Bungalow with fireplaces in Living Room and Family Room. Sunroom. Master Bedroom first floor attached to updated bathroom with walk-in tub. Dining Room with Bay Window. Plenty of Light throughout. Basement with plenty of storage. Updated furnace, H2O Heater and AC. Attached Garage with large Workshop. Circle Driveway. Two Large Sheds. Fenced in Yard. Appliances stay. Immediate Occupancy. Seller to provide C/O Dearborn Heights, with Buyer signed As-Is Letters. Property Sold As-Is. BATVAI, ADMA. Cameras. Agent related to Seller.
Active
Price cut: $30K (8/20)
$350,000
26137 Joy Rd, Dearborn Heights, MI 48127
3beds
1,735sqft
Single Family Residence
Built in 1948
0.91 Acres Lot
$382,900 Zestimate®
$202/sqft
$-- HOA
What's special
Fenced in yardFruit treesShade treesFlower bedsPlenty of light throughoutBrick bungalowMaster bedroom first floor
- 53 days
- 376
- 14
Zillow last checked:
Listing updated:
Listed by:
Paul Klebba 734-718-1611,
KW Advantage 248-380-8800
Source: MichRIC,MLS#: 26040733
Facts & features
Interior
Bedrooms & bathrooms
- Bedrooms: 3
- Bathrooms: 2
- Full bathrooms: 2
- Main level bedrooms: 1
Primary bedroom
- Description: Carpet
- Level: Main
- Area: 182
- Dimensions: 13.00 x 14.00
Bedroom 2
- Description: Wood
- Level: Upper
- Area: 165
- Dimensions: 11.00 x 15.00
Bedroom 3
- Description: Wood
- Level: Upper
- Area: 165
- Dimensions: 11.00 x 15.00
Bathroom 1
- Description: Laminate
- Level: Main
- Area: 72
- Dimensions: 12.00 x 6.00
Bathroom 2
- Description: Tile
- Level: Upper
- Area: 35
- Dimensions: 7.00 x 5.00
Dining room
- Description: Wood
- Level: Main
- Area: 121
- Dimensions: 11.00 x 11.00
Family room
- Description: Carpet
- Level: Main
- Area: 320
- Dimensions: 20.00 x 16.00
Kitchen
- Description: Linoleum
- Level: Main
- Area: 110
- Dimensions: 11.00 x 10.00
Living room
- Description: Carpet
- Level: Main
- Area: 220
- Dimensions: 20.00 x 11.00
Heating
- Forced Air
Cooling
- Attic Fan, Central Air
Appliances
- Included: Dishwasher, Disposal, Dryer, Microwave, Oven, Range, Refrigerator, Washer
- Laundry: In Basement, Sink
Features
- Ceiling Fan(s)
- Flooring: Carpet, Tile, Wood
- Basement: Full
- Number of fireplaces: 2
- Fireplace features: Family Room, Living Room
Interior area
- Total structure area: 1,735
- Total interior livable area: 1,735 sqft
- Finished area below ground: 0
Property
Parking
- Total spaces: 1
- Parking features: Garage Faces Front, Garage Door Opener, Attached
- Garage spaces: 1
Features
- Stories: 2
Lot
- Size: 0.91 Acres
- Dimensions: 99 x 400
- Features: Level, Sidewalk, Tillable, Shrubs/Hedges
Details
- Additional structures: Shed(s)
- Parcel number: 33007990008000
- Zoning description: residential
Construction
Type & style
- Home type: SingleFamily
- Property subtype: Single Family Residence
Materials
- Aluminum Siding, Brick
- Roof: Shingle
Condition
- New construction: No
- Year built: 1948
Utilities & green energy
- Sewer: Public Sewer
- Water: Public
- Utilities for property: Phone Available, Electricity Available, Cable Available
Community & HOA
Location
- Region: Dearborn Heights
Financial & listing details
- Price per square foot: $202/sqft
- Tax assessed value: $65,189
- Annual tax amount: $3,285
- Date on market: 8/8/2026
- Listing terms: Cash,FHA,VA Loan,Conventional
- Electric utility on property: Yes
Estimated market value
$382,900
$364,000 - $402,000
$2,072/mo
Price history
| Date | Event | Price |
|---|---|---|
| 8/20/2026 | Price change | $350,000-7.9%$202/sqft |
Source:  MichRIC #26040733 Report a problem MichRIC #26040733 Report a problem | ||
| 8/8/2026 | Listed for sale | $380,000$219/sqft |
Source: MichRIC #26040733 Report a problem | ||
Public tax history
| Year | Property taxes | Tax assessment |
|---|---|---|
| 2025 | -- | $151,400 +45% |
| 2024 | -- | $104,400 +11.7% |
| 2023 | -- | $93,500 +10% |
| 2022 | -- | $85,000 +5.3% |
| 2021 | -- | $80,700 |
| 2020 | $2,732 +3.3% | $80,700 +7% |
| 2019 | $2,645 | $75,400 +2.6% |
| 2018 | $2,645 | $73,500 +2.4% |
| 2017 | -- | $71,800 +9.3% |
| 2016 | $2,119 | $65,700 +7.2% |
| 2015 | $2,119 -56.9% | $61,300 +22.1% |
| 2013 | $4,920 +132.2% | $50,200 -7.9% |
| 2010 | $2,119 | $54,500 -41.8% |
| 2008 | -- | $93,600 +1% |
| 2006 | $1,610 -32.7% | $92,700 +5.7% |
| 2005 | $2,392 +5.4% | $87,700 +3.9% |
| 2003 | $2,269 +4.4% | $84,400 +51.1% |
| 2001 | $2,174 +10.4% | $55,855 +3.2% |
| 2000 | $1,968 | $54,124 |
Find assessor info on the county website
Monthly payment
Est. payment
Payment breakdown
Explore the cost of this home by adjusting the details. Changes won't be saved.Climate risks
Neighborhood: 48127
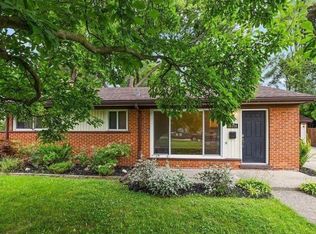
Similar homes
- $299,0003 bd2 ba1.9k sqft26219 Van Buren Rd, Dearborn Heights, MI 48127For Sale
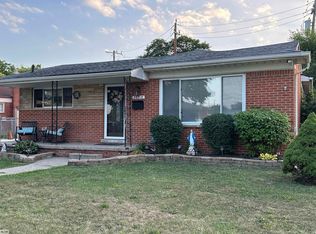
 MLS ID #50219492, Renee Bingham Kelley, Realty Executives Home Towne Shelby. MiRealSource
 - $275,0004 bd3 ba1.6k sqft9648 Cavell St, Livonia, MI 48150For Sale
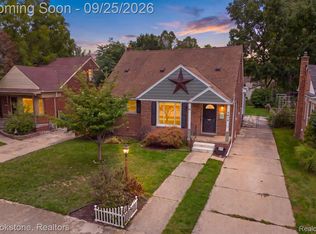
 MLS ID #20261076321, Penny L Toth, Brookstone, Realtors LLC. Realcomp II
 - $299,9003 bd2 ba1.5k sqft1306 N Silvery Ln, Dearborn, MI 48128For Sale
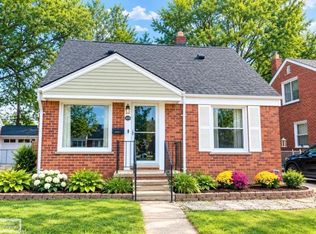 MLS ID #50220154, Marie McCarthy, Realty Executives Home Towne Chesterfield. MiRealSource
 - $343,0003 bd2 ba1.5k sqft11000 Morton Taylor Rd, Van Buren Township, MI 48111For Sale
 MLS ID #26038782, Roger White, Keller Williams Ann Arbor Mrkt. MichRIC
 - $227,9003 bd2 ba1.2k sqft8460 Riverview St, Dearborn Heights, MI 48127For SaleMLS ID #20261039077, Elaine T Hart, Berkshire Hathaway HomeServices Kee Realty Browns. Realcomp II
- $195,0003 bd2 ba1.8k sqft6652 Rockdale St, Dearborn Heights, MI 48127For SaleMLS ID #20261074160, Ali T Charara, Century 21 Curran & Oberski. Realcomp II
- $189,9003 bd2 ba1.7k sqft11465 Leverne, Redford, MI 48239For SaleMLS ID #20261067773, Terance S Bowers, Bowers Realty & Investments, Inc. Realcomp II
- $325,0003 bd2 ba2.5k sqft21741 Edna St, Dearborn, MI 48124For SaleMLS ID #20261070887, Brian Newstone, RE/MAX Leading Edge. Realcomp II
- $259,9003 bd2 ba2k sqft29215 Badelt St, Westland, MI 48185For SaleMLS ID #26042799, Fadel Farhat, KB Realty Group. MichRIC
- $324,5004 bd2 ba1.4k sqft30215 Stockton Ave, Farmington Hills, MI 48336For SaleMLS ID #26047205, Lisette van der Steege, Brookstone, REALTORS®. MichRIC
- $379,9004 bd2 ba2.4k sqft1436 N Prospect Rd, Ypsilanti, MI 48198For SaleMLS ID #26050057, Klement Bardhi, Eagle Real Estate, Inc. MichRIC
- $300,0003 bd2 ba1.8k sqft1500 Sherwood Ct, Dearborn, MI 48124For SaleMLS ID #20261053199, Samir Mahmood, The Virtual Realty Group. Realcomp II
- $215,9003 bd1 ba1.2k sqft26722 W Chicago St, Redford, MI 48239For SaleMLS ID #26048693, Hany Barakat, America's Best Choice Realty. MichRIC
- $364,9003 bd2 ba1.9k sqft558 Thornhill Ct, Belleville, MI 48111For SaleMLS ID #26050059, Lynette Jackson, National Realty Centers. MichRIC
- $230,0004 bd2 ba2.1k sqft4020 Gertrude St, Dearborn Heights, MI 48125For SaleMLS ID #26049099, Rosanne Couvreur, Real Estate Info Centers. MichRIC
- $339,9003 bd2 ba1.7k sqft2188 Zenia Dr, Troy, MI 48083For SaleMLS ID #50216741, Remo Petrucci, Century 21 Professionals. MiRealSource
- $229,5005 bd3 ba1.7k sqft15860 Lexington St, Redford, MI 48239For SaleMLS ID #26049265, Lisette van der Steege, Brookstone, REALTORS®. MichRIC
- $310,0004 bd2 ba1.9k sqft21812 Albion Ave, Farmington Hills, MI 48336For SaleMLS ID #50213591, Mays Al Raheem, Century 21 Professionals Sterling Heights. MiRealSource
- $249,9004 bd3 ba1.8k sqft32223 Woodbrook Dr, Wayne, MI 48184For SaleMLS ID #20261070464, Enos Genaro, 3DX Real Estate LLC Troy. Realcomp II
- $345,0003 bd2 ba2.4k sqft1635 Castleton Dr, Troy, MI 48083For SaleMLS ID #20261050717, Nicole Mashini, Keller Williams Realty-Great Lakes. Realcomp II
